Skip main navigation
Closed
  • $400,000

    2563 Colony Cir, Saint Cloud, MN 56303

    4beds
    3,216sqft
    Single Family
    Built in 1987
    0.38 Acres Lot
    $402,600 Zestimate®
    $124/sqft
    $3,095 Estimated rent

    Home value

    $402,600

    $358,000 - $455,000

    $3,095/mo

    Zestimate® history
    Loading
    Loading...

    Owner options

    List your home for rent

    $3,095/mo

    Rent Zestimate®

    Find your next renter with Zillow Rental Manager. Plus, with online applications, you can quickly screen prospective tenants – for free.

    Learn more

    $3,095/mo

    Rent Zestimate®

    Refinance and save

    $2,480/mo

    Est. payment

    Refinancing to a lower rate could help reduce your monthly payments and save thousands over the life of the loan.

    See today's rates

    $2,480/mo

    Est. payment

    Explore your selling options

    Work with a Zillow partner agent

    Leverage their expertise and Zillow's premium Showcase listings to get your home seen by more buyers.

    Get started

    List with your own agent

    Get your home in front of millions of buyers by listing it on Zillow.

    Learn how to do it

    Sell it yourself

    Take full control of how buyers see your home on Zillow by listing For Sale by Owner (FSBO).

    List your home

    What's special

    Gas fireplaceAdditional storage shedUnder mount sinkSeparate formal dining roomRetractable awning for shadeCustom built-in shelvingStunning sliding barn door
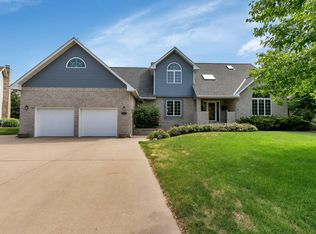
    Welcome to this beautifully maintained 4-bedroom, 4-bath home with an attached 2-car garage, located in the desirable Colony addition. The kitchen features granite countertops, an under mount sink, black stainless steel appliances, and abundant cabinet space. An inviting eat-in area opens to the deck through a sliding glass door, while a separate formal dining room—accented by a stunning sliding barn door—offers additional entertaining space. The main living room is warm and welcoming with custom built-in shelving surrounding a gas fireplace, and it connects seamlessly to a gorgeous sunroom filled with natural light from its many windows. The main floor also includes a convenient laundry room and an additional bathroom. Upstairs you will find 4 bedrooms; the primary bathroom showcases beautiful tile work and granite countertops. The lower level provides a large family room, another bathroom, a bonus flex/shop/storage room, and the potential for an additional bedroom with the addition of an egress window. Outside, the home features a large deck and stone patio, perfect for grilling and enjoying the backyard. You’ll also appreciate the retractable awning for shade on sunny days, an additional storage shed, and a concrete slab off the side of the house offering extra parking. This home is ideally located within close distance to Whitney Park with miles of walking paths and the YMCA—offering convenience, recreation, and a wonderful neighborhood atmosphere.

    Zillow last checked:

    Listing updated:

    Listed by:

    Peter Matanich 320-493-5716,

    Premier Real Estate Services,

    Kimberly Matanich 320-260-2629

    Bought with:

    Erik Holm

    Bridge Realty, LLC

    Source: NorthstarMLS as distributed by MLS GRID,MLS#: 7030113MLS Logo

    Facts & features

    Interior

    Bedrooms & bathrooms
    • Bedrooms: 4
    • Bathrooms: 4
    • Full bathrooms: 1
    • 3/4 bathrooms: 2
    • 1/2 bathrooms: 1
    Bedroom
    • Level: Upper
    • Area: 154 Square Feet
    • Dimensions: 14x11
    Bedroom 2
    • Level: Upper
    • Area: 137.5 Square Feet
    • Dimensions: 12.5x11
    Bedroom 3
    • Level: Upper
    • Area: 121 Square Feet
    • Dimensions: 11x11
    Bedroom 4
    • Level: Upper
    • Area: 110 Square Feet
    • Dimensions: 11x10
    Dining room
    • Level: Main
    • Area: 143 Square Feet
    • Dimensions: 13x11
    Family room
    • Level: Main
    • Area: 253 Square Feet
    • Dimensions: 23x11
    Flex room
    • Level: Lower
    • Area: 143 Square Feet
    • Dimensions: 13x11
    Informal dining room
    • Level: Main
    • Area: 104 Square Feet
    • Dimensions: 13x8
    Kitchen
    • Level: Main
    • Area: 143 Square Feet
    • Dimensions: 13x11
    Laundry
    • Level: Main
    • Area: 63 Square Feet
    • Dimensions: 9x7
    Living room
    • Level: Main
    • Area: 210 Square Feet
    • Dimensions: 15x14
    Recreation room
    • Level: Lower
    • Area: 420 Square Feet
    • Dimensions: 30x14
    Sun room
    • Level: Main
    • Area: 168 Square Feet
    • Dimensions: 14x12
    Heating
    • Forced Air
    Cooling
    • Central Air
    Appliances
    • Included: Dishwasher, Dryer, Microwave, Range, Refrigerator, Stainless Steel Appliance(s)
    • Laundry: Laundry Room, Main Level
    Features
    • Basement: Finished,Full,Storage Space
    • Number of fireplaces: 1
    • Fireplace features: Family Room, Gas
    Interior area
    • Total structure area: 3,216
    • Total interior livable area: 3,216 sqft
    • Finished area above ground: 2,126
    • Finished area below ground: 840

    Property

    Parking
    • Total spaces: 2
    • Parking features: Attached
    • Attached garage spaces: 2
    • Details: Garage Dimensions (23x22)
    Accessibility
    • Accessibility features: None
    Features
    • Levels: Two
    • Stories: 2
    • Patio & porch: Awning(s), Deck, Porch
    • Fencing: None
    Lot
    • Size: 0.38 Acres
    • Dimensions: 81 x 149
    • Features: Near Public Transit, Tree Coverage - Light
    Details
    • Additional structures: Storage Shed
    • Foundation area: 1256
    • Parcel number: 82490920012
    • Zoning description: Residential-Single Family

    Construction

    Type & style
    • Home type: SingleFamily
    • Property subtype: Single Family
    Materials
    • Roof: Age 8 Years or Less,Architectural Shingle
    Condition
    • New construction: No
    • Year built: 1987

    Utilities & green energy

    • Gas: Natural Gas
    • Sewer: City Sewer/Connected
    • Water: City Water/Connected

    Community & neighborhood

    Location
    • Region: Saint Cloud
    • Subdivision: Northway 14

    HOA & financial

    HOA
    • Has HOA: No

    Price history

    DateEventPrice
    4/14/2026Sold$400,000+0%$124/sqft
    Source: NorthstarMLS as distributed by MLS GRID #7030113 Report a problem
    3/18/2026Pending sale$399,900$124/sqft
    Source: NorthstarMLS as distributed by MLS GRID #7030113 Report a problem
    3/3/2026Listed for sale$399,900-1.2%$124/sqft
    Source: NorthstarMLS as distributed by MLS GRID #7030113 Report a problem
    3/3/2026Listing removed$404,900$126/sqft
    Source: NorthstarMLS as distributed by MLS GRID #6823245 Report a problem
    12/4/2025Listed for sale$404,900$126/sqft
    Source: NorthstarMLS as distributed by MLS GRID #6823245 Report a problem

    Public tax history

    YearProperty taxesTax assessment
    2024$4,184 +7.9%$323,500 +9.5%
    2023$3,878 +11.8%$295,300 +16.8%
    2022$3,468 $252,900
    2021$3,468 +3%$252,900 +2.4%
    2020$3,366 $247,000 +3.2%
    2019$3,366 +6.6%$239,400 +15.2%
    2018$3,158 +7.6%$207,800 +7.2%
    2017$2,936 +10.9%$193,900
    2016$2,648 --
    2015$2,648 --
    2014$2,648 +11.3%--
    2013$2,380 -7.2%--
    2012$2,566 +0.6%--
    2011$2,550 +8.1%--
    2010$2,360 -3.1%--
    2009$2,436 +8.1%--
    2008$2,254 +1.5%--
    2007$2,220 +2.9%--
    2006$2,158 +4.4%--
    2005$2,068 +6.5%--
    2003$1,941 +1%--
    2002$1,921 -30.1%--
    2001$2,749 -2.1%--
    2000$2,807 --

    Find assessor info on the county website

    Neighborhood: 56303

    Nearby schools

    GreatSchools rating
    Get a cash offer in 3 minutes
    Find out how much your home could sell for in as little as 3 minutes with a no-obligation cash offer.
    Estimated market value
    $402,600
    Get a cash offer in 3 minutes
    Find out how much your home could sell for in as little as 3 minutes with a no-obligation cash offer.
    Estimated market value
    $402,600