Skip main navigation
Active
  • Price cut: $6K (7/11)
    $424,000

    2563 Dering Ct NE, Atlanta, GA 30345

    4beds
    1,750sqft
    : 
    Loading
    Get pre-qualified
    Single Family Residence, Residential
    Built in 1960
    0.29 Acres Lot
    $423,400 Zestimate®
    $242/sqft
    $-- HOA

    What's special

    Cozy brick fireplaceFour-sided brick homeHardwood floorsNatural lightSeparate dining spaceQuiet cul-de-sacClassic four-sided brick exterior
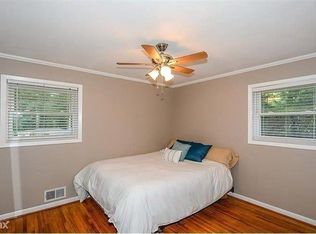
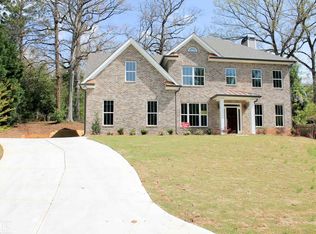
    Location is everything. Near the end of a quiet cul-de-sac in Wakefield Forest, this four-sided brick home offers a peaceful setting with minimal through traffic while still being incredibly connected to the best parts of Atlanta. I-85 is minutes away, providing quick access to Midtown, Buckhead, Brookhaven, and Chamblee. Children's Healthcare of Atlanta (CHOA), Emory University, the CDC, and Oglethorpe University are all just a few miles away, making it an ideal location for medical professionals, students, researchers, and anyone looking for convenience without feeling boxed in. You are also moments from Buford Highway's incredible restaurant scene, giving you access to some of the most diverse dining options in metro Atlanta. The newly renovated Dresden Park is less than a mile away. St. Pius X Catholic High School is also just over a mile from the property, adding another layer of convenience for buyers looking to be near private school options. One of the standout features of the property is the outdoor space. The fenced backyard is unusually spacious for this close to the city, offering room to entertain, garden, play, or simply relax beneath the shade trees. The lot also extends farther to the right side of the home than you might expect, providing additional green space and privacy that is increasingly difficult to find this close to intown Atlanta. A large deck stretches across the back of the home and feels built for grilling out, hosting friends, or enjoying a quiet morning coffee. The long driveway and classic four-sided brick exterior add both curb appeal and functionality. Inside, the flexible layout includes four bedrooms, two full baths, and a half bath. Hardwood floors, natural light, and a cozy brick fireplace bring warmth to the main living area, while the bonus family room and separate dining space offer versatility for everyday living. The kitchen features granite countertops, stained cabinetry, and views overlooking the backyard deck. A glass-door flex space opening onto the deck works well as a home office, playroom, workout room, or fourth bedroom if needed. The property has also proven itself as a strong rental opportunity, attracting consistent interest from young professionals and tenants connected to CHOA, Emory, and the CDC. Whether you are searching for a move-in ready home or an investment property with long-term appeal, this home combines character, outdoor space, and hard-to-beat access to Atlanta's major employment and lifestyle centers.
    32 days
    |
    1,532
    |
    81
    |

    Likely to sell faster than

    Zillow last checked:

    Listing updated:

    Listed by:

    Matthew Weber,

    Real Broker, LLC. 404-502-8683

    Source: FMLS GA,MLS#: 7785528MLS Logo

    Loading...

      Facts & features

      Interior

      Bedrooms & bathrooms
      • Bedrooms: 4
      • Bathrooms: 3
      • Full bathrooms: 2
      • 1/2 bathrooms: 1
      • Main level bathrooms: 2
      • Main level bedrooms: 4
      Rooms
      • Room types: Bonus Room
      Primary bedroom
      • Features: Master on Main
      • Level: Master on Main
      Bedroom
      • Features: Master on Main
      Primary bathroom
      • Features: Shower Only
      Dining room
      • Features: Separate Dining Room
      Kitchen
      • Features: None
      Heating
      • Central
      Cooling
      • Central Air
      Appliances
      • Included: Dishwasher, Disposal, Gas Water Heater, Microwave
      • Laundry: Laundry Room
      Features
      • Other
      • Flooring: Hardwood, Luxury Vinyl, Tile
      • Windows: None
      • Basement: None
      • Number of fireplaces: 1
      • Fireplace features: Living Room
      • Common walls with other units/homes: No Common Walls
      Interior area
      • Total structure area: 1,750
      • Total interior livable area: 1,750 sqft
      Video & virtual tour

      Property

      Parking
      • Parking features: Driveway, Parking Pad
      • Has uncovered spaces: Yes
      Accessibility
      • Accessibility features: None
      Features
      • Levels: One
      • Stories: 1
      • Patio & porch: Deck
      • Exterior features: Storage, No Dock
      • Pool features: None
      • Spa features: None
      • Fencing: Chain Link,Fenced
      • Has view: Yes
      • View description: Neighborhood
      • Waterfront features: None
      • Body of water: None
      Lot
      • Size: 0.29 Acres
      • Dimensions: 122 x 189
      • Features: Back Yard, Front Yard, Sloped
      Details
      • Additional structures: Shed(s)
      • Parcel number: 18 235 08 011
      • Other equipment: None
      • Horse amenities: None

      Construction

      Type & style
      • Home type: SingleFamily
      • Architectural style: Ranch,Traditional
      • Property subtype: Single Family Residence, Residential
      Materials
      • Brick 4 Sides
      • Roof: Composition
      Condition
      • Resale
      • New construction: No
      • Year built: 1960

      Utilities & green energy

      • Electric: Other
      • Sewer: Public Sewer
      • Water: Public
      • Utilities for property: None
      Green energy
      • Energy efficient items: None
      • Energy generation: None

      Community & HOA

      Community
      • Features: None
      • Security: None
      • Subdivision: Wakefield Forest
      HOA
      • Has HOA: No
      Location
      • Region: Atlanta

      Financial & listing details

      • Price per square foot: $242/sqft
      • Annual tax amount: $8,268
      • Date on market: 6/11/2026
      • Cumulative days on market: 32 days
      • Road surface type: Asphalt, Paved

        Estimated market value

        $423,400

        $402,000 - $445,000

        $2,921/mo

        Price history

        DateEventPrice
        7/11/2026Price change$424,000-1.4%$242/sqft
        Source: FMLS GA #7785528 Report a problem
        6/11/2026Listed for sale$430,000$246/sqft
        Source: GAMLS #10781722 Report a problem

        Public tax history

        Tax history is unavailable.

        Monthly payment

        Est. payment

        Payment breakdown

        Explore the cost of this home by adjusting the details. Changes won't be saved.
        All calculations are estimates and provided by Zillow, Inc. for informational purposes only. Actual amounts may vary.
        HOA fees may include property taxes on listings classified as Co-Ops. Contact the listing agent and/or owner for fee details.
        Mortgage interest rates are dependent on a number of factors, including credit score, down payment, and repayment length. Interest rate data provided by Zillow Group Marketplace, Inc. as of 1/1/1970 from various mortgage lenders with which we have lead or other similar arrangements; the Estimated Payment is an average of those rates.
        See how much you could borrow to make a competitive offer.

        Climate risks

        Neighborhood: 30345

        Getting around

        48 / 100
        Car-Dependent
        37 / 100
        Some Transit
        26 / 100
        Somewhat Bikeable

        Nearby schools

        GreatSchools rating
        Schools provided by the listing agent
        • Elementary: Montclair
        • Middle: Sequoyah - DeKalb
        • High: Cross Keys

        Source: FMLS GA. This data may not be complete. We recommend contacting the local school district to confirm school assignments for this home.

        A local agent can set up tours, give advice and negotiate with sellers.

        Browse local experts

        Similar homes