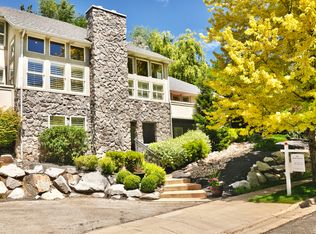
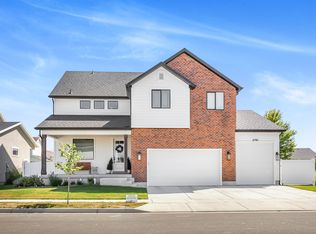
REDUCED! Gorgeous Elevated Rambler in East Layton. Welcome to this beautifully designed home perfectly situated in a quiet lot with stunning curb appeal. Fully landscaped and featuring extensive rock work, this home blends luxury and function in detail. Enjoy the convenience of a spacious 3-car garage complete with a costco door, allowing you to easily unload groceries directly into the huge walk-in pantry. Inside, you'll find 6 spacious bedrooms, the 6th bedroom in the basement with its own separate entrance is perfect for a guest suite, home office or potentially could be converted into a mother-in-law apartment. The interior showcases a thoughtful, high-end design with quartz countertops throughout, and a luxurious master suite featuring coffered ceilings, a separate soaking tub, large walk-in shower, and dual his-and-hers closets. This home is move in read! Don't miss the opportunity to own this beautifully finished home in a desirable East Layton neighborhood
For sale
Price cut: $53.4K (8/21)
$996,500
2563 E 2250 N, Layton, UT 84040
6beds
4,724sqft
Single Family Residence
Built in 2025
0.44 Acres Lot
$990,800 Zestimate®
$211/sqft
$-- HOA
What's special
Fully landscapedQuiet lotStunning curb appealHuge walk-in pantryExtensive rock workLuxurious master suiteThoughtful high-end design
- 57 days
- 287
- 17
Zillow last checked:
Listing updated:
Listed by:
Jamerson Kent 801-860-8181,
Salt Lake Investment Real Estate Co.
Source: UtahRealEstate.com,MLS#: 2156058
Facts & features
Interior
Bedrooms & bathrooms
- Bedrooms: 6
- Bathrooms: 4
- Full bathrooms: 3
- 3/4 bathrooms: 1
- Main level bedrooms: 3
Primary bedroom
- Level: First
Heating
- Forced Air, Central
Cooling
- Central Air, Ceiling Fan(s)
Appliances
- Included: Refrigerator, Disposal, Double Oven, Gas Range
- Laundry: Electric Dryer Hookup
Features
- Walk-In Closet(s)
- Flooring: Carpet, Laminate, Tile
- Windows: None, Double Pane Windows
- Basement: Daylight,Entrance,Full,Basement Entrance
- Number of fireplaces: 1
- Fireplace features: Gas Log
Interior area
- Total structure area: 4,724
- Total interior livable area: 4,724 sqft
- Finished area above ground: 2,213
- Finished area below ground: 2,385
Property
Parking
- Total spaces: 3
- Parking features: Garage - Attached
- Attached garage spaces: 3
Features
- Stories: 2
- Patio & porch: Covered, Covered Patio
- Exterior features: Entry (Foyer), Lighting
- Fencing: Partial
Lot
- Size: 0.44 Acres
- Features: Sprinkler: Auto-Full, Terrain: Hilly, Steep Slope
- Topography: Terrain,Terrain Hilly,Terrain Steep Slope
- Residential vegetation: Landscaping: Full, Terraced Yard
Details
- Parcel number: 090670194
- Zoning description: Single-Family
Construction
Type & style
- Home type: SingleFamily
- Architectural style: Rambler/Ranch
- Property subtype: Single Family Residence
Materials
- Stone, Stucco, Cement Siding
- Roof: Asphalt
Condition
- Blt./Standing
- New construction: No
- Year built: 2025
Utilities & green energy
- Sewer: Public Sewer, Sewer: Public
- Water: Culinary, Secondary
- Utilities for property: Electricity Connected, Sewer Connected, Water Connected
Community & HOA
Community
- Features: Sidewalks
- Subdivision: Oak Forest
HOA
- Has HOA: No
Location
- Region: Layton
Financial & listing details
- Price per square foot: $211/sqft
- Tax assessed value: $622,252
- Annual tax amount: $6,246
- Date on market: 5/7/2026
- Listing terms: Cash,Conventional,VA Loan
- Inclusions: Ceiling Fan, Range, Refrigerator
- Acres allowed for irrigation: 0
- Electric utility on property: Yes
Estimated market value
$990,800
$941,000 - $1.04M
$3,862/mo
Price history
| Date | Event | Price |
|---|---|---|
| 8/21/2026 | Price change | $996,500-5.1%$211/sqft |
Source:  UtahRealEstate.com #2156058 Report a problem UtahRealEstate.com #2156058 Report a problem | ||
| 8/12/2026 | Listed for sale | $1,049,900$222/sqft |
Source: UtahRealEstate.com #2156058 Report a problem | ||
| 6/17/2026 | Listing removed | $1,049,900$222/sqft |
Source: UtahRealEstate.com #2156058 Report a problem | ||
| 5/7/2026 | Listed for sale | $1,049,900-4.6%$222/sqft |
Source: UtahRealEstate.com #2156058 Report a problem | ||
| 4/1/2026 | Listing removed | $1,100,000$233/sqft |
Source: UtahRealEstate.com #2127377 Report a problem | ||
| 2/27/2026 | Price change | $1,100,000-4.3%$233/sqft |
Source: UtahRealEstate.com #2127377 Report a problem | ||
| 12/18/2025 | Listed for sale | $1,150,000+4.5%$243/sqft |
Source: UtahRealEstate.com #2127377 Report a problem | ||
| 12/18/2025 | Listing removed | $1,100,000$233/sqft |
Source: UtahRealEstate.com #2117617 Report a problem | ||
| 10/15/2025 | Listed for sale | $1,100,000-8.3%$233/sqft |
Source: UtahRealEstate.com #2117617 Report a problem | ||
| 5/13/2025 | Sold | -- |
Source: Public Record Report a problem | ||
| 1/1/2024 | Listing removed | $1,200,000$254/sqft |
Source: UtahRealEstate.com #1887299 Report a problem | ||
| 7/7/2023 | Listed for sale | $1,200,000+40.2%$254/sqft |
Source: UtahRealEstate.com #1887299 Report a problem | ||
| 6/4/2023 | Listing removed | $856,000$181/sqft |
Source: UtahRealEstate.com #1745798 Report a problem | ||
| 2/26/2022 | Pending sale | $856,000$181/sqft |
Source: UtahRealEstate.com #1745798 Report a problem | ||
| 2/21/2022 | Contingent | $856,000$181/sqft |
Source: UtahRealEstate.com #1745798 Report a problem | ||
| 9/14/2021 | Listed for sale | $856,000$181/sqft |
Source: UtahRealEstate.com #1745798 Report a problem | ||
| 6/17/2021 | Pending sale | $856,000$181/sqft |
Source: UtahRealEstate.com #1745798 Report a problem | ||
| 6/3/2021 | Price change | $856,000+403.5%$181/sqft |
Source: UtahRealEstate.com #1745798 Report a problem | ||
| 4/28/2021 | Pending sale | $170,000$36/sqft |
Source: UtahRealEstate.com #1737932 Report a problem | ||
| 4/27/2021 | Listed for sale | $170,000+21.5%$36/sqft |
Source: UtahRealEstate.com #1737932 Report a problem | ||
| 12/1/2020 | Listing removed | $139,900$30/sqft |
Source: 1st To Sell Realty #1703732 Report a problem | ||
| 9/25/2020 | Listed for sale | $139,900+18.1%$30/sqft |
Source: 1st To Sell Realty #1703732 Report a problem | ||
| 8/6/2020 | Listing removed | $118,500$25/sqft |
Source: Equity Real Estate #1655317 Report a problem | ||
| 2/16/2020 | Listed for sale | $118,500$25/sqft |
Source: Equity Real Estate #1655317 Report a problem | ||
| 1/1/2020 | Listing removed | $118,500$25/sqft |
Source: Equity Real Estate #1605854 Report a problem | ||
| 7/15/2019 | Listed for sale | $118,500$25/sqft |
Source: Equity Real Estate #1605854 Report a problem | ||
Public tax history
| Year | Property taxes | Tax assessment |
|---|---|---|
| 2025 | $3,766 +44.7% | $622,252 +39.1% |
| 2024 | $2,602 +15.7% | $447,205 +101% |
| 2023 | $2,249 +17% | $222,492 +29.3% |
| 2022 | $1,922 -2.4% | $172,014 +17.9% |
| 2021 | $1,969 +10.3% | $145,923 +15.7% |
| 2020 | $1,785 +31.7% | $126,168 +13.7% |
| 2019 | $1,355 | $110,933 +19.4% |
| 2018 | $1,355 +5.3% | $92,913 +7.6% |
| 2016 | $1,287 | $86,371 |
| 2015 | $1,287 +0.3% | $86,371 |
| 2014 | $1,283 | $86,371 +28.3% |
| 2013 | $1,283 +18.1% | $67,304 |
| 2012 | $1,087 +4.9% | $67,304 -6% |
| 2010 | $1,036 -10.8% | $71,600 -18.3% |
| 2009 | $1,161 -16.6% | $87,600 -21.4% |
| 2008 | $1,392 +72.4% | $111,400 +92.7% |
| 2007 | $807 +2.1% | $57,800 |
| 2006 | $791 | $57,800 +38.9% |
| 2004 | -- | $41,600 |
| 2003 | $616 +3.8% | $41,600 |
| 2001 | $593 +0.6% | $41,600 |
| 2000 | $590 | $41,600 |
Find assessor info on the county website
Monthly payment
Est. payment
Payment breakdown
Explore the cost of this home by adjusting the details. Changes won't be saved.Climate risks
Neighborhood: 84040
Nearby schools
Schools provided by the listing agent
- Elementary: Adams
- Middle: North Layton
- High: Northridge
- District: Davis
Source: UtahRealEstate.com. This data may not be complete. We recommend contacting the local school district to confirm school assignments for this home.

Similar homes

- from $990,0003 bd3 ba4k sqftRome Plan, Creekbend Estates, Layton, UT 84040New Construction
 Psion Homes
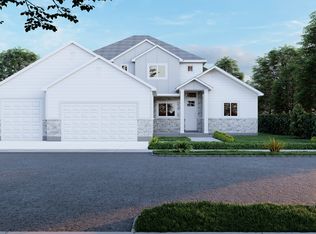
 - from $976,0004 bd3 ba4k sqftBrighton Plan, Creekbend Estates, Layton, UT 84040New Construction
 Psion Homes
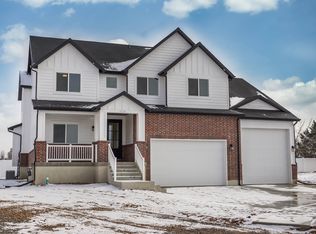
 - from $1,075,0004 bd3 ba4.5k sqftThe Del Mar Plan, Creekbend Estates, Layton, UT 84040New Construction
 Psion Homes
 - from $912,0004 bd3 ba3.6k sqftTaylor Plan, Creekbend Estates, Layton, UT 84040New Construction
 Psion Homes
 - $780,0006 bd4 ba3.1k sqft2779 W 725 N, Layton, UT 84041For Sale
 MLS ID #2177190, Ashlee Donaldson, Presidio Real Estate (Executives). UtahRealEstate.com
 - $855,0006 bd4 ba4.4k sqft1580 Crestmont Way, Kaysville, UT 84037For SaleMLS ID #2154529, Melissa Dobson, Realtypath LLC (Executives). UtahRealEstate.com
- $1,049,0003 bd3 ba4.9k sqft1113 W Angel Hill Ct, Layton, UT 84041New ConstructionUtahRealEstate.com
- $949,0004 bd3 ba4.7k sqft1196 W 2325 S, Syracuse, UT 84075New ConstructionUtahRealEstate.com
- $999,9006 bd3 ba4k sqft728 E Mountain Rd N, North Ogden, UT 84414For SaleMLS ID #2156198, Kevin Ivins, Real Estate Essentials. UtahRealEstate.com
- $799,7554 bd3 ba4.1k sqft6374 S Ray Dr #111, South Weber, UT 84405For SaleMLS ID #2136871, Denise Ortiz Rivera, Nilson Homes. UtahRealEstate.com
- $829,9004 bd3 ba3.6k sqft2237 E Parkside Cir S, South Ogden, UT 84403For SaleMLS ID #2130955, Taylor Moore, Moore Homes LC. UtahRealEstate.com
- $750,0006 bd4 ba3.1k sqft3154 W 5700 S, Roy, UT 84067For SaleMLS ID #2169135, Norman S Klein, Equity Real Estate (Advantage). UtahRealEstate.com
