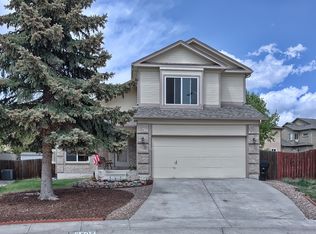
So many upgrades & extras! Italian tile in entry & kitchen, vaulted gourmet kitchen with Silestone counter tops, custom cabinets with lighted glass, vegetable sink, appliance garage, gas cook top, french style refrigerator, pantry, & bay window dining area. Vaulted living room with stone hearth gas fireplace with blower fan, hardwood flooring, high end chandelier, wood blinds, & a 2nd bay window dining area. Primary bedroom with Tray ceiling, cedar walk in closet with built ins, 17' x 6' adjoining 5 pc primary bath with jetted soaking tub & separate shower with a bench. Main level 1/2 bath with hardwood. Take the ELEVATOR or stairs (with running lights) to the lower level with 9 ft. ceilings, a large Silestone wet bar (like a 2nd kitchen) with dishwasher, microwave, sink & beverage center, large family room with another 2nd tile gas fireplace with blower fan & lighted glass shelving, 2 more bedrooms & a full bath. 8' x 8' laundry room includes a freezer. There are Silestone counter tops in all the full bathrooms with tile flooring, under kitchen sink is a recirculating hot water system, rounded corners with neutral colors throughout, upgraded lighting system with automatic night lights, twisted wrought iron railings, custom mural art niches, plant shelves & arches, 5 ceiling fans, 6 panel doors, central A/C, humidifier, basement water tank in window well to collect water. Outside is a sanctuary with: a large gazebo, flagstone patio & paths, perennials with mature landscaping, composite decks & ramps, a motorized awning, garden area, fenced back yard, back views of Pikes Peak in the winter, front of house house has a water feature with mountain views too! Front & back have automatic sprinklers & drip system. Included is an 8' x 12' Master Spa Therapy Pool where you can soak with jets or swim in place! This home is on a quiet cul de sac 1/2 block to Cottonwood Creek Trail with hiking/biking trails. Centrally located to shopping & restaurants! WELCOME HOME!
Sold for $599,000
$599,000
2563 Integrity Ct, Colorado Springs, CO 80918
3beds
2,868sqft
Single Family Residence
Built in 2007
5,863.18 Square Feet Lot
$598,500 Zestimate®
$209/sqft
$2,656 Estimated rent
Home value
$598,500
$569,000 - $628,000
$2,656/mo
Zestimate® history
Owner options
List your home for rent
$2,656/mo
Rent Zestimate®
Find your next renter with Zillow Rental Manager. Plus, with online applications, you can quickly screen prospective tenants – for free.
$2,656/mo
Rent Zestimate®
Refinance and save
$3,438/mo
Est. payment
Refinancing to a lower rate could help reduce your monthly payments and save thousands over the life of the loan.
$3,438/mo
Est. payment
Explore your selling options
Work with a Zillow partner agent
Leverage their expertise and Zillow's premium Showcase listings to get your home seen by more buyers.
Get startedList with your own agent
Get your home in front of millions of buyers by listing it on Zillow.
Learn how to do itSell it yourself
Take full control of how buyers see your home on Zillow by listing For Sale by Owner (FSBO).
List your homeWhat's special
French style refrigeratorMaster spa therapy poolFlagstone patio and pathsGarden areaGas cook topSilestone counter topsLarge family room
Zillow last checked:
Listing updated:
Listed by:
Carol Lyn Lucas GRI 719-661-7707,
HomeSmart
Bought with:
Non Member
Non Member
Source: elevateMLS,MLS#: 8932685
Facts & features
Interior
Bedrooms & bathrooms
- Bedrooms: 3
- Bathrooms: 3
- Full bathrooms: 2
- 1/2 bathrooms: 1
Other
- Level: Main
- Area: 336 Square Feet
- Dimensions: 24 x 14
Heating
- Forced Air, Natural Gas
Cooling
- Ceiling Fan(s), Central Air
Appliances
- Included: 220v in Kitchen, Cooktop, Dishwasher, Disposal, Down Draft, Dryer, Gas in Kitchen, Microwave, Refrigerator, Self Cleaning Oven, Washer, Humidifier
- Laundry: In Basement, Electric Hook-up
Features
- 5-Pc Bath, 6-Panel Doors, 9Ft + Ceilings, Great Room, Vaulted Ceiling(s), High Speed Internet, Pantry, Wet Bar
- Flooring: Carpet, Tile, Vinyl/Linoleum, Wood
- Windows: Window Coverings
- Basement: Full,Partially Finished
- Number of fireplaces: 2
- Fireplace features: Basement, Gas, Two
Interior area
- Total structure area: 2,868
- Total interior livable area: 2,868 sqft
- Finished area above ground: 1,448
- Finished area below ground: 1,420
Property
Parking
- Total spaces: 2
- Parking features: Attached, Garage Door Opener, Concrete Driveway
- Attached garage spaces: 2
Accessibility
- Accessibility features: Accessible Elevator Installed, Accessible Approach with Ramp
Features
- Patio & porch: Covered, Other
- Exterior features: Auto Sprinkler System
- Has spa: Yes
- Spa features: Hot Tub/Spa
- Fencing: Back Yard
- Has view: Yes
- View description: Mountain(s), View of Pikes Peak
Lot
- Size: 5,863 sqft
- Features: Level, Hiking Trail, Near Fire Station, Near Park, Near Public Transit, Near Schools, Near Shopping Center, Landscaped
Details
- Additional structures: Gazebo, See Remarks
- Parcel number: 6309404130
Construction
Type & style
- Home type: SingleFamily
- Architectural style: Ranch
- Property subtype: Single Family Residence
Materials
- Stone, Stucco, Frame
- Roof: Composite Shingle
Condition
- Existing Home
- New construction: No
- Year built: 2007
Utilities & green energy
- Water: Municipal
- Utilities for property: Cable Available, Electricity Connected, Natural Gas Connected
Community & neighborhood
Security
- Security features: Security System
Location
- Region: Colorado Springs
Other
Other facts
- Listing terms: Cash,Conventional,FHA,VA Loan
Price history
| Date | Event | Price |
|---|---|---|
| 3/18/2026 | Sold | $599,000-0.2%$209/sqft |
Source:  elevateMLS #8932685 Report a problem elevateMLS #8932685 Report a problem | ||
| 2/15/2026 | Contingent | $599,900$209/sqft |
Source: elevateMLS #8932685 Report a problem | ||
| 2/13/2026 | Price change | $599,900-1.6%$209/sqft |
Source: elevateMLS #8932685 Report a problem | ||
| 10/22/2025 | Price change | $609,900-3.2%$213/sqft |
Source: elevateMLS #8932685 Report a problem | ||
| 10/10/2025 | Listed for sale | $629,900-3.1%$220/sqft |
Source: elevateMLS #8932685 Report a problem | ||
| 9/24/2025 | Listing removed | $650,000$227/sqft |
Source: elevateMLS #6738740 Report a problem | ||
| 7/24/2025 | Listed for sale | $650,000+124.9%$227/sqft |
Source: elevateMLS #6738740 Report a problem | ||
| 1/21/2011 | Sold | $289,000-15%$101/sqft |
Source: Public Record Report a problem | ||
| 9/23/2010 | Listed for sale | $339,900-22.3%$119/sqft |
Source: Dominion Enterprises #621804 Report a problem | ||
| 12/20/2007 | Sold | $437,713$153/sqft |
Source: Public Record Report a problem | ||
Public tax history
| Year | Property taxes | Tax assessment |
|---|---|---|
| 2024 | $2,082 -16.4% | $39,100 |
| 2023 | $2,492 -10% | $39,100 +3.8% |
| 2022 | $2,768 | $37,660 -2.8% |
| 2021 | -- | $38,740 +2.1% |
| 2020 | $2,920 +1.1% | $37,930 |
| 2019 | $2,889 +14.1% | $37,930 +15.7% |
| 2018 | $2,532 -0.4% | $32,790 |
| 2017 | $2,541 +0.4% | $32,790 +3.4% |
| 2016 | $2,532 +3.3% | $31,710 |
| 2015 | $2,452 +10.1% | $31,710 +10% |
| 2014 | $2,226 | $28,820 |
| 2013 | -- | -- |
| 2012 | -- | $29,720 |
| 2011 | $2,425 | $29,720 -6% |
| 2010 | -- | $31,610 |
| 2009 | -- | $31,610 +2% |
| 2008 | -- | $30,990 +256.2% |
| 2006 | -- | $8,700 -9.2% |
| 2004 | -- | $9,580 +5.6% |
| 2003 | $37 | $9,070 +1751% |
| 2002 | -- | $490 |
Find assessor info on the county website
Neighborhood: Northeast Colorado Springs



Nearby schools
GreatSchools rating
- 9/10Pioneer Elementary SchoolGrades: K-5Distance: 1.2 mi
- 7/10Mountain Ridge Middle SchoolGrades: 6-8Distance: 2.4 mi
- 7/10Rampart High SchoolGrades: 9-12Distance: 1.4 mi
Schools provided by the listing agent
- District: Academy-20
Source: elevateMLS. This data may not be complete. We recommend contacting the local school district to confirm school assignments for this home.
Get a cash offer in 3 minutes
Find out how much your home could sell for in as little as 3 minutes with a no-obligation cash offer.
Estimated market value
$598,500
Get a cash offer in 3 minutes
Find out how much your home could sell for in as little as 3 minutes with a no-obligation cash offer.
Estimated market value
$598,500
Nearby cities
Nearby neighborhoods
- Briargate Real estate
- Central Colorado Springs Real estate
- Cimarron Hills Real estate
- East Colorado Springs Real estate
- Northeast Colorado Springs Real estate
- Northwest Colorado Springs Real estate
- Old Colorado City Real estate
- Powers Real estate
- Southeast Colorado Springs Real estate
- Southwest Colorado Springs Real estate
Nearby zip codes
Other Colorado Springs Topics
- Apartments for Rent in 80918
- Houses for Sale in 80918
- Houses for Rent in 80918
- 80918 Real Estate
- Colorado Springs Condos
- Houses for Sale in Colorado Springs
- Newest Listings in Colorado Springs
- Colorado Springs Home Values
- Colorado Springs Real Estate Agents
- Colorado Springs Refinance
- Colorado Springs Mortgage Rates
