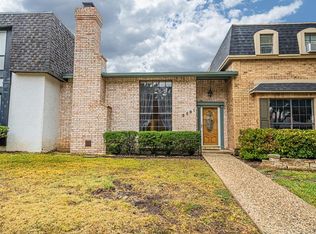
Welcome home to this beautifully remodeled 3-bedroom, 2.5-bath townhome offering comfort, convenience, and low-maintenance living. Ideally located in the heart of town, you'll enjoy easy access to shopping, dining, medical facilities, and everyday amenities. The spacious floor plan features a desirable downstairs primary suite, providing privacy and convenience. Two dining areas offer flexibility for formal dining, a home office, or additional living space to fit your lifestyle. The updated interior is move-in ready, and the refrigerator is included, making your transition even easier. Step outside to find alley access leading to a large covered carport, plus three outdoor storage closets that provide ample space for tools, seasonal décor, and extra belongings. The Homeowners Association takes care of water, sewer, trash, and lawn maintenance, allowing you to spend less time on upkeep and more time enjoying life. Whether you're looking for a full-time residence, a lock-and-leave lifestyle, or an investment opportunity, this centrally located townhome is one you won't want to miss!
Closed
Price Unknown
2563 Lindenwood Dr, San Angelo, TX 76904
3beds
1,947sqft
Townhouse
Built in 1979
3,484 Square Feet Lot
$238,600 Zestimate®
$--/sqft
$2,251 Estimated rent
Home value
$238,600
$227,000 - $251,000
$2,251/mo
Zestimate® history
Owner options
List your home for rent
$2,251/mo
Rent Zestimate®
Find your next renter with Zillow Rental Manager. Plus, with online applications, you can quickly screen prospective tenants – for free.
$2,251/mo
Rent Zestimate®
Refinance and save
$100/mo
Est. payment
Refinancing to a lower rate could help reduce your monthly payments and save thousands over the life of the loan.
$100/mo
Est. payment
Explore your selling options
Work with a Zillow partner agent
Leverage their expertise and Zillow's premium Showcase listings to get your home seen by more buyers.
Get startedList with your own agent
Get your home in front of millions of buyers by listing it on Zillow.
Learn how to do itSell it yourself
Take full control of how buyers see your home on Zillow by listing For Sale by Owner (FSBO).
List your homeWhat's special
Alley accessUpdated interiorSpacious floor planBeautifully remodeledTwo dining areasDownstairs primary suiteThree outdoor storage closets
Zillow last checked:
Listing updated:
Listed by:
Kimberly Kelley 325-262-5626,
ERA Newlin & Company
Bought with:
Pugh Property Team
ERA Newlin & Company
Source: San Angelo AOR,MLS#: 201307
Facts & features
Interior
Bedrooms & bathrooms
- Bedrooms: 3
- Bathrooms: 3
- Full bathrooms: 2
- 1/2 bathrooms: 1
Primary bedroom
- Area: 224 Square Feet
- Dimensions: 14.0000 x 16.0000
Bedroom 2
- Area: 120 Square Feet
- Dimensions: 12.0000 x 10.0000
Bedroom 3
- Area: 120 Square Feet
- Dimensions: 12.0000 x 10.0000
Dining room
- Area: 80 Square Feet
- Dimensions: 10.0000 x 8.0000
Kitchen
- Area: 112 Square Feet
- Dimensions: 14.0000 x 8.0000
Living room
- Area: 432 Square Feet
- Dimensions: 24.0000 x 18.0000
Heating
- Central, Electric
Cooling
- Central Air, Electric
Appliances
- Included: Cooktop, Dishwasher, Electric Range, Microwave, Refrigerator
- Laundry: Electric Dryer Hookup, Gas Dryer Hookup, Laundry Room, Washer Hookup
Features
- Pantry, Split Bedroom Floorplan, Ceiling Fan(s)
- Flooring: Vinyl
- Has basement: No
- Number of fireplaces: 1
- Fireplace features: Den, Wood Burning
Interior area
- Total structure area: 1,947
- Total interior livable area: 1,947 sqft
Property
Parking
- Total spaces: 2
- Parking features: Alley Access, Attached Carport, Carport, Covered
- Carport spaces: 2
Features
- Levels: Two
- Patio & porch: Patio
- Exterior features: Storage
Lot
- Size: 3,484 Square Feet
- Dimensions: .075
- Features: Interior Lot, Landscaped
Details
- Parcel number: 1529400000101800
Construction
Type & style
- Home type: Townhouse
- Property subtype: Townhouse
Materials
- Brick
- Foundation: Slab
- Roof: Composition,Membrane
Condition
- Year built: 1979
Utilities & green energy
- Sewer: Public Sewer
- Water: Public
- Utilities for property: Electricity Connected, Sewer Connected, Water Connected
Community & HOA
Community
- Subdivision: Gerald D Jones
HOA
- Has HOA: Yes
- Amenities included: Other
- HOA fee: $100 monthly
Location
- Region: San Angelo
Financial & listing details
- Tax assessed value: $275,020
- Annual tax amount: $6,425
- Date on market: 6/16/2026
- Listing terms: Cash,Conventional,FHA,VA Loan
- Electric utility on property: Yes
- Road surface type: Paved
Price history
| Date | Event | Price |
|---|---|---|
| 7/24/2026 | Sold | -- |
Source:  San Angelo AOR #201307 Report a problem San Angelo AOR #201307 Report a problem | ||
| 6/16/2026 | Listed for sale | $253,000$130/sqft |
Source: San Angelo AOR #201307 Report a problem | ||
| 6/4/2024 | Sold | -- |
Source: San Angelo AOR #121174 Report a problem | ||
Public tax history
| Year | Property taxes | Tax assessment |
|---|---|---|
| 2025 | $6,425 +20.8% | $275,020 +5.5% |
| 2024 | $5,317 +13.6% | $260,690 +10.8% |
| 2023 | $4,680 -10.8% | $235,220 -0.7% |
| 2022 | $5,248 +27.2% | $236,830 +39.2% |
| 2021 | $4,124 | $170,110 +6.7% |
| 2020 | -- | $159,410 +38.4% |
| 2019 | $2,831 -2.5% | $115,200 |
| 2018 | $2,904 +0.5% | $115,200 |
| 2017 | $2,890 -20.5% | $115,200 -20.1% |
| 2016 | $3,637 +23.4% | $144,120 +23.4% |
| 2015 | $2,948 +9.4% | $116,830 +11% |
| 2014 | $2,696 +2.8% | $105,270 +2.8% |
| 2013 | $2,622 -0.2% | $102,400 |
| 2012 | $2,628 -3.4% | $102,400 |
| 2011 | $2,719 -1.5% | $102,400 |
| 2010 | $2,760 | $102,400 +8.4% |
| 2009 | -- | $94,500 |
| 2008 | -- | $94,500 |
| 2007 | $2,340 -16.1% | $94,500 |
| 2006 | $2,788 | $94,500 +9.4% |
| 2005 | $2,788 +8.8% | $86,400 |
| 2004 | $2,563 +0.3% | $86,400 |
| 2003 | $2,556 -0.1% | $86,400 |
| 2002 | $2,558 +2.5% | $86,400 +4.1% |
| 2001 | $2,496 +5.5% | $83,000 |
| 2000 | $2,366 | $83,000 |
Find assessor info on the county website
Neighborhood: Vista del Arroyo
Nearby homes
- $212,7002 bd2 ba1.7k sqft2561 Lindenwood Dr, San Angelo, TX 76904Off Market
- $180,7003 bd2 ba1.6k sqft2567 Lindenwood Dr, San Angelo, TX 76904Off Market

- $227,4003 bd3 ba2.4k sqft2559 Lindenwood Dr, San Angelo, TX 76904Off Market

- $236,2003 bd2 ba2k sqft2565 Lindenwood Dr, San Angelo, TX 76904Off Market

- $256,8003 bd3 ba2.4k sqft2557 Lindenwood Dr, San Angelo, TX 76904Off Market
- $231,0002 bd2 ba1.7k sqft2569 Lindenwood Dr, San Angelo, TX 76904Off Market
- $205,400-- bd-- ba1.4k sqft2555 Lindenwood Dr, San Angelo, TX 76904Off Market
- $251,200-- bd-- ba2.2k sqft2571 Lindenwood Dr, San Angelo, TX 76904Off Market
Nearby schools
GreatSchools rating
- 4/10Bowie Elementary SchoolGrades: K-5Distance: 0.9 mi
- 6/10Glenn Middle SchoolGrades: 6-8Distance: 1 mi
- 4/10Central High SchoolGrades: 8-12Distance: 3.1 mi
Schools provided by the listing agent
- Elementary: Bowie
- Middle: Glenn
- High: Central
Source: San Angelo AOR. This data may not be complete. We recommend contacting the local school district to confirm school assignments for this home.
- Texas
- Tom Green County
- San Angelo
- 76904
- Vista del Arroyo
- 2563 Lindenwood Dr
