Welcome to this spacious home with a versatile layout and plenty of room to grow! Previously used as a daycare, this property offers a large main level featuring a generous living area, family room, living room, dining room, kitchen, and convenient main-floor laundry. The upper level includes 4 generously sized bedrooms, with the primary bedroom offering 2 closets. Full baths are located on both the main and upper levels. The third level provides 3 additional rooms for expanded living space, office, storage, or hobbies. Beautiful wide staircase, hardwood floors throughout, and inviting front and rear porches add character. Fenced yard provides a great space for children or pets. Front parking slab accommodates 2 cars. Come see the possibilities today!
Contingent
$149,900
2563 N 12th STREET, Milwaukee, WI 53206
4beds
2,376sqft
Single Family Residence
Built in 1905
5,662 Square Feet Lot
$146,600 Zestimate®
$63/sqft
$-- HOA
What's special
- 54 days
- 39
- 3
Zillow last checked:
Listing updated:
Listed by:
Aiste Sterle 414-687-8044,
RE/MAX Lakeside-North
Source: WIREX MLS,MLS#: 1975794 Originating MLS: Metro MLS
Originating MLS: Metro MLSFacts & features
Interior
Bedrooms & bathrooms
- Bedrooms: 4
- Bathrooms: 2
- Full bathrooms: 2
Primary bedroom
- Level: Upper
- Area: 285
- Dimensions: 19 x 15
Bedroom 2
- Level: Upper
- Area: 140
- Dimensions: 10 x 14
Bedroom 3
- Level: Upper
- Area: 182
- Dimensions: 14 x 13
Bedroom 4
- Level: Upper
- Area: 121
- Dimensions: 11 x 11
Bathroom
- Features: Tub Only, Shower Stall
Dining room
- Level: Main
- Area: 156
- Dimensions: 12 x 13
Family room
- Level: Main
- Area: 168
- Dimensions: 12 x 14
Kitchen
- Level: Main
- Area: 154
- Dimensions: 14 x 11
Living room
- Level: Main
- Area: 180
- Dimensions: 18 x 10
Heating
- Natural Gas, Forced Air, Multiple Units
Cooling
- Central Air, Multi Units
Appliances
- Included: Oven, Refrigerator
Features
- Basement: Full
Interior area
- Total structure area: 2,376
- Total interior livable area: 2,376 sqft
Property
Parking
- Total spaces: 2
- Parking features: No Garage, 2 Car
- Garage spaces: 2
Lot
- Size: 5,662 Square Feet
Details
- Parcel number: 3231133100
- Zoning: RT4
Construction
Type & style
- Home type: SingleFamily
- Architectural style: Colonial,Other
- Property subtype: Single Family Residence
Materials
- Stucco/Slate, Vinyl Siding
Condition
- 21+ Years
- New construction: No
- Year built: 1905
Utilities & green energy
- Sewer: Public Sewer
- Water: Public
Community & HOA
Location
- Region: Milwaukee
- Municipality: Milwaukee
Financial & listing details
- Price per square foot: $63/sqft
- Tax assessed value: $150,800
- Annual tax amount: $2,789
- Date on market: 8/12/2026
- Inclusions: Range, Refrigerator
- Exclusions: None
Estimated market value
$146,600
$139,000 - $154,000
$2,103/mo
Price history
| Date | Event | Price |
|---|---|---|
| 9/7/2026 | Contingent | $149,900$63/sqft |
Source:  WIREX MLS #1975794 Report a problem WIREX MLS #1975794 Report a problem | ||
| 8/27/2026 | Listed for sale | $149,900$63/sqft |
Source: WIREX MLS #1975794 Report a problem | ||
| 8/16/2026 | Contingent | $149,900$63/sqft |
Source: WIREX MLS #1975794 Report a problem | ||
| 8/12/2026 | Listed for sale | $149,900+76.4%$63/sqft |
Source: WIREX MLS #1975794 Report a problem | ||
| 9/28/2021 | Sold | $85,000+107.3%$36/sqft |
Source: Public Record Report a problem | ||
| 1/15/2001 | Sold | $41,000$17/sqft |
Source: Public Record Report a problem | ||
Public tax history
| Year | Property taxes | Tax assessment |
|---|---|---|
| 2025 | $3,137 +48.7% | $150,800 +63.9% |
| 2024 | $2,110 +22% | $92,000 +25.7% |
| 2023 | $1,730 -13.8% | $73,200 -13.2% |
| 2022 | $2,007 +21.4% | $84,300 +41.9% |
| 2021 | $1,653 | $59,400 |
| 2020 | $1,653 | $59,400 |
| 2019 | $1,653 +23.7% | $59,400 +23.8% |
| 2018 | $1,337 +33.1% | $48,000 +0.6% |
| 2017 | $1,004 -8.6% | $47,700 -4.6% |
| 2016 | $1,099 -9.8% | $50,000 -6.9% |
| 2015 | $1,217 | $53,700 -6.6% |
| 2014 | $1,217 | $57,500 |
| 2012 | -- | $57,500 -29.7% |
| 2011 | -- | $81,800 |
| 2010 | $2,262 -8.3% | $81,800 -9.8% |
| 2009 | $2,468 | $90,700 -9.8% |
| 2008 | -- | $100,600 |
| 2007 | -- | $100,600 |
| 2006 | -- | $100,600 |
| 2005 | -- | $100,600 +34.3% |
| 2004 | -- | $74,900 +54.4% |
| 2003 | -- | $48,500 |
| 2002 | -- | $48,500 +38.6% |
| 2001 | $960 -2% | $35,000 |
| 2000 | $980 +16.1% | $35,000 |
| 1999 | $844 | -- |
Find assessor info on the county website
Monthly payment
Est. payment
Payment breakdown
Explore the cost of this home by adjusting the details. Changes won't be saved.Climate risks
Neighborhood: North Division
Nearby schools
Schools provided by the listing agent
- District: Milwaukee
Source: WIREX MLS. This data may not be complete. We recommend contacting the local school district to confirm school assignments for this home.
Similar homes
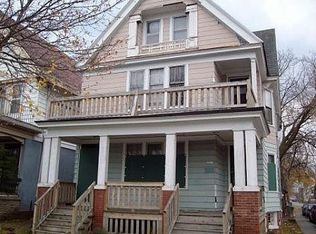
- $152,0004 bd2 ba1.4k sqft3358 N 25th STREET, Milwaukee, WI 53206Active
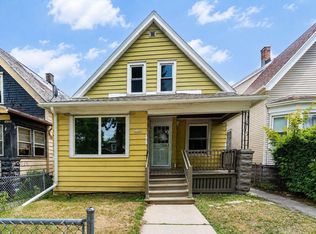 MLS ID #1973855, Jenean Shorter. WIREX MLS
 - $149,9004 bd2 ba1.4k sqft3543 N 9th STREET, Milwaukee, WI 53206Active
 MLS ID #1966967, Michael Henry. WIREX MLS
 - $159,9003 bd2 ba2.3k sqft3050 N 24th PLACE, Milwaukee, WI 53206Active
 MLS ID #1976131, Gwladys Osakwe. WIREX MLS
 - $179,9005 bd2 ba2.3k sqft2971 N 14th STREET, Milwaukee, WI 53206Active
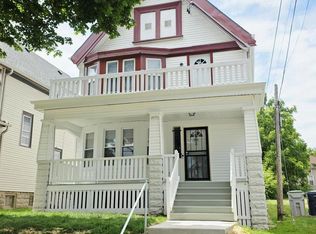 MLS ID #1975695, Aiste Sterle. WIREX MLS
