Welcome home to this bright and spacious end-unit townhome featuring a flexible open-concept layout designed for modern living. Nestled against a private, tree-lined green space, this home offers rare backyard privacy and a peaceful view. Inside, you’ll find a light-filled living room and kitchen with large windows and eat-in peninsula—perfect for casual dining or entertaining. The kitchen offers generous cabinetry, a large pantry, and plenty of counter space to meet all your culinary needs. A versatile flex space off the kitchen can be used as a home office, dining room, or playroom. Upstairs, both spacious bedrooms feature en suite bathrooms and large closets, creating two private suites ideal for roommates, guests, or a growing family. Conveniently located with quick access to the Saturn Parkway, this townhome is just minutes from The Crossings of Spring Hill and downtown Columbia, offering a wide array of shopping, dining, and entertainment options. Don't miss your chance to own this well-appointed townhome with the rare combination of privacy, natural light, and prime location! Perfect for investors too!
Active
Price cut: $4.6K (7/10)
$304,900
2563 Napa Valley Way, Columbia, TN 38401
2beds
1,532sqft
Townhouse, Residential, Condominium
Built in 2021
-- sqft lot
$-- Zestimate®
$199/sqft
$140/mo HOA
What's special
- 123 days |
- 87 |
- 3 |
Zillow last checked:
Listing updated:
Listed by:
Lindsey Aeverman 847-372-4367,
Onward Real Estate 615-595-5883
Source: RealTracs MLS as distributed by MLS GRID,MLS#: 3155657
Facts & features
Interior
Bedrooms & bathrooms
- Bedrooms: 2
- Bathrooms: 3
- Full bathrooms: 2
- 1/2 bathrooms: 1
Bedroom 1
- Features: Full Bath
- Level: Full Bath
- Area: 168 Square Feet
- Dimensions: 12x14
Bedroom 2
- Features: Bath
- Level: Bath
- Area: 144 Square Feet
- Dimensions: 12x12
Primary bathroom
- Features: Double Vanity
- Level: Double Vanity
Dining room
- Area: 143 Square Feet
- Dimensions: 11x13
Kitchen
- Features: Pantry
- Level: Pantry
- Area: 100 Square Feet
- Dimensions: 10x10
Living room
- Area: 234 Square Feet
- Dimensions: 13x18
Heating
- Central, Electric
Cooling
- Ceiling Fan(s), Central Air, Electric
Appliances
- Included: Electric Range, Dishwasher, Disposal, Dryer, Microwave, Refrigerator, Stainless Steel Appliance(s), Washer
- Laundry: Electric Dryer Hookup, Washer Hookup
Features
- Flooring: Carpet, Wood, Tile
- Basement: None
- Common walls with other units/homes: End Unit
Interior area
- Total structure area: 1,532
- Total interior livable area: 1,532 sqft
- Finished area above ground: 1,532
Property
Parking
- Total spaces: 2
- Parking features: Parking Lot, Paved
- Uncovered spaces: 2
Features
- Levels: Two
- Stories: 2
- Patio & porch: Porch, Covered, Patio
Lot
- Features: Level, Private
- Topography: Level,Private
Details
- Parcel number: 051 02201 026
- Special conditions: Standard
Construction
Type & style
- Home type: Townhouse
- Property subtype: Townhouse, Residential, Condominium
- Attached to another structure: Yes
Materials
- Hardboard Siding, Vinyl Siding
Condition
- New construction: No
- Year built: 2021
Utilities & green energy
- Sewer: Public Sewer
- Water: Public
- Utilities for property: Electricity Available, Water Available
Green energy
- Energy efficient items: Water Heater, Thermostat
- Water conservation: Low-Flow Fixtures
Community & HOA
Community
- Security: Security System
- Subdivision: Village At Carter Station
HOA
- Has HOA: Yes
- Amenities included: Sidewalks
- Services included: Maintenance Grounds, Insurance, Trash
- HOA fee: $140 monthly
Location
- Region: Columbia
Financial & listing details
- Price per square foot: $199/sqft
- Tax assessed value: $244,100
- Annual tax amount: $1,669
- Date on market: 3/20/2026
- Electric utility on property: Yes
Estimated market value
Not available
Estimated sales range
Not available
Not available
Price history
| Date | Event | Price |
|---|---|---|
| 7/10/2026 | Price change | $304,900-1.5%$199/sqft |
Source:  RealTracs MLS as distributed by MLS GRID #3155657 Report a problem RealTracs MLS as distributed by MLS GRID #3155657 Report a problem | ||
| 3/23/2026 | Listed for sale | $309,500+0%$202/sqft |
Source: RealTracs MLS as distributed by MLS GRID #3155657 Report a problem | ||
| 10/13/2025 | Listing removed | $309,499$202/sqft |
Source: RealTracs MLS as distributed by MLS GRID #2964688 Report a problem | ||
| 8/28/2025 | Price change | $309,499-0.1%$202/sqft |
Source: RealTracs MLS as distributed by MLS GRID #2964688 Report a problem | ||
| 8/1/2025 | Listed for sale | $309,900+22.3%$202/sqft |
Source: RealTracs MLS as distributed by MLS GRID #2964688 Report a problem | ||
| 11/29/2021 | Sold | $253,319+4.3%$165/sqft |
Source: Public Record Report a problem | ||
| 6/2/2021 | Listing removed | -- |
Source:  Parkside Builders Report a problem Parkside Builders Report a problem | ||
| 4/4/2021 | Pending sale | $242,900$159/sqft |
Source: Parkside Builders #2240655 Report a problem | ||
| 3/11/2021 | Listed for sale | $242,900$159/sqft |
Source: Parkside Builders #2234930 Report a problem | ||
Public tax history
| Year | Property taxes | Tax assessment |
|---|---|---|
| 2025 | $1,669 | $61,025 |
| 2024 | $1,669 | $61,025 |
| 2023 | $1,669 | $61,025 |
| 2022 | $1,669 | $61,025 |
| 2021 | -- | -- |
Find assessor info on the county website
Monthly payment
Est. payment
Payment breakdown
Explore the cost of this home by adjusting the details. Changes won't be saved.Climate risks
Neighborhood: 38401
Nearby schools
GreatSchools rating
- 2/10E. A. Cox Middle SchoolGrades: 5-8Distance: 4.5 mi
- 4/10Columbia Central High SchoolGrades: 9-12Distance: 8.2 mi
- 2/10R Howell Elementary SchoolGrades: PK-4Distance: 4.7 mi
Schools provided by the listing agent
- Elementary: Spring Hill Elementary
- Middle: Spring Hill Middle School
- High: Spring Hill High School
Source: RealTracs MLS as distributed by MLS GRID. This data may not be complete. We recommend contacting the local school district to confirm school assignments for this home.
- $314,0003 bd3 ba1.6k sqft2552 Napa Valley Way, Columbia, TN 38401Sold
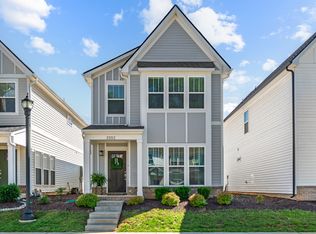
- $305,0002 bd3 ba1.3k sqft2595 Napa Valley Way, Columbia, TN 38401Sold
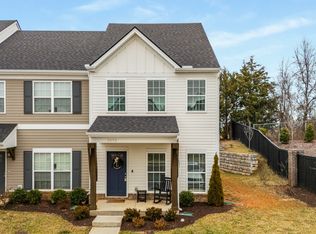
- $299,9003 bd3 ba1.4k sqft2555 Napa Valley Way, Columbia, TN 38401Sold

- $279,9002 bd3 ba1.2k sqft2575 Napa Valley Way, Columbia, TN 38401Sold

- $299,9992 bd3 ba1.4k sqft2559 Napa Valley Way, Columbia, TN 38401Sold
- $280,0003 bd3 ba1.4k sqft2738 Wind Gap Dr, Columbia, TN 38401Sold
- $288,0002 bd3 ba1.4k sqft2734 Wind Gap Dr, Columbia, TN 38401For Sale
- $310,7503 bd3 ba1.7k sqft2572 Napa Valley Way, Columbia, TN 38401Sold
A local agent can set up tours, give advice and negotiate with sellers.
Similar homes
- $299,9003 bd3 ba1.4k sqft2507 Napa Valley Way, Columbia, TN 38401For Sale

 MLS ID #3230347, Leigh Gillig. RealTracs MLS as distributed by MLS GRID
 - $288,0002 bd3 ba1.4k sqft2734 Wind Gap Dr, Columbia, TN 38401For Sale
 MLS ID #3215590, Byron Hatcher. RealTracs MLS as distributed by MLS GRID
 - $310,0003 bd3 ba1.4k sqft2719 Fordham St, Columbia, TN 38401For Sale
 MLS ID #3220561, Gary Ashton. RealTracs MLS as distributed by MLS GRID
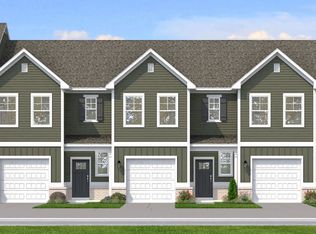
 - from $309,9903 bd3 ba1.3k sqftBraden Plan, McClure Farms Townhomes, Columbia, TN 38401New Construction
 DRB Homes
 - $334,9003 bd3 ba1.6k sqft2736 Fordham St, Columbia, TN 38401For SaleMLS ID #3127605, Michelle Arnold. RealTracs MLS as distributed by MLS GRID
- $294,9003 bd3 ba1.6k sqft1021 McKee Ct, Columbia, TN 38401For SaleMLS ID #3147326, Andrew Earl. RealTracs MLS as distributed by MLS GRID
- $455,0003 bd2 ba1.6k sqft2720 Nottingham Dr, Columbia, TN 38401For SaleMLS ID #3255200, Jon Laster. RealTracs MLS as distributed by MLS GRID
- $284,9003 bd3 ba1.5k sqft802 Arrington Way, Columbia, TN 38401For SaleMLS ID #3229987, Andrew Earl. RealTracs MLS as distributed by MLS GRID
- $289,9003 bd3 ba1.6k sqft423 Palmetto Dr, Columbia, TN 38401For SaleMLS ID #3138054, Christine Brinson. RealTracs MLS as distributed by MLS GRID
- $279,9003 bd3 ba1.6k sqft738 Prairie View Dr, Columbia, TN 38401For SaleMLS ID #3211726, Tim Brantley. RealTracs MLS as distributed by MLS GRID
- $427,9003 bd3 ba1.8k sqft3019 Goodtown Trce, Columbia, TN 38401For SaleMLS ID #3261200, Bobbi Jo Barnes. RealTracs MLS as distributed by MLS GRID
- $275,0003 bd3 ba1.3k sqft701 Dallas Dr, Columbia, TN 38401For SaleMLS ID #3149157, Brian C. Stiles, Broker. RealTracs MLS as distributed by MLS GRID
- $283,0003 bd3 ba1.5k sqft818 Arrington Way, Columbia, TN 38401For SaleMLS ID #3182056, Catie Boyce Gentry. RealTracs MLS as distributed by MLS GRID
- $425,0003 bd2 ba1.8k sqft2862 Spring Meade Blvd, Columbia, TN 38401For SaleMLS ID #3263480, Jessica Agostino. RealTracs MLS as distributed by MLS GRID
- $334,9003 bd3 ba1.8k sqft2911 Foley Rd, Columbia, TN 38401For SaleMLS ID #3242944, Teresa R. Points. RealTracs MLS as distributed by MLS GRID
- $310,0003 bd3 ba1.4k sqft316 Polk St, Columbia, TN 38401For SaleMLS ID #3168860, Craig Cowan. RealTracs MLS as distributed by MLS GRID
- $269,9003 bd3 ba1.4k sqft806 Dallas Dr, Columbia, TN 38401For SaleMLS ID #3155544, Nicole Scott, The Constantine Group. RealTracs MLS as distributed by MLS GRID
- $245,0002 bd3 ba1.1k sqft134 Kathryn Ct, Columbia, TN 38401For SaleMLS ID #3190064, Rachael Nieves. RealTracs MLS as distributed by MLS GRID
- $389,9993 bd2 ba1.7k sqft3410 Hattie Ln, Columbia, TN 38401For SaleMLS ID #3244790, Natalie Harper. RealTracs MLS as distributed by MLS GRID
- $425,0003 bd3 ba2k sqft3035 Goodtown Trce, Columbia, TN 38401For SaleMLS ID #3135011, John Trupiano. RealTracs MLS as distributed by MLS GRID
