This beautiful, well maintained home, sits on a large lot with mature landscaping. The main home is 3 bedroom, 2 bath with the perfect layout giving privacy to the master suite. The covered patio and low maintenance back yard are perfect for those summer BBQ's. On the other side of the oversized 2 car garage, you will find a 1 bedroom 1 bath apartment. This clean and quiet retreat has all full-sized appliances, including a washer and dryer, step in shower with bars, and approx. 432 sq ft of living space. You are sure to fall in love with all of the comfort this home has to offer. Call your agent today. Seller installed new roof 9-15-2025.
Sold
Price Unknown
2563 Paintbrush Dr, Twin Falls, ID 83301
4beds
3baths
1,976sqft
Single Family Residence
Built in 2001
0.25 Acres Lot
$435,400 Zestimate®
$--/sqft
$2,433 Estimated rent
Home value
$435,400
$405,000 - $466,000
$2,433/mo
Zestimate® history
Owner options
List your home for rent
$2,433/mo
Rent Zestimate®
Find your next renter with Zillow Rental Manager. Plus, with online applications, you can quickly screen prospective tenants – for free.
$2,433/mo
Rent Zestimate®
Refinance and save
Refinancing to a lower rate could help reduce your monthly payments and save thousands over the life of the loan.
Explore your selling options
Work with a Zillow partner agent
Leverage their expertise and Zillow's premium Showcase listings to get your home seen by more buyers.
Get startedList with your own agent
Get your home in front of millions of buyers by listing it on Zillow.
Learn how to do itSell it yourself
Take full control of how buyers see your home on Zillow by listing For Sale by Owner (FSBO).
List your homeWhat's special
Large lotMature landscapingWasher and dryerCovered patioFull-sized appliances
Zillow last checked:
Listing updated:
Listed by:
Trena Huston 208-293-6136,
Nix Real Estate, LLC
Bought with:
Hector Maldonado
Kelly Right Real Estate-Idaho
Source: IMLS,MLS#: 98940435
Facts & features
Interior
Bedrooms & bathrooms
- Bedrooms: 4
- Bathrooms: 3
- Main level bathrooms: 3
- Main level bedrooms: 4
Primary bedroom
- Level: Main
Bedroom 2
- Level: Main
Bedroom 3
- Level: Main
Bedroom 4
- Level: Main
Heating
- Forced Air, Natural Gas
Cooling
- Central Air
Appliances
- Included: Electric Water Heater, Dishwasher, Disposal, Microwave, Oven/Range Freestanding, Refrigerator, Washer, Dryer, Water Softener Owned
Features
- Bed-Master Main Level, Two Kitchens, Two Master Bedrooms, Walk-In Closet(s), Breakfast Bar, Pantry, Laminate Counters, Number of Baths Main Level: 3
- Flooring: Carpet
- Has basement: No
- Has fireplace: Yes
- Fireplace features: Gas
Interior area
- Total structure area: 1,976
- Total interior livable area: 1,976 sqft
- Finished area above ground: 1,976
Property
Parking
- Total spaces: 2
- Parking features: Attached, Driveway
- Attached garage spaces: 2
- Has uncovered spaces: Yes
Accessibility
- Accessibility features: Bathroom Bars
Features
- Levels: One
- Patio & porch: Covered Patio/Deck
- Fencing: Partial,Wood
Lot
- Size: 0.25 Acres
- Dimensions: 102.85 x 107.5
- Features: 10000 SF - .49 AC, Auto Sprinkler System
Details
- Parcel number: RPT01260010110A
- Zoning: R-2
Construction
Type & style
- Home type: SingleFamily
- Property subtype: Single Family Residence
Materials
- Vinyl Siding
- Roof: Composition
Condition
- Year built: 2001
Utilities & green energy
- Water: Public
- Utilities for property: Sewer Connected
Community & HOA
Community
- Subdivision: Aspenwood
Location
- Region: Twin Falls
Financial & listing details
- Tax assessed value: $643,353
- Annual tax amount: $2,588
- Date on market: 3/27/2025
- Listing terms: Cash,Conventional,FHA,VA Loan
- Ownership: Fee Simple
Price history
Price history is unavailable.
Public tax history
| Year | Property taxes | Tax assessment |
|---|---|---|
| 2025 | $2,549 -1.5% | $643,353 -1.1% |
| 2024 | $2,588 -5.5% | $650,571 -5.2% |
| 2023 | $2,739 -1.8% | $686,589 +2.5% |
| 2022 | $2,788 +112.6% | $669,796 +29.3% |
| 2021 | $1,312 +40.8% | $517,886 +24.8% |
| 2020 | $932 -44.7% | $414,996 +1.4% |
| 2019 | $1,685 -36.3% | $409,292 -8.7% |
| 2018 | $2,647 +10.4% | $448,163 +10.5% |
| 2017 | $2,397 +4.6% | $405,547 +126.3% |
| 2016 | $2,291 | $179,182 |
| 2015 | $2,291 | $179,182 +8.2% |
| 2012 | $2,291 | $165,623 -11% |
| 2011 | -- | $186,100 -1.1% |
| 2010 | -- | $188,087 |
Find assessor info on the county website
Neighborhood: 83301
Nearby homes
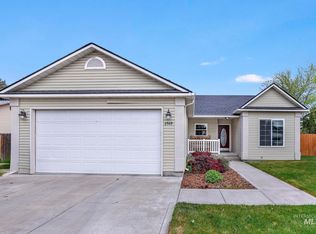
- $--3 bd2 ba1.3k sqft2549 Paintbrush Dr, Twin Falls, ID 83301Sold
- $--4 bd3 ba2k sqft2556 4th Ave E, Twin Falls, ID 83301Sold
- $497,3005 bd3 ba3.4k sqft2585 Paintbrush Dr, Twin Falls, ID 83301Off Market
- $386,3004 bd2 ba1.9k sqft2550 4th Ave E, Twin Falls, ID 83301Off Market
- $372,3003 bd2 ba1.4k sqft2562 Paintbrush Dr, Twin Falls, ID 83301Off Market
- $342,7003 bd2 ba1.3k sqft2535 Paintbrush Dr, Twin Falls, ID 83301Off Market
- $334,4003 bd2 ba1.3k sqft2556 Paintbrush Dr, Twin Falls, ID 83301Off Market
- $347,4003 bd2 ba1.3k sqft2574 Paintbrush Dr, Twin Falls, ID 83301Off Market
Nearby schools
GreatSchools rating
- 5/10Morningside Elementary SchoolGrades: PK-5Distance: 1 mi
- 6/10Vera C O'Leary Middle SchoolGrades: 6-8Distance: 0.4 mi
- 8/10Twin Falls Senior High SchoolGrades: 9-12Distance: 1.7 mi
Schools provided by the listing agent
- Elementary: Morningside
- Middle: O'Leary
- High: Twin Falls
- District: Twin Falls School District #411
Source: IMLS. This data may not be complete. We recommend contacting the local school district to confirm school assignments for this home.
Sell for more on Zillow
Get a Zillow Showcase℠ listing at no additional cost and you could sell for .
$435,400
2% more
+$8,708
With Zillow Showcase(estimated)
$444,108
- Idaho
- Twin Falls County
- Twin Falls
- 83301
- 2563 Paintbrush Dr
Nearby cities
Nearby zip codes
Other Twin Falls Topics
