Under Construction. Welcome to The Sheffield - Your New Beginning Starts Here Imagine pulling into your driveway and being greeted by a striking stone accent that sets a tone of timeless elegance before you even step inside. The Sheffield in Palm Bay is crafted for those who value both style and substance, featuring deluxe interior trim, upgraded door hardware, and custom color paint that provides a designer feel to every room. Beneath your feet, ceramic tile flooring offers a cool, clean, and durable foundation for daily life. The layout is uniquely versatile, centered around a private next-gen suite. Complete with its own living space, kitchenette, bathroom, and bedroom, this space is a quiet haven for guests or a secluded home office. Two additional bedrooms ensure there is plenty of room for hobbies or a growing household. At the heart of it all, the chef-inspired kitchen invites you to host and create, featuring a spacious island topped with granite, a sleek tile backsplash, soft-close cabinets, and stainless steel appliances. The great room is bathed in light from additional flush-mount LEDs, flowing naturally into the kitchen to keep everyone connected. When the weather is right, slide open the doors to your covered patio for an evening of outdoor dining. The primary suite serves as your personal sanctuary at the back of the home, offering a large walk-in closet and an en-suite bath with dual vanities, granite counters, and a walk-in shower for a true spa-like experience. Every detail is designed for ease and durability. The walk-through laundry room includes a sink in the base cabinets and extra counter space, leading directly to the two-car garage. Outside, you are fully protected by a Zip System, gutters, hurricane shutters, and exterior flood lights, all framed by professional landscaping. Integrated smart home technology--including a Ring Video Doorbell, Smart Thermostat, Keyless Entry, and Deako Switches--brings modern security and efficiency to your fingertips. With a full builder warranty included, The Sheffield isn't just a home; it is the lifestyle you've been waiting for.
Sold for $401,100
$401,100
2563 PERALTA DRIVE SE, PALM BAY, FL 32909
4beds
2,198sqft
Single Family Residence
Built in 2026
10,454 Square Feet Lot
$399,300 Zestimate®
$182/sqft
$2,455 Estimated rent
Home value
$399,300
$367,000 - $435,000
$2,455/mo
Zestimate® history
Owner options
List your home for rent
$2,455/mo
Rent Zestimate®
Find your next renter with Zillow Rental Manager. Plus, with online applications, you can quickly screen prospective tenants – for free.
$2,455/mo
Rent Zestimate®
Refinance and save
$2,666/mo
Est. payment
Refinancing to a lower rate could help reduce your monthly payments and save thousands over the life of the loan.
$2,666/mo
Est. payment
Explore your selling options
Work with a Zillow partner agent
Leverage their expertise and Zillow's premium Showcase listings to get your home seen by more buyers.
Get startedList with your own agent
Get your home in front of millions of buyers by listing it on Zillow.
Learn how to do itSell it yourself
Take full control of how buyers see your home on Zillow by listing For Sale by Owner (FSBO).
List your homeWhat's special
Zillow last checked:
Listing updated:
Listed by:
Non-Member Agent,
STELLAR NON-MEMBER OFFICE 000-000-0000
Bought with:
Lauren Deem, 3479924
RE/MAX TITANIUM GROUP
Source: Stellar MLS,MLS#: J1001281 Originating MLS: Other
Originating MLS: Other
Facts & features
Interior
Bedrooms & bathrooms
- Bedrooms: 4
- Bathrooms: 3
- Full bathrooms: 3
Primary bedroom
- Features: Walk-In Closet(s)
- Level: First
- Area: 195 Square Feet
- Dimensions: 15x13
Bedroom 2
- Features: Built-in Closet
- Level: First
- Area: 120 Square Feet
- Dimensions: 10x12
Bedroom 3
- Features: Built-in Closet
- Level: First
- Area: 110 Square Feet
- Dimensions: 11x10
Great room
- Level: First
- Area: 396 Square Feet
- Dimensions: 18x22
Kitchen
- Level: First
- Area: 135 Square Feet
- Dimensions: 9x15
Heating
- Central
Cooling
- Central Air
Appliances
- Included: Dishwasher, Disposal, Exhaust Fan, Microwave, Range
- Laundry: Inside, Laundry Room
Features
- Has fireplace: No
Interior area
- Total structure area: 2,774
- Total interior livable area: 2,198 sqft
Property
Parking
- Total spaces: 2
- Parking features: Garage - Attached
- Attached garage spaces: 2
Features
- Levels: One
- Stories: 1
- Exterior features: Irrigation System
Lot
- Size: 10,454 Square Feet
- Dimensions: 80 x 130
Details
- Parcel number: 29 3728KQ20295
- Zoning: RS2
- Special conditions: None
Construction
Type & style
- Home type: SingleFamily
- Property subtype: Single Family Residence
Materials
- Block, Stucco
- Foundation: Slab
- Roof: Shingle
Condition
- Completed
- New construction: Yes
- Year built: 2026
Utilities & green energy
- Sewer: Septic Tank
- Utilities for property: Electricity Connected, Public, Water Connected
Community & HOA
Community
- Pet fee: $0 monthly
- Subdivision: PORT MALABAR UNIT 46
HOA
- Has HOA: No
Location
- Region: Palm Bay
Financial & listing details
- Price per square foot: $182/sqft
- Tax assessed value: $42,500
- Annual tax amount: $413
- Date on market: 5/20/2026
- Listing terms: Conventional
- Ownership: Fee Simple
- Total actual rent: 0
- Electric utility on property: Yes
- Road surface type: Asphalt
Price history
| Date | Event | Price |
|---|---|---|
| 5/20/2026 | Sold | $401,100+11360%$182/sqft |
Source:  Stellar MLS #J1001281 Report a problem Stellar MLS #J1001281 Report a problem | ||
| 9/27/2000 | Sold | $3,500$2/sqft |
Source: Public Record Report a problem | ||
Public tax history
| Year | Property taxes | Tax assessment |
|---|---|---|
| 2025 | $414 +16.9% | $42,500 +23.2% |
| 2024 | $354 +1.7% | $34,500 |
| 2023 | $348 +40.6% | $34,500 +56.8% |
| 2022 | $248 +15.7% | $22,000 +41.9% |
| 2021 | $214 +14.2% | $15,500 +24% |
| 2020 | $188 -17.5% | $12,500 +8.7% |
| 2019 | $227 | $11,500 +27.8% |
| 2018 | $227 +10.5% | $9,000 +400% |
| 2017 | $206 +4.6% | $1,800 -64% |
| 2016 | $197 +63.6% | $5,000 +11.1% |
| 2015 | $120 +17.8% | $4,500 +21.6% |
| 2014 | $102 | $3,700 +12.1% |
| 2013 | -- | $3,300 -5.7% |
| 2012 | $84 -22.3% | $3,500 -22.2% |
| 2011 | $109 +0.7% | $4,500 -10% |
| 2010 | $108 -37.2% | $5,000 -41.2% |
| 2009 | $171 -49.3% | $8,500 -52.8% |
| 2008 | $338 -14.9% | $18,000 -18.2% |
| 2007 | $397 -5.6% | $22,000 +4.8% |
| 2005 | $421 +139.1% | $21,000 +162.5% |
| 2004 | $176 +57.9% | $8,000 +66.7% |
| 2003 | $111 -0.4% | $4,800 |
| 2002 | $112 +0.6% | $4,800 |
| 2001 | $111 +22.4% | $4,800 +20% |
| 2000 | $91 | $4,000 |
Find assessor info on the county website
Neighborhood: 32909
Nearby homes
- $401,1004 bd3 ba2.1k sqft2563 Peralta Dr, Palm Bay, FL 32909Sold

- $42,500-- bd-- ba-- sqft2555 Peralta Dr SE, Palm Bay, FL 32909Off Market
- $310,30010,018 Square Feet2547 Peralta Dr SE, Palm Bay, FL 32909Off Market
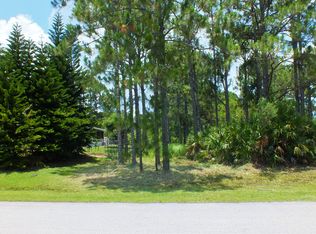
- $385,0004 bd2 ba1.8k sqft1306 Silva St SE, Palm Bay, FL 32909Sold
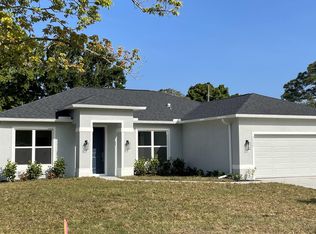
- $406,9003 bd2 ba1.5k sqft2579 Peralta Dr SE, Palm Bay, FL 32909Off Market
- $234,6003 bd2 ba1k sqft2556 Peralta Dr SE, Palm Bay, FL 32909Off Market
- $339,900-- bd-- ba1.8k sqft2564 Peralta Dr SE, Palm Bay, FL 32909Off Market
- $372,7003 bd2 ba1.4k sqft1356 Silva St SE, Palm Bay, FL 32909Off Market
Nearby schools
GreatSchools rating
- 5/10Sunrise Elementary SchoolGrades: PK-6Distance: 1.5 mi
- 3/10Southwest Middle SchoolGrades: 7-8Distance: 4.5 mi
- 3/10Bayside High SchoolGrades: 9-12Distance: 3 mi
Get a cash offer in 3 minutes
Find out how much your home could sell for in as little as 3 minutes with a no-obligation cash offer.
Estimated market value
$399,300
Get a cash offer in 3 minutes
Find out how much your home could sell for in as little as 3 minutes with a no-obligation cash offer.
Estimated market value
$399,300
- Florida
- Brevard County
- Palm Bay
- 32909
- 2563 PERALTA DRIVE SE
Nearby cities
Nearby zip codes
Other Palm Bay Topics
