Elegant and stylish RANCHER! Enjoy this 4 bedroom, 3 bath home with thoughtfully upgraded features. Upon entering you'll notice energy efficient lighting, & luxury vinyl planking on the main level. Each room has perfectly placed windows for natural light. The kitchen has elegant finishes: an impressive quartz countertop, stylish & unique glass subway tile, stainless appliances, gas stove, and plenty of storage space. Oven, Dishwasher, & Microwave have wifi/smart access for remote operation. Also, a coffee bar, which has the same quartz counters and glass tiles. This quartz countertop color scheme is maintained throughout the bathrooms and even the drop zone, creating a seamless finish for added beauty. All drawers in the home are soft close, even in the bathrooms. There are 2 bedrooms on the main floor, one is the primary bedroom; a spacious retreat with attached 5-piece ensuite bathroom. Enjoy your shower complete with bench and rainfall shower head... even the water closet has style! Notice the striking customized tile work! Laundry room is spacious enough for an ironing board along with additional storage. Upon entering from the garage, you will love the conveniently placed drop zone. The basement has a large family/recreation/movie room. The movie room created with custom drapes will remain with the home. You are able to adjust the drapes for a larger space or for when you'd like to watch a movie. There are 2 additional bedrooms, one of which could be used as a meditation/yoga room, and a full bathroom. There is an unfinished area for storage galore or even an additional room. Both front and back yards have custom landscaping. Backyard has 2 separate areas for entertaining/relaxing in addition to a energy efficient hot tub! Air Conditioning, Water Softener, & Smart Home Features. Conveniently located near Schriever & Peterson Space Force Bases, Powers Corridor, shopping, restaurants & more. Don't miss this opportunity!
Sold for $595,000
$595,000
2563 Pony Club Ln, Colorado Springs, CO 80922
4beds
2,980sqft
Single Family Residence
Built in 2019
5,000 Square Feet Lot
$563,800 Zestimate®
$200/sqft
$2,762 Estimated rent
Home value
$563,800
$536,000 - $592,000
$2,762/mo
Zestimate® history
Owner options
List your home for rent
$2,762/mo
Rent Zestimate®
Find your next renter with Zillow Rental Manager. Plus, with online applications, you can quickly screen prospective tenants – for free.
$2,762/mo
Rent Zestimate®
Refinance and save
$3,903/mo
Est. payment
Refinancing to a lower rate could help reduce your monthly payments and save thousands over the life of the loan.
$3,903/mo
Est. payment
Explore your selling options
Work with a Zillow partner agent
Leverage their expertise and Zillow's premium Showcase listings to get your home seen by more buyers.
Get startedList with your own agent
Get your home in front of millions of buyers by listing it on Zillow.
Learn how to do itSell it yourself
Take full control of how buyers see your home on Zillow by listing For Sale by Owner (FSBO).
List your homeWhat's special
Glass tilesYoga roomMovie roomEnergy efficient hot tubDrop zoneGas stoveQuartz counters
Zillow last checked:
Listing updated:
Listed by:
Holly Benn MRP 719-650-1921,
The Cutting Edge
Bought with:
Denise Goolsby
Merit Company Inc
Source: elevateMLS,MLS#: 4416992
Facts & features
Interior
Bedrooms & bathrooms
- Bedrooms: 4
- Bathrooms: 3
- Full bathrooms: 3
Basement
- Area: 1490
Heating
- Forced Air
Cooling
- Ceiling Fan(s), Central Air
Appliances
- Included: Dishwasher, Disposal, Dryer, Indoor Grill, Gas in Kitchen, Microwave, Washer, Water Softener
- Laundry: Main Level
Features
- 6-Panel Doors, 9Ft + Ceilings, Breakfast Bar, Pantry, Smart Home Lighting, Smart Home Media, Smart Thermostat
- Flooring: Carpet, Tile
- Windows: Window Coverings
- Basement: Full,Partially Finished
- Number of fireplaces: 1
- Fireplace features: Electric, One
Interior area
- Total structure area: 2,980
- Total interior livable area: 2,980 sqft
- Finished area above ground: 1,490
- Finished area below ground: 1,490
Property
Parking
- Total spaces: 2
- Parking features: Attached, Garage Door Opener, Concrete Driveway
- Attached garage spaces: 2
Features
- Patio & porch: Concrete, Covered, Other, See Prop Desc Remarks
- Exterior features: Auto Sprinkler System
- Has spa: Yes
- Spa features: Hot Tub/Spa
- Fencing: Back Yard
- Has view: Yes
- View description: Mountain(s)
Lot
- Size: 5,000 Square Feet
- Features: Level, Hiking Trail, Near Fire Station, Near Hospital, Near Park, Near Public Transit, Near Schools, Near Shopping Center, Landscaped
Details
- Parcel number: 5332318008
Construction
Type & style
- Home type: SingleFamily
- Architectural style: Ranch
- Property subtype: Single Family Residence
Materials
- Wood Siding
- Roof: Composite Shingle
Condition
- Existing Home
- New construction: No
- Year built: 2019
Utilities & green energy
- Electric: 220 Volts in Garage
- Water: Municipal
- Utilities for property: Natural Gas Connected
Community & HOA
Community
- Features: Hiking or Biking Trails, Parks or Open Space, Playground
- Security: Smart Home Security System
HOA
- Services included: Covenant Enforcement, Management, Trash Removal
- HOA fee: $520 annually
Location
- Region: Colorado Springs
Financial & listing details
- Price per square foot: $200/sqft
- Tax assessed value: $497,000
- Annual tax amount: $2,790
- Date on market: 10/6/2023
- Listing terms: Cash,Conventional,FHA,VA Loan
Price history
| Date | Event | Price |
|---|---|---|
| 10/4/2023 | Sold | $595,000$200/sqft |
Source:  elevateMLS #4416992 Report a problem elevateMLS #4416992 Report a problem | ||
| 8/22/2023 | Contingent | $595,000$200/sqft |
Source: elevateMLS #4416992 Report a problem | ||
| 7/18/2023 | Price change | $595,000-0.8%$200/sqft |
Source: elevateMLS #4416992 Report a problem | ||
| 6/20/2023 | Listed for sale | $600,000+55%$201/sqft |
Source: elevateMLS #4416992 Report a problem | ||
| 3/2/2020 | Sold | $387,200$130/sqft |
Source: Public Record Report a problem | ||
Public tax history
| Year | Property taxes | Tax assessment |
|---|---|---|
| 2024 | $3,048 +9.3% | $33,300 |
| 2023 | $2,790 -3.2% | $33,300 +28.8% |
| 2022 | $2,881 | $25,850 -2.8% |
| 2021 | -- | $26,600 +85.6% |
| 2020 | $1,677 +8.4% | $14,330 |
| 2019 | $1,547 | $14,330 +551.4% |
| 2018 | -- | $2,200 |
Find assessor info on the county website
Neighborhood: Cimarron Hills
Nearby homes
- $522,6004 bd3 ba1.3k sqft2553 Pony Club Ln, Colorado Springs, CO 80922Off Market
- $601,1005 bd4 ba2.7k sqft2573 Pony Club Ln, Colorado Springs, CO 80922Off Market
- $489,0004 bd3 ba1.3k sqft2578 Shawnee Dr, Colorado Springs, CO 80922Off Market
- $550,0004 bd3 ba2.7k sqft2583 Pony Club Ln, Colorado Springs, CO 80922Sold
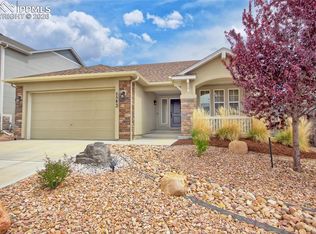
- $566,2006 bd4 ba3.3k sqft2592 Shawnee Dr, Colorado Springs, CO 80922Off Market
- $503,1004 bd2 ba1.4k sqft2564 Shawnee Dr, Colorado Springs, CO 80922Off Market
- $559,6004 bd3 ba1.8k sqft2562 Pony Club Ln, Colorado Springs, CO 80922Off Market
- $491,1003 bd2 ba2k sqft2606 Shawnee Dr, Colorado Springs, CO 80922Off Market
Nearby schools
GreatSchools rating
- 5/10Evans Elementary SchoolGrades: PK-5Distance: 1 mi
- 6/10Horizon Middle SchoolGrades: 6-8Distance: 0.8 mi
- 5/10Sand Creek High SchoolGrades: 9-12Distance: 1.1 mi
Schools provided by the listing agent
- Elementary: Evans
- Middle: Horizon
- High: Sand Creek
- District: Falcon-49
Source: elevateMLS. This data may not be complete. We recommend contacting the local school district to confirm school assignments for this home.
Get a cash offer in 3 minutes
Find out how much your home could sell for in as little as 3 minutes with a no-obligation cash offer.
Estimated market value
$563,800
Get a cash offer in 3 minutes
Find out how much your home could sell for in as little as 3 minutes with a no-obligation cash offer.
Estimated market value
$563,800
- Colorado
- El Paso County
- Colorado Springs
- 80922
- Cimarron Hills
- 2563 Pony Club Ln
Nearby cities
Nearby neighborhoods
- Briargate Real estate
- Central Colorado Springs Real estate
- Cimarron Hills Real estate
- East Colorado Springs Real estate
- Northeast Colorado Springs Real estate
- Northwest Colorado Springs Real estate
- Old Colorado City Real estate
- Powers Real estate
- Southeast Colorado Springs Real estate
- Southwest Colorado Springs Real estate
Nearby zip codes
Other Colorado Springs Topics
- Apartments for Rent in 80922
- Houses for Sale in 80922
- Houses for Rent in 80922
- 80922 Real Estate
- Colorado Springs Condos
- Houses for Sale in Colorado Springs
- Newest Listings in Colorado Springs
- Colorado Springs Home Values
- Colorado Springs Real Estate Agents
- Colorado Springs Refinance
- Colorado Springs Mortgage Rates
