MLS# 275916 Golf Course Living in Prestwick at Horn Rapids Nestled within the serene neighborhood of Prestick at Horn Rapids, this single-family home offers a lifestyle that blends leisure with elegance. Occupying a .15-acre lot that fronts directly onto the golf course, residents can revel in panoramic views and indulge in country club living. The heart of this 1-story home is its expansive great room, complete with a cozy fireplace to warm up those chilly evenings. The large back covered patio invites relaxation and entertainment alike; equipped with private sun shades, it's an ideal spot for enjoying beautiful sunsets or watching over the tranquil pond waters. With two bedrooms plus an office space which could double as a bedroom, this property caters comfortably to either someone retired seeking peace or a young family on the go. A maintenance-free stucco exterior means less work and more time to enjoy your surroundings. Inside you'll find an expansive kitchen featuring an island perfect for meal prep and casual dining alongside a nook for more formal meals—all while taking in sweeping views of lush fairways. The front office provides flexibility; whether it’s used as additional sleeping quarters or workspace is up to your needs. Situated on secure cul-de-sac streets where neighbors share friendly waves, you'll appreciate both privacy and community spirit here. Additional perks include easy access to West Richland's highly regarded schools—ideal for families—and proximity to local businesses fueling economic growth without sacrificing rural tranquility. Discover what it means to live where every day feels like vacation days are calling from 2563 Prestwick Dr., Richland Washington 99354—a place waiting for memories yet made beneath vast skies painted by nature itself. Contact us today if you're ready for golf course frontage living wrapped up in comfort and convenience.
Sold for $429,900
$429,900
2563 Prestwick Dr, Richland, WA 99354
2beds
1,666sqft
Single Family Residence
Built in 1994
6,534 Square Feet Lot
$428,800 Zestimate®
$258/sqft
$2,298 Estimated rent
Home value
$428,800
$407,000 - $450,000
$2,298/mo
Zestimate® history
Owner options
List your home for rent
$2,298/mo
Rent Zestimate®
Find your next renter with Zillow Rental Manager. Plus, with online applications, you can quickly screen prospective tenants – for free.
$2,298/mo
Rent Zestimate®
Refinance and save
$2,845/mo
Est. payment
Refinancing to a lower rate could help reduce your monthly payments and save thousands over the life of the loan.
$2,845/mo
Est. payment
Explore your selling options
Work with a Zillow partner agent
Leverage their expertise and Zillow's premium Showcase listings to get your home seen by more buyers.
Get startedList with your own agent
Get your home in front of millions of buyers by listing it on Zillow.
Learn how to do itSell it yourself
Take full control of how buyers see your home on Zillow by listing For Sale by Owner (FSBO).
List your homeWhat's special
Large covered patioLarge denLarge kitchenHorn rapids golf courseOutdoor shadesSolar screensMaster suite
Zillow last checked:
Listing updated:
Listed by:
John Mower 509-308-2256,
Retter and Company Sotheby's
Bought with:
Robert Sheedy, 27768
RE/MAX Northwest REALTORS
Source: PACMLS,MLS#: 275916
Facts & features
Interior
Bedrooms & bathrooms
- Bedrooms: 2
- Bathrooms: 2
- Full bathrooms: 2
Bedroom
- Area: 165
- Dimensions: 15 x 11
Bedroom 1
- Area: 120
- Dimensions: 12 x 10
Dining room
- Area: 64
- Dimensions: 8 x 8
Kitchen
- Area: 143
- Dimensions: 13 x 11
Living room
- Area: 360
- Dimensions: 20 x 18
Office
- Area: 143
- Dimensions: 13 x 11
Heating
- Forced Air, Gas, Furnace
Cooling
- Central Air, Electric
Appliances
- Included: Dishwasher, Disposal, Microwave, Oven, Range/Oven, Refrigerator
Features
- Storage
- Flooring: Carpet, Laminate, Vinyl
- Doors: French Doors
- Windows: Double Pane Windows, Drapes/Curtains/Blinds
- Basement: None
- Has fireplace: Yes
- Fireplace features: Gas
Interior area
- Total structure area: 1,666
- Total interior livable area: 1,666 sqft
Property
Parking
- Total spaces: 2
- Parking features: Attached, 2 car, Garage Door Opener
- Attached garage spaces: 2
Features
- Levels: 1 Story
- Stories: 1
- Patio & porch: Patio/Covered, Porch
- Exterior features: Athletic Court
- Pool features: Community, In Ground, Membership Included
Lot
- Size: 6,534 Square Feet
- Features: Located in City Limits, Garden
Details
- Parcel number: 128082020000037
- Zoning description: Single Family R
Construction
Type & style
- Home type: SingleFamily
- Property subtype: Single Family Residence
Materials
- Stucco
- Foundation: Slab
- Roof: Comp Shingle
Condition
- Existing Construction (Not New)
- New construction: No
- Year built: 1994
Utilities & green energy
- Water: Public
- Utilities for property: Sewer Connected
Community & HOA
Community
- Subdivision: Prestwick At Ho,Richland North
HOA
- Has HOA: Yes
- HOA fee: $175 monthly
Location
- Region: Richland
Financial & listing details
- Price per square foot: $258/sqft
- Tax assessed value: $379,800
- Annual tax amount: $2,626
- Date on market: 6/14/2024
- Electric utility on property: Yes
Price history
| Date | Event | Price |
|---|---|---|
| 6/14/2024 | Sold | $429,900$258/sqft |
Source:  PACMLS #275916 Report a problem PACMLS #275916 Report a problem | ||
| 5/18/2024 | Pending sale | $429,900$258/sqft |
Source: PACMLS #275916 Report a problem | ||
| 5/15/2024 | Listed for sale | $429,900$258/sqft |
Source: PACMLS #275916 Report a problem | ||
Public tax history
| Year | Property taxes | Tax assessment |
|---|---|---|
| 2024 | $3,546 -8.7% | $379,800 -8.4% |
| 2023 | $3,886 +47.9% | $414,830 +58.1% |
| 2022 | $2,627 -1.1% | $262,430 +9.7% |
| 2021 | $2,654 +2.7% | $239,330 +6.9% |
| 2020 | $2,585 -5.4% | $223,940 |
| 2019 | $2,732 +34% | $223,940 +24.7% |
| 2018 | $2,040 -16.2% | $179,640 |
| 2017 | $2,433 +15.2% | $179,640 |
| 2016 | $2,111 | $179,640 |
| 2015 | $2,111 -1.9% | $179,640 |
| 2014 | $2,151 | $179,640 |
| 2013 | $2,151 | $179,640 -3.6% |
| 2012 | -- | $186,310 -0.1% |
| 2011 | -- | $186,490 |
| 2010 | -- | $186,490 |
| 2009 | -- | $186,490 |
| 2008 | -- | -- |
| 2007 | -- | -- |
| 2006 | -- | -- |
Find assessor info on the county website
Neighborhood: 99354
Nearby homes
- $403,5002 bd2 ba1.4k sqft2565 Prestwick Dr, Richland, WA 99354Off Market
- $399,8004 bd2 ba1.6k sqft2561 Prestwick Dr, Richland, WA 99354Off Market
- $391,1004 bd2 ba1.6k sqft2577 Prestwick Dr, Richland, WA 99354Off Market
- $389,9002 bd2 ba1.4k sqft2575 Prestwick Dr, Richland, WA 99354Sold
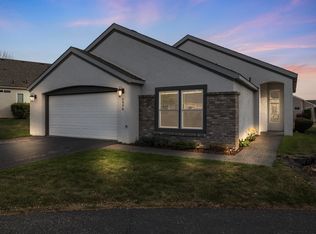
- $390,2002 bd2 ba1.4k sqft2567 Prestwick Dr, Richland, WA 99354Off Market
- $389,7004 bd2 ba1.6k sqft2559 Prestwick Dr, Richland, WA 99354Off Market
- $339,4003 bd2 ba1.4k sqft2573 Prestwick Dr, Richland, WA 99354Off Market
- $381,3004 bd2 ba1.6k sqft2579 Prestwick Dr, Richland, WA 99354Off Market
Nearby schools
GreatSchools rating
- 5/10Sacajawea Elementary SchoolGrades: K-5Distance: 2.5 mi
- 4/10Chief Joseph Middle SchoolGrades: 6-8Distance: 2.7 mi
- 8/10Hanford High SchoolGrades: 9-12Distance: 2.5 mi
Schools provided by the listing agent
- District: Richland
Source: PACMLS. This data may not be complete. We recommend contacting the local school district to confirm school assignments for this home.


Get pre-qualified for a loan
At Zillow Home Loans, we can pre-qualify you in as little as 5 minutes with no impact to your credit score.An equal housing lender. NMLS #10287.
Sell for more on Zillow
Get a Zillow Showcase℠ listing at no additional cost and you could sell for .
$428,800
2% more
+$8,576
With Zillow Showcase(estimated)
$437,376
- Washington
- Benton County
- Richland
- 99354
- 2563 Prestwick Dr
Nearby cities
Nearby zip codes
Other Richland Topics
