Skip main navigation
Sold for $1,100,000
  • $1,100,000

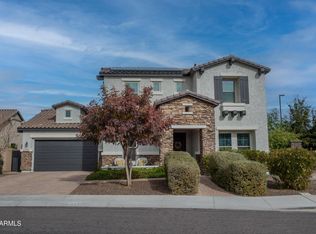
    2563 S VELVENDO Drive, Gilbert, AZ 85295

    4beds
    3baths
    3,479sqft
    Single Family Residence
    Built in 2016
    0.29 Acres Lot
    $1,097,900 Zestimate®
    $316/sqft
    $4,498 Estimated rent

    Home value

    $1,097,900

    $1.04M - $1.15M

    $4,498/mo

    Zestimate® history
    Loading
    Loading...

    Owner options

    List your home for rent

    $4,498/mo

    Rent Zestimate®

    Find your next renter with Zillow Rental Manager. Plus, with online applications, you can quickly screen prospective tenants – for free.

    Learn more

    $4,498/mo

    Rent Zestimate®

    Refinance and save

    $5,401/mo

    Est. payment

    Refinancing to a lower rate could help reduce your monthly payments and save thousands over the life of the loan.

    See today's rates

    $5,401/mo

    Est. payment

    Explore your selling options

    Work with a Zillow partner agent

    Leverage their expertise and Zillow's premium Showcase listings to get your home seen by more buyers.

    Get started

    List with your own agent

    Get your home in front of millions of buyers by listing it on Zillow.

    Learn how to do it

    Sell it yourself

    Take full control of how buyers see your home on Zillow by listing For Sale by Owner (FSBO).

    List your home

    What's special

    Water featureThirsty lion gastropubPerfect floor planNew solar pool coverBackyard areaDouble door denSs appliances
    Come and check out this magnificent home, in the Gilbert community of Velvendo! This home has been impeccably maintained and boasts pride of ownership with attention to SO many details. The minute you walk through the front door, you will notice the volume 12' ceilings just add to the home's allure and openness. It has the perfect floor plan with the Kitchen, dining and living rooms all being open to the family room and extending out into the backyard. The spacious gourmet kitchen, includes a massive island with Quartz countertops, Sonoma White Maple 42'' staggered cabinetry with 3/4'' crown molding, SS appliances, built in oven and microwave, cooktop, custom title backsplash, decorative pulls, and a large walk in pantry. *The primary bedroom is separate from the other bedrooms. The "flex" room area, plus two additional bedrooms, a full bath (with dual sinks) is on one side of the home, and then on the other side of the kitchen the home has a double door den, guest suite bedroom with a full bath. The luxurious primary bath is spacious with two walk in closets, executive heightened counter tops with dual sinks, beautifully tiled frameless shower and a garden tub with custom sides and backsplash. The custom designed pool and backyard area backs up a no "neighbor" canal, with partial view fencing. The pool has both heating and chilling by heat pump. The area includes a Ramada, elevated spa, Baja shelf, LED pool lights, water feature, Travertine cool decking, synthetic grass, landscaping lighting, a firepit and a large covered patio. There is an Omnilogic app to control the pool with a smartphone, including the water features. New solar pool cover. New Hayward pool pump in 2023. The Jacuzzi and fire pit run on the 70 gallon propane tank. Ramada is 15'x24'x8' and has 3 sun shades, which include electricity to the area, outdoor cable and TV available to convey. The TV has 2 covers and can be pulled up to the ceiling by a pulley system to protection it from the sun. Throughout the home you will find: Neutral coloring, durable carpeting, tile in all areas (except for the bedrooms), raised panel doors (with lever hardware), shutters, baseboards, walk in closets and SO much storage. Home is pre-wired for surround sound! The laundry room has tons of space, cabinetry, and a brand new utility sink for you! Check out that show room ready garage Race Deck flooring that is super durable and the garage is an extended length and there is a garage service door! There are pavers at the driveway, walkway and installed in the gated courtyard area (12-7' x 17-5'). A perfect area for your morning coffee! The Pond conveys! The block fencing was painted with H2O resisting paint in 2020. Energy efficient build home, with spray foam insulation, dual low E windows (tinted), Engergy Star Appliances, and 2x6 Wall system. Post Tension Foundation System here too! Hot water Heater 2022. All Maintenance and warranty info will be available. This home is located just 1.5 miles away from SO much shopping and many restaurant choices: SanTan Village is an open-air shopping center featuring a diverse mix of stores including Apple, Best Buy, Dillard's, Macy's, lululemon athletica, HomeGoods, Nordstrom Rack, Dick's Sporting Goods and delicious restaurants like Bourbon & Bones, SALT Tacos y Tequila, Blue Wasabi Sushi & Martini Bar, The Keg Steakhouse, Thirsty Lion Gastropub, Kona Grill, Grimaldi's Pizza and Shake Shack. This home is also 1.5 miles away from the Lindsay ramp to the 202 Freeway!! And it's one house away from the neighborhood park/entrance to trails! You're gonna wanna see this one!!

    Zillow last checked:

    Listing updated:

    Listed by:

    Stacie Neumann 602-621-0595,

    Russ Lyon Sotheby's International Realty

    Bought with:

    Bonnie B Ditty, BR033056000

    Coldwell Banker Realty

    Cheryl Watson, SA551166000

    Coldwell Banker Realty

    Source: ARMLS,MLS#: 6648752MLS Logo

    Facts & features

    Interior

    Bedrooms & bathrooms
    • Bedrooms: 4
    • Bathrooms: 3
    Heating
    • ENERGY STAR Qualified Equipment, Electric
    Cooling
    • Central Air, Ceiling Fan(s), ENERGY STAR Qualified Equipment, Programmable Thmstat
    Appliances
    • Included: Electric Cooktop
    • Laundry: Engy Star (See Rmks)
    Features
    • High Speed Internet, Double Vanity, Eat-in Kitchen, Breakfast Bar, 9+ Flat Ceilings, No Interior Steps, Kitchen Island, Pantry, Full Bth Master Bdrm, Separate Shwr & Tub
    • Flooring: Carpet, Tile
    • Windows: Low Emissivity Windows, Double Pane Windows, Tinted Windows, Vinyl Frame
    • Has basement: No
    Interior area
    • Total structure area: 3,479
    • Total interior livable area: 3,479 sqft

    Property

    Parking
    • Total spaces: 3
    • Parking features: RV Gate, Garage Door Opener, Extended Length Garage, Direct Access, Attch'd Gar Cabinets
    • Garage spaces: 3
    Features
    • Stories: 1
    • Patio & porch: Covered, Patio
    • Exterior features: Private Yard, Storage
    • Has private pool: Yes
    • Pool features: Play Pool, Heated
    • Has spa: Yes
    • Spa features: Heated, Private
    • Fencing: Block,Wrought Iron
    Lot
    • Size: 0.29 Acres
    • Features: Sprinklers In Rear, Sprinklers In Front, Desert Front, Gravel/Stone Back, Synthetic Grass Back, Auto Timer H2O Front, Auto Timer H2O Back
    Details
    • Additional structures: Gazebo
    • Parcel number: 30486745

    Construction

    Type & style
    • Home type: SingleFamily
    • Architectural style: Other
    • Property subtype: Single Family Residence
    Materials
    • Spray Foam Insulation, Stucco, Wood Frame, Painted
    • Roof: Tile
    Condition
    • Year built: 2016
    Details
    • Builder name: Meritage
    • Warranty included: Yes

    Utilities & green energy

    • Sewer: Public Sewer
    • Water: City Water
    Green energy
    • Energy efficient items: Multi-Zones
    • Water conservation: Recirculation Pump

    Community & HOA

    Community
    • Features: Near Bus Stop, Playground, Biking/Walking Path
    • Security: Security System Owned
    • Subdivision: ESTATES AT VELVENDO
    HOA
    • Has HOA: Yes
    • Services included: Maintenance Grounds
    • HOA fee: $375 quarterly
    • HOA name: Velvendo Comm HOA
    • HOA phone: 602-437-4777
    Location
    • Region: Gilbert

    Financial & listing details

    • Price per square foot: $316/sqft
    • Tax assessed value: $836,300
    • Annual tax amount: $3,525
    • Date on market: 11/23/2025
    • Cumulative days on market: 3 days
    • Listing terms: Cash,Conventional,FHA,VA Loan
    • Ownership: Fee Simple

    Price history

    DateEventPrice
    1/29/2024Sold$1,100,000+10%$316/sqft
    Source: ARMLS #6648752 Report a problem
    1/14/2024Pending sale$1,000,000$287/sqft
    Source: ARMLS #6648752 Report a problem
    1/11/2024Listed for sale$1,000,000+72.4%$287/sqft
    Source: ARMLS #6648752 Report a problem
    8/31/2016Sold$580,000-2.2%$167/sqft
    Source: ARMLS #5443769 Report a problem
    7/2/2016Price change$592,995+0.5%$170/sqft
    Source: Meritage Homes Report a problem
    6/3/2016Price change$589,995-0.5%$170/sqft
    Source: MTH Realty, LLC #5443769 Report a problem
    6/1/2016Price change$592,995+0.5%$170/sqft
    Source: MTH Realty, LLC #5443769 Report a problem
    5/16/2016Listed for sale$589,995$170/sqft
    Source: MTH Realty, LLC #5443769 Report a problem

    Public tax history

    YearProperty taxesTax assessment
    2025$3,602 +4.5%$83,630 -8.4%
    2024$3,448 -0.6%$91,250 +116.2%
    2023$3,470 +1.9%$42,213 -26.3%
    2022$3,406 -2%$57,280 +5.2%
    2021$3,476 +8.9%$54,470 +4.7%
    2020$3,192 +3.1%$52,010 +3.1%
    2019$3,095 $50,470 +14%
    2018$3,095 +3.4%$44,270 +5.4%
    2017$2,992 +313.7%$42,000 +244.4%
    2016$723 +138.3%$12,195 +53.4%
    2015$304 $7,952
    Find assessor info on the county website

    Neighborhood: Velvendo

    Nearby schools

    GreatSchools rating
    Schools provided by the listing agent
    • Elementary: Spectrum Elementary
    • Middle: South Valley Jr. High
    • High: Campo Verde High School
    • District: Gilbert Unified District

    Source: ARMLS. This data may not be complete. We recommend contacting the local school district to confirm school assignments for this home.

    Get a cash offer in 3 minutes
    Find out how much your home could sell for in as little as 3 minutes with a no-obligation cash offer.
    Estimated market value
    $1,097,900
    Get a cash offer in 3 minutes
    Find out how much your home could sell for in as little as 3 minutes with a no-obligation cash offer.
    Estimated market value
    $1,097,900