One or more photo(s) has been virtually staged. EXPERIENCE QUINTESSENTIAL FLORIDA LIVING in this BEAUTIFULLY CRAFTED 2- BEDROOM, 2-BATH HOME with a VERSATILE DEN—set within the HIGHLY DESIRABLE COMMUNITY of RIVERWOOD located on a PREMIUM "PRIVATE" LANDSCAPED LOT with SCENIC UNOBSTRUCTED VIEWS of the POND, NATURAL PRESERVE and BREATHTAKING SUNSETS. From the moment you arrive, the home’s inviting presence shines through with its etched front entry door, well-maintained mature landscaping, and striking engraved driveway that elevates the curb appeal. Designed to highlight its peaceful natural surroundings, the residence showcases wide, uninterrupted views of the shimmering pond and preserve. Large windows and an airy layout bring in abundant natural light, complementing tile flooring and the tasteful decorative touches found throughout. Architectural details—such as the graceful archways, soaring volume ceilings reaching approximately 10–13 feet, and the impressive glass door at the entrance—add charm and dimension to the interior. The open kitchen is thoughtfully appointed with granite counters, a complementary backsplash, stainless steel appliances, Reverse Osmosis, and an integrated desk area perfect for organizing daily tasks. The primary suite offers a quiet retreat with a tray ceiling, generous custom walk-in closets, and a beautifully updated bathroom. Designer lighting and window treatments enhance the home’s overall refinement. And Lanai privacy shades (2024). Step outside to a spacious lanai featuring decorative engraved flooring and ample space for lounging or dining. Here, a sparkling pool and spa with brand new pool and spa pump ( 2025) —equipped with new roof solar panels ( 2025) . Solar Cover and Electric Heating— create an inviting haven for year-round enjoyment while taking in stunning evening sunsets. For peace of mind, the home also comes equipped with a Portable Generator, upgraded Storm Shutters and a 2024 QUALITY, HIGH EFFICIENCY AIR CONDITIONER and 2024 NEW TILE ROOF, adding value. Call for Showing Today!
Sold for $410,000
$410,000
2563 SAWGRASS MARSH COURT, PORT CHARLOTTE, FL 33953
2beds
1,823sqft
Single Family Residence
Built in 2007
10,663 Square Feet Lot
$409,200 Zestimate®
$225/sqft
$3,237 Estimated rent
Home value
$409,200
$368,000 - $454,000
$3,237/mo
Zestimate® history
Owner options
List your home for rent
$3,237/mo
Rent Zestimate®
Find your next renter with Zillow Rental Manager. Plus, with online applications, you can quickly screen prospective tenants – for free.
$3,237/mo
Rent Zestimate®
Refinance and save
$3,108/mo
Est. payment
Refinancing to a lower rate could help reduce your monthly payments and save thousands over the life of the loan.
$3,108/mo
Est. payment
Explore your selling options
Work with a Zillow partner agent
Leverage their expertise and Zillow's premium Showcase listings to get your home seen by more buyers.
Get startedList with your own agent
Get your home in front of millions of buyers by listing it on Zillow.
Learn how to do itSell it yourself
Take full control of how buyers see your home on Zillow by listing For Sale by Owner (FSBO).
List your homeWhat's special
Lanai privacy shadesSparkling pool and spaVersatile denEtched front entry doorGraceful archwaysNew tile roofTile flooring
Zillow last checked:
Listing updated:
Listed by:
Janice Fanstill 941-380-0341,
RIVERWOOD REALTY 941-743-9663,
Anita Baltierra 941-626-4720,
RIVERWOOD REALTY
Bought with:
Anita Baltierra, 3356422
RIVERWOOD REALTY
Source: Stellar MLS,MLS#: D6145057 Originating MLS: Englewood
Originating MLS: Englewood
Facts & features
Interior
Bedrooms & bathrooms
- Bedrooms: 2
- Bathrooms: 2
- Full bathrooms: 2
Rooms
- Room types: Den/Library/Office, Great Room
Primary bedroom
- Features: Ceiling Fan(s), Walk-In Closet(s)
- Level: First
- Area: 196 Square Feet
- Dimensions: 14x14
Bedroom 2
- Features: Ceiling Fan(s), Built-in Closet
- Level: First
- Area: 143 Square Feet
- Dimensions: 11x13
Balcony porch lanai
- Features: Ceiling Fan(s)
- Level: First
- Area: 150 Square Feet
- Dimensions: 10x15
Den
- Features: Ceiling Fan(s)
- Level: First
- Area: 120 Square Feet
- Dimensions: 10x12
Great room
- Features: Ceiling Fan(s)
- Level: First
- Area: 336 Square Feet
- Dimensions: 16x21
Kitchen
- Features: Breakfast Bar
- Level: First
- Area: 120 Square Feet
- Dimensions: 10x12
Heating
- Central
Cooling
- Central Air
Appliances
- Included: Dishwasher, Disposal, Dryer, Microwave, Range, Refrigerator, Washer
- Laundry: Laundry Room
Features
- Ceiling Fan(s), Eating Space In Kitchen, Walk-In Closet(s)
- Flooring: Tile
- Windows: Window Treatments
- Has fireplace: No
Interior area
- Total structure area: 2,435
- Total interior livable area: 1,823 sqft
Property
Parking
- Total spaces: 2
- Parking features: Driveway, Garage Door Opener
- Attached garage spaces: 2
- Has uncovered spaces: Yes
- Details: Garage Dimensions: 20x21
Features
- Levels: One
- Stories: 1
- Patio & porch: Screened
- Exterior features: Gray Water System
- Has private pool: Yes
- Pool features: Gunite, Heated, In Ground, Screen Enclosure, Solar Heat
- Has spa: Yes
- Spa features: Heated, In Ground
- Has view: Yes
- View description: Trees/Woods, Water, Lake
- Has water view: Yes
- Water view: Water,Lake
- Waterfront features: Lake Front, Lake Privileges
Lot
- Size: 10,663 Square Feet
- Dimensions: 70 x 175 x 65 x 160
- Features: Cul-De-Sac, Landscaped
- Residential vegetation: Trees/Landscaped
Details
- Parcel number: 402117252013
- Zoning: PD
- Special conditions: None
Construction
Type & style
- Home type: SingleFamily
- Architectural style: Other
- Property subtype: Single Family Residence
Materials
- Stucco
- Foundation: Block
- Roof: Tile
Condition
- Completed
- New construction: No
- Year built: 2007
Utilities & green energy
- Sewer: Public Sewer
- Water: Public
- Utilities for property: Public
Community & HOA
Community
- Features: Clubhouse, Deed Restrictions, Dog Park, Fitness Center, Gated Community - Guard, Golf Carts OK, Golf, Irrigation-Reclaimed Water, Park, Pool, Sidewalks, Tennis Court(s)
- Security: Gated Community
- Pet fee: $0 monthly
- Subdivision: RIVERWOOD
HOA
- Has HOA: Yes
- Amenities included: Clubhouse, Fitness Center, Gated, Optional Additional Fees, Park, Pickleball Court(s), Pool, Recreation Facilities, Security, Spa/Hot Tub, Tennis Court(s)
- Services included: Maintenance Grounds
- HOA fee: $333 monthly
- HOA name: Riverwood Community Association
- HOA phone: 941-743-9663
Location
- Region: Pt Charlotte
Financial & listing details
- Price per square foot: $225/sqft
- Tax assessed value: $452,664
- Annual tax amount: $5,997
- Date on market: 12/16/2025
- Cumulative days on market: 107 days
- Listing terms: Cash,Conventional
- Ownership: Fee Simple
- Total actual rent: 0
- Road surface type: Paved
Price history
| Date | Event | Price |
|---|---|---|
| 5/1/2026 | Sold | $410,000-8.7%$225/sqft |
Source:  Stellar MLS #D6145057 Report a problem Stellar MLS #D6145057 Report a problem | ||
| 4/6/2026 | Pending sale | $449,000$246/sqft |
Source: Stellar MLS #D6145057 Report a problem | ||
| 12/16/2025 | Listed for sale | $449,000+54.8%$246/sqft |
Source: Stellar MLS #D6145057 Report a problem | ||
| 3/11/2014 | Sold | $290,000-3.3%$159/sqft |
Source: Public Record Report a problem | ||
| 11/3/2013 | Listed for sale | $299,900+9.1%$165/sqft |
Source: THOMAS RYAN REAL ESTATE MANAGE #C7048918 Report a problem | ||
| 5/12/2008 | Sold | $275,000$151/sqft |
Source: Public Record Report a problem | ||
Public tax history
| Year | Property taxes | Tax assessment |
|---|---|---|
| 2025 | $6,247 -3.4% | $305,482 +2.9% |
| 2024 | $6,470 +1.2% | $296,873 +3% |
| 2023 | $6,390 +9.8% | $288,226 +3% |
| 2022 | $5,818 -0.2% | $279,831 +3% |
| 2021 | $5,830 +1.1% | $271,681 +1.4% |
| 2020 | $5,764 +8.1% | $267,930 +2.3% |
| 2019 | $5,333 +6.2% | $261,906 +1.9% |
| 2018 | $5,020 | $257,023 +2.1% |
| 2017 | $5,020 +10.5% | $251,737 +2.1% |
| 2016 | $4,543 -2.1% | $246,559 +0.7% |
| 2015 | $4,639 -0.3% | $244,845 -0.5% |
| 2014 | $4,652 +20% | $246,099 +20.9% |
| 2013 | $3,877 +12.1% | $203,576 -15% |
| 2012 | $3,459 -14.3% | $239,558 |
| 2011 | $4,035 +8% | $239,558 +9.8% |
| 2010 | $3,737 -5.2% | $218,240 -11.7% |
| 2009 | $3,942 | $247,289 |
Find assessor info on the county website
Neighborhood: 33953
Nearby homes
- $385,2003 bd2 ba1.9k sqft2555 Sawgrass Marsh Ct, Pt Charlotte, FL 33953Off Market
- $397,3002 bd2 ba1.8k sqft2571 Sawgrass Marsh Ct, Pt Charlotte, FL 33953Off Market
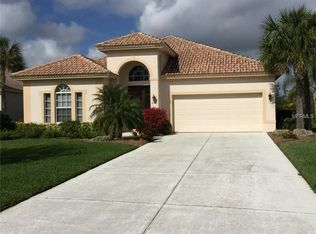
- $427,9003 bd2 ba1.9k sqft2579 Sawgrass Marsh Ct, Pt Charlotte, FL 33953Off Market
- $455,7003 bd2 ba2.2k sqft13273 Scrub Jay Ct, Pt Charlotte, FL 33953Off Market
- $392,6002 bd2 ba1.8k sqft13281 Scrub Jay Ct, Pt Charlotte, FL 33953Off Market
- $430,7003 bd2 ba1.8k sqft2572 Sawgrass Marsh Ct, Pt Charlotte, FL 33953Off Market
- $397,6003 bd2 ba1.9k sqft2564 Sawgrass Marsh Ct, Pt Charlotte, FL 33953Off Market
- $414,3002 bd2 ba2k sqft13265 Scrub Jay Ct, Pt Charlotte, FL 33953Off Market
Nearby schools
GreatSchools rating
- 6/10Liberty Elementary SchoolGrades: PK-5Distance: 7.3 mi
- 5/10Murdock Middle SchoolGrades: 6-8Distance: 4 mi
- 2/10Port Charlotte High SchoolGrades: 9-12Distance: 4.8 mi
Schools provided by the listing agent
- Elementary: Liberty Elementary
- Middle: Murdock Middle
- High: Port Charlotte High
Source: Stellar MLS. This data may not be complete. We recommend contacting the local school district to confirm school assignments for this home.
Get a cash offer in 3 minutes
Find out how much your home could sell for in as little as 3 minutes with a no-obligation cash offer.
Estimated market value
$409,200
Get a cash offer in 3 minutes
Find out how much your home could sell for in as little as 3 minutes with a no-obligation cash offer.
Estimated market value
$409,200
- Florida
- Charlotte County
- Port Charlotte
- 33953
- 2563 SAWGRASS MARSH COURT
Nearby cities
Nearby zip codes
Other Port Charlotte Topics
