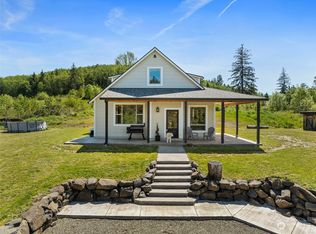
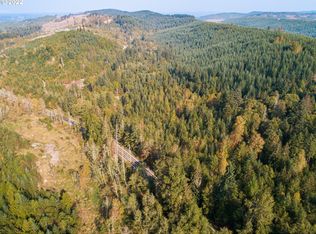
This luxurious sanctuary with a 360 deg view offers unparalleled comfort & amenities. With 6 bedrooms, 2 living spaces, loft & an extravagant yet functional primary suite, every inch of this custom built masterpiece radiates sophistication. High end appliances grace the gourmet kitchen, while a custom pool, sauna and hot tub becon relaxation. Situated on over 100 acres with a vast 4800 sf custom shop with heated floors, it’s a dream for car & recreational vehicle enthusiasts & outdoor lovers alike. Ideal for large gatherings, corporate retreats or a luxury vacation home, the secluded ambience offers panoramic views of Mt Rainier, Mt Saint Helens & the Toledo Valley to make this a coveted retreat for those seeking luxury & tranquility.
Sold
Listed by: Keller Williams-Premier Prtnrs • Collin Petersen • 360-224-8391
Bought with: Dove Realty, Inc.
$2,150,000
2563 Washington 505, Toledo, WA 98596
6beds
7,396sqft
Single Family Residence
Built in 2019
19.65 Acres Lot
$2,369,400 Zestimate®
$291/sqft
$5,595 Estimated rent
Home value
$2,369,400
$2.16M - $2.65M
$5,595/mo
Zestimate® history
Owner options
List your home for rent
$5,595/mo
Rent Zestimate®
Find your next renter with Zillow Rental Manager. Plus, with online applications, you can quickly screen prospective tenants – for free.
$5,595/mo
Rent Zestimate®
Refinance and save
$13,798/mo
Est. payment
Refinancing to a lower rate could help reduce your monthly payments and save thousands over the life of the loan.
$13,798/mo
Est. payment
Explore your selling options
Work with a Zillow partner agent
Leverage their expertise and Zillow's premium Showcase listings to get your home seen by more buyers.
Get startedList with your own agent
Get your home in front of millions of buyers by listing it on Zillow.
Learn how to do itSell it yourself
Take full control of how buyers see your home on Zillow by listing For Sale by Owner (FSBO).
List your homeWhat's special
Zillow last checked:
Listing updated:
Listed by:
Collin Petersen 360-224-8391 collin@trailheadrealtywa.com,
Keller Williams-Premier Prtnrs
Bought with:
Kyle Graham, 97318
Dove Realty, Inc.
Source: NWMLS as distributed by MLS GRID,MLS#: 2245651
Facts & features
Interior
Bedrooms & bathrooms
- Bedrooms: 6
- Bathrooms: 5
- Full bathrooms: 2
- 3/4 bathrooms: 3
- Main level bathrooms: 1
- Main level bedrooms: 1
Primary bedroom
- Description: Private deck with gas fireplace and 4 person hot tub, white oak flooring
- Level: Main
- Area: 240
- Dimensions: 16 x 15
Bedroom
- Description: Walk-in Closet, attached full bath, white oak flooring
- Level: Second
- Area: 323
- Dimensions: 19 x 17
Bedroom
- Description: Walk-in closet w/organizer, ceiling fan
- Level: Lower
- Area: 208
- Dimensions: 16 x 13
Bedroom
- Description: Walk-in closet w/organizer, ceiling fan
- Level: Lower
- Area: 192
- Dimensions: 16 x 12
Bedroom
- Description: Walk-in closet w/organizer, ceiling fan
- Level: Lower
- Area: 156
- Dimensions: 13 x 12
Bedroom
- Description: Walk-in closet w/organizer, ceiling fan
- Level: Lower
- Area: 156
- Dimensions: 13 x 12
Bathroom full
- Description: Separate vanities, smart toilet, towel warmer, stand alone soaking tub, custom 10 nozzle shower, w/d in walk-in closet, 2nd walk-in closet
- Level: Main
- Area: 160
- Dimensions: 16 x 10
Bathroom full
- Description: Tub/shower combo
- Level: Second
- Area: 64
- Dimensions: 8 x 8
Bathroom three quarter
- Description: Shower, vanity, attached to exercise room
- Level: Lower
- Area: 72
- Dimensions: 9 x 8
Bathroom three quarter
- Description: Dual vanity, floor drain, urinal, shower
- Level: Lower
- Area: 130
- Dimensions: 13 x 10
Bathroom three quarter
- Description: Located in the detached shop, shower, urinal
- Level: Garage
- Area: 120
- Dimensions: 12 x 10
Other
- Description: Butler's pantry, oversized refrigerator, built-in appliances, 2nd dishwasher
- Level: Main
- Area: 72
- Dimensions: 9 x 8
Den office
- Description: Built in desk and organizer, viewa of the valley
- Level: Main
- Area: 120
- Dimensions: 12 x 10
Dining room
- Description: Custom dining room table, beverage station, deck access, white oak flooring
- Level: Main
- Area: 234
- Dimensions: 18 x 13
Entry hall
- Description: Gas fireplace, hardwood floor
- Level: Main
- Area: 135
- Dimensions: 15 x 9
Family room
- Description: Gas fireplace, ceiling fan, 21' ceiling, 16X9 accordion doors to deck, built-in shelving
- Level: Main
- Area: 414
- Dimensions: 23 x 18
Great room
- Description: Polished concrete flooring, built-in storage, access to patio and pool
- Level: Lower
- Area: 884
- Dimensions: 34 x 26
Kitchen with eating space
- Description: Instant hot, RO water, instant hot, 11x5 quartz island w/breakfast bar, Wolf appliances, gas stove w/griddle, white oak flooring
- Level: Main
- Area: 228
- Dimensions: 19 x 12
Rec room
- Description: Designated 3/4 bath, lululemon studio mirror
- Level: Lower
- Area: 169
- Dimensions: 13 x 13
Utility room
- Description: LVT, W/D Stainless steel countertops, storage, access to deck
- Level: Main
- Area: 156
- Dimensions: 13 x 12
Utility room
- Description: Stainless Steel countertops, utility sink, W/D
- Level: Lower
- Area: 64
- Dimensions: 8 x 8
Heating
- Fireplace, 90%+ High Efficiency, Ductless HP-Mini Split, Heat Pump, Hot Water Recirc Pump, Electric, Propane
Cooling
- 90%+ High Efficiency, Heat Pump
Appliances
- Included: Dishwashers_, Double Oven, Dryer(s), GarbageDisposal_, Microwaves_, Refrigerators_, StovesRanges_, Washer(s), Dishwasher(s), Garbage Disposal, Microwave(s), Refrigerator(s), Stove(s)/Range(s), Water Heater: Propane, Water Heater Location: Shop, Water Heater Location: Mechanical room, Water Heater Location: Pool house
Features
- Bath Off Primary, Central Vacuum, Ceiling Fan(s), Dining Room, Loft, Sauna
- Flooring: Concrete, Hardwood, Laminate
- Windows: Triple Pane Windows
- Basement: Daylight,Finished
- Number of fireplaces: 2
- Fireplace features: Gas, Main Level: 2, Fireplace
Interior area
- Total structure area: 7,396
- Total interior livable area: 7,396 sqft
Property
Parking
- Total spaces: 3
- Parking features: RV Parking, Attached Garage, Detached Garage
- Attached garage spaces: 3
Features
- Levels: Two
- Stories: 2
- Entry location: Main
- Patio & porch: Concrete, Hardwood, Laminate Tile, Second Kitchen, Bath Off Primary, Built-In Vacuum, Ceiling Fan(s), Dining Room, Hot Tub/Spa, Loft, Sauna, Sprinkler System, Triple Pane Windows, Walk-In Closet(s), Walk-In Pantry, Fireplace, Water Heater
- Pool features: In Ground, In-Ground
- Has spa: Yes
- Spa features: Indoor
- Has view: Yes
- View description: Territorial
Lot
- Size: 19.65 Acres
- Dimensions: 865 x 995
- Features: Drought Res Landscape, Open Lot, Secluded, Cabana/Gazebo, Deck, Electric Car Charging, Gas Available, Gated Entry, High Speed Internet, Hot Tub/Spa, Irrigation, Outbuildings, Patio, Propane, RV Parking, Shop, Sprinkler System
- Topography: Level,PartialSlope,Sloped,SteepSlope,Terraces
- Residential vegetation: Wooded
Details
- Parcel number: 024817004000
- Zoning description: RDD-20,Jurisdiction: County
Construction
Type & style
- Home type: SingleFamily
- Architectural style: Craftsman,2 Stories w/Bsmnt
- Property subtype: Single Family Residence
Materials
- Stone, Wood Siding
- Foundation: Poured Concrete
- Roof: Composition
Condition
- Very Good
- Year built: 2019
Utilities & green energy
- Sewer: Septic Tank
- Water: Private
Community & HOA
Community
- Subdivision: Toledo
Location
- Region: Toledo
Financial & listing details
- Price per square foot: $291/sqft
- Annual tax amount: $16,906
- Date on market: 5/31/2024
- Inclusions: Dishwashers, DoubleOven, Dryers, GarbageDisposal, Microwaves, Refrigerators, StovesRanges, Washers
Price history
| Date | Event | Price |
|---|---|---|
| 5/29/2024 | Sold | $2,150,000$291/sqft |
Source:  NWMLS as distributed by MLS GRID #2245651 Report a problem NWMLS as distributed by MLS GRID #2245651 Report a problem | ||
Public tax history
Tax history is unavailable.
Neighborhood: 98591
Nearby homes
- $2,150,0006 bd5 ba7.3k sqft2563 State Route 505, Winlock, WA 98591Sold
- $650,0003 bd2 ba2k sqft109 Dowling Rd #10, Toledo, WA 98591Sold
- $299,00013.83 acres144 Dowling Rd, Toledo, WA 98591Lot/Land

- $150,00021.83 acres0 State Route 505 #6, Toledo, WA 98591Sold
- $199,50023.3 acres0 Cedar Creek Rd, Toledo, WA 98591Sold
- $285,00021 acres0 Schmit Rd, Toledo, WA 98591Sold
- $250,00021 acres1 Maw Rd, Toledo, WA 98591Sold
- $250,00021 acres0 Maw Rd #1, Toledo, WA 98591Sold
Nearby schools
GreatSchools rating
- 5/10Toledo Elementary SchoolGrades: PK-5Distance: 6.2 mi
- 4/10Toledo Middle SchoolGrades: 6-8Distance: 6 mi
- 6/10Toledo High SchoolGrades: 9-12Distance: 5.9 mi
Schools provided by the listing agent
- Elementary: Toledo Elem
- Middle: Toledo Mid
- High: Toledo High
Source: NWMLS as distributed by MLS GRID. This data may not be complete. We recommend contacting the local school district to confirm school assignments for this home.
- Washington
- Lewis County
- Toledo
- 98591
- 2563 Washington 505
