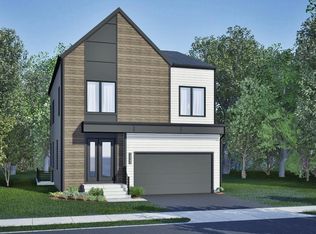
Explore a NEW SINGLE FAMILY HOME by Van Metre Homes in P2 at South 620 in Aldie, VA. Homesite 28 (Sasha 31-F2 Plan) is currently under construction and will be ready for you to move in by FALL 2026. This new construction home features a two-car finished garage with an electric car charging circuit, four bedrooms, five full bathrooms, and one half bathroom across 3,466 finished square feet. There are four levels of living space with upper-level bedroom. The open-concept layout connects the kitchen, great, and dining room, enhanced by Luxury Vinyl Plank (LVP) flooring and smart storage solutions. The kitchen offers a central island, soft-close cabinets, quartz countertops, and stainless steel appliances. The primary suite has a walk-in closet, 4-piece bathroom with a soaking tub, and direct laundry room access. This level also boasts an upstairs laundry room and two additional bedrooms, each with their own walk-in closets and private full bathrooms. On the fourth or upper floor there is a bedroom with walk-in closet and ensuite full bathroom. The walk-up finished basement is complete with a rec room, craft room, and an additional full bathroom. The exterior is equally impressive, featuring hardscaping, lighting, and a 0.11 acre corner lot. Being a new build, your home is constructed to the highest energy efficiency standards, includes post-settlement warranty, and has never been lived in before. Take advantage of closing cost assistance by choosing Intercoastal Mortgage and Walker Title. Self-schedule a tour or explore your options today! -----NterNow self-touring is available on select homesites in P2 at South 620, no agent or appointment required. Buyers may visit independently during daylight hours. For access instructions and availability, contact a Van Metre New Home Advisor directly or visit our website. -----Discover a place to plant your roots in P2 at South 620, an extraordinary neighborhood thoughtfully designed for connection and modern living. Experience single family homes created with purpose and comfort in mind, offering spaces that inspire both everyday ease and lasting memories. Nestled in Aldie, P2 at South 620 offers convenient access to shopping, dining, top-rated education, outdoor recreation, and Dulles International Airport—ensuring you’re well connected to everything Northern Virginia has to offer. Positioned off Braddock Road, Aldie’s newest neighborhood features nature-inspired green spaces, pollinator and rain gardens, a tot lot, and walking trails. At P2 at South 620, you’ll become part of a welcoming community, defined by the warmth and camaraderie of its residents who proudly call it home. Residents may opt into an additional annual fee to enjoy the nearby amenities of Prosperity Plains, a Van Metre community, featuring a pool, clubhouse, gym, and meeting space. -----*Homes for other delivery dates may also be available. Pricing, offers, and availability are subject to change without notice. Images, renderings, and site plans are for illustrative purposes only and may not reflect actual homes or features. Some renderings may depict a similar home. P2 at South 620 lies within the Airport Impact Overlay District (within the 1 Mile Buffer). Due to its proximity to Dulles International Airport, this site is subject to aircraft overflights and aircraft noise. Additional Terms and Conditions may apply. Please see a Van Metre New Home Advisor for details.
Sold for $1,088,990
Zillow last checked:
Listing updated:
Bought with:
Solomon Chase, 0225273401
KW Metro Center
Source: Bright MLS,MLS#: VALO2132970
Price history
| Date | Event | Price |
|---|---|---|
| 11/5/2026 | Sold | $1,088,990$314/sqft |
Source:  Bright MLS #VALO2132970 Report a problem | ||
| 8/26/2026 | Pending sale | $1,088,990$314/sqft |
Source: Bright MLS #VALO2132970 Report a problem | ||
| 6/2/2026 | Price change | $1,088,990+0.3%$314/sqft |
Source: Bright MLS #VALO2125044 Report a problem | ||
| 5/19/2026 | Price change | $1,085,990+0.5%$313/sqft |
Source: Bright MLS #VALO2125044 Report a problem | ||
| 5/12/2026 | Price change | $1,080,990+0.5%$312/sqft |
Source: Bright MLS #VALO2125044 Report a problem | ||
| 5/7/2026 | Price change | $1,075,990+0.5%$310/sqft |
Source:  Van Metre Homes Report a problem | ||
| 5/1/2026 | Listed for sale | $1,070,990$309/sqft |
Source: Van Metre Homes Report a problem | ||
Nearby homes
- $1,122,2904 bd6 ba3.4k sqft25634 Ambrose Tree Pl HOMESITE 29, Aldie, VA 20105Pending
- $5,950,0003 bd1 ba948 sqft42127 Braddock Rd, Aldie, VA 20105Off Market
- from $1,046,2404 bd5 ba2.7k sqftSasha 31-F2 Plan, P2 at South 620, Aldie, VA 20105New Construction

- $897,0005 bd5 ba3k sqft25570 Ambrose Tree Pl, Aldie, VA 20105Off Market
Get a cash offer in 3 minutes
Find out how much your home could sell for in as little as 3 minutes with a no-obligation cash offer.
Estimated market value
