Pride of ownership shows in this well-maintained 3-bedroom ranch with hardwood floors throughout! A welcoming front porch greets you and leads you into the foyer. Bright living room highlighted by a wood-burning fireplace with a glass door and stone mantel, built-in bookshelves, and a large window bringing in lots of natural light. A formal dining room with sliding doors leading into the rear yard is perfect for all your dinner gatherings. Large eat-in kitchen with ample cabinets, double wall oven, a tile backsplash, all appliances included. The laundry room is conveniently located just off of the kitchen. 3 spacious bedrooms with closets, a full bath, and a half bath complete this level. Host your next movie or game night in the spectacular finished rec room with a woodburning fireplace, and a bar area. A workshop, a full bath with a walk-in shower, and a storage area complete the lower level. Enjoy a relaxing evening in the park-like setting rear yard with a shed. Attached two-car garage. Recent update a new furnace blower motor 12/2022. Great location close to Euclid Creek Reservation, Cuyahoga County Airport, and golf course, with easy freeway access. This home is City of Euclid POS compliant. Call us today to schedule a time to see it.
Closed
Tax assessed value
$200,000
25630 Breckenridge Dr, Euclid, OH 44117
3beds
1,951sqft
Single Family Residence
Built in 1960
9,600 Square Feet Lot
$247,800 Zestimate®
$103/sqft
$2,144 Estimated rent
Home value
$247,800
$230,000 - $268,000
$2,144/mo
Zestimate® history
Owner options
List your home for rent
$2,144/mo
Rent Zestimate®
Find your next renter with Zillow Rental Manager. Plus, with online applications, you can quickly screen prospective tenants – for free.
$2,144/mo
Rent Zestimate®
Refinance and save
$1,481/mo
Est. payment
Refinancing to a lower rate could help reduce your monthly payments and save thousands over the life of the loan.
$1,481/mo
Est. payment
Explore your selling options
Work with a Zillow partner agent
Leverage their expertise and Zillow's premium Showcase listings to get your home seen by more buyers.
Get startedList with your own agent
Get your home in front of millions of buyers by listing it on Zillow.
Learn how to do itSell it yourself
Take full control of how buyers see your home on Zillow by listing For Sale by Owner (FSBO).
List your homeWhat's special
Golf courseFinished rec roomRear yardSpacious bedroomsHalf bathLarge eat-in kitchenLaundry room
Zillow last checked:
Listing updated:
Listed by:
Joe Vaccaro joe@vaccaroteam.com(216)731-9500,
EXP Realty, LLC.
Bought with:
Eileen Clegg Mckeon, 2001022498
Howard Hanna
Britt Bodager, 2017006100
Howard Hanna
Source: MLS Now,MLS#: 4505801 Originating MLS: Akron Cleveland Association of REALTORS
Originating MLS: Akron Cleveland Association of REALTORSFacts & features
Interior
Bedrooms & bathrooms
- Bedrooms: 3
- Bathrooms: 3
- Full bathrooms: 2
- 1/2 bathrooms: 1
- Main level bathrooms: 2
- Main level bedrooms: 3
Bedroom
- Description: Flooring: Wood
- Level: First
- Dimensions: 12.00 x 11.00
Bedroom
- Description: Flooring: Wood
- Level: First
- Dimensions: 12.00 x 11.00
Bedroom
- Description: Flooring: Wood
- Level: First
- Dimensions: 12.00 x 11.00
Dining room
- Description: Flooring: Wood
- Level: First
- Dimensions: 12.00 x 11.00
Eat in kitchen
- Description: Flooring: Linoleum
- Level: First
- Dimensions: 16.00 x 9.00
Living room
- Description: Flooring: Wood
- Features: Fireplace
- Level: First
- Dimensions: 18.00 x 13.00
Other
- Description: Flooring: Linoleum
- Level: Basement
- Dimensions: 15.00 x 11.00
Recreation
- Description: Flooring: Carpet
- Features: Fireplace
- Level: Basement
- Dimensions: 33.00 x 12.00
Utility room
- Description: Flooring: Other
- Level: Basement
- Dimensions: 9.00 x 6.00
Heating
- Forced Air, Gas
Cooling
- Central Air
Appliances
- Included: Built-In Oven, Cooktop, Dryer, Dishwasher, Refrigerator, Washer
Features
- Basement: Full,Finished
- Number of fireplaces: 2
Interior area
- Total structure area: 1,951
- Total interior livable area: 1,951 sqft
- Finished area above ground: 1,390
- Finished area below ground: 561
Property
Parking
- Total spaces: 2
- Parking features: Attached, Drain, Electricity, Garage, Garage Door Opener, Paved, Water Available
- Attached garage spaces: 2
Features
- Levels: One
- Stories: 1
- Patio & porch: Porch
Lot
- Size: 9,600 Square Feet
Details
- Parcel number: 64855030
Construction
Type & style
- Home type: SingleFamily
- Architectural style: Ranch
- Property subtype: Single Family Residence
Materials
- Brick
- Roof: Asphalt,Fiberglass
Condition
- Year built: 1960
Utilities & green energy
- Sewer: Public Sewer
- Water: Public
Community & HOA
HOA
- Has HOA: No
Location
- Region: Euclid
Financial & listing details
- Price per square foot: $103/sqft
- Tax assessed value: $200,000
- Annual tax amount: $3,437
- Date on market: 11/29/2023
- Cumulative days on market: 3 days
- Listing terms: Cash,Conventional
Price history
| Date | Event | Price |
|---|---|---|
| 12/20/2023 | Sold | $200,000+5.3%$103/sqft |
Source:  MLS Now #4505801 Report a problem MLS Now #4505801 Report a problem | ||
| 12/2/2023 | Pending sale | $189,900$97/sqft |
Source: MLS Now #4505801 Report a problem | ||
| 11/29/2023 | Listed for sale | $189,900$97/sqft |
Source: MLS Now #4505801 Report a problem | ||
Public tax history
| Year | Property taxes | Tax assessment |
|---|---|---|
| 2025 | $3,729 -4.6% | $70,000 |
| 2024 | $3,907 +51.4% | $70,000 +70.6% |
| 2023 | $2,580 +1.2% | $41,020 |
| 2022 | $2,550 -11.1% | $41,020 |
| 2021 | $2,868 +10.6% | $41,020 +16% |
| 2020 | $2,593 -18.5% | $35,350 |
| 2019 | $3,180 +26.1% | $35,350 |
| 2018 | $2,522 +0.6% | $35,350 +14.9% |
| 2017 | $2,506 +8.4% | $30,770 |
| 2016 | $2,312 | $30,770 |
| 2015 | $2,312 +1.1% | $30,770 |
| 2014 | $2,288 +3.5% | $30,770 |
| 2013 | $2,210 +4% | $30,770 |
| 2012 | $2,125 -11.6% | $30,770 -23.2% |
| 2011 | $2,403 -1.3% | $40,040 |
| 2010 | $2,436 +978.6% | $40,040 |
| 2009 | $226 -90.4% | $40,040 -12.7% |
| 2008 | $2,358 +12.1% | $45,850 |
| 2007 | $2,104 -19% | $45,850 |
| 2006 | $2,599 -1.2% | $45,850 +5.9% |
| 2005 | $2,631 +12.4% | $43,300 |
| 2004 | $2,339 +5.4% | $43,300 |
| 2003 | $2,220 +2% | $43,300 +6.5% |
| 2002 | $2,177 -48.8% | $40,670 |
| 2001 | $4,250 -0.1% | $40,670 |
| 2000 | $4,254 | $40,670 |
Find assessor info on the county website
Neighborhood: 44117
Nearby homes
- $273,7004 bd4 ba2.4k sqft25636 Breckenridge Dr, Euclid, OH 44117Off Market

- $209,3003 bd3 ba1.7k sqft25624 Breckenridge Dr, Euclid, OH 44117Off Market
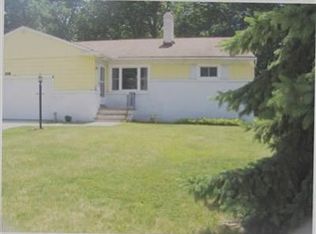
- $261,2504 bd1 ba2.1k sqft25622 Breckenridge Dr, Euclid, OH 44117Sold
- $152,7002 bd1 ba928 sqft1764 Braeburn Park Dr, Euclid, OH 44117Off Market
- $215,0004 bd1 ba1.9k sqft25640 Breckenridge Dr, Euclid, OH 44117Off Market
- $270,9005 bd3 ba2.2k sqft25620 Breckenridge Dr, Euclid, OH 44117Off Market
- $195,2003 bd1 ba1.3k sqft1770 Braeburn Park Dr, Euclid, OH 44117Off Market
- $272,8004 bd2 ba2.4k sqft25627 Breckenridge Dr, Euclid, OH 44117Off Market
Nearby schools
GreatSchools rating
- 5/10Thomas Jefferson Elementary SchoolGrades: K-5Distance: 1 mi
- 5/10Euclid Central Middle SchoolGrades: 6-8Distance: 1.4 mi
- 3/10Euclid High SchoolGrades: 9-12Distance: 1.5 mi
Schools provided by the listing agent
- District: Euclid CSD - 1813
Source: MLS Now. This data may not be complete. We recommend contacting the local school district to confirm school assignments for this home.
Get a cash offer in 3 minutes
Find out how much your home could sell for in as little as 3 minutes with a no-obligation cash offer.
Estimated market value
$247,800
Get a cash offer in 3 minutes
Find out how much your home could sell for in as little as 3 minutes with a no-obligation cash offer.
Estimated market value
$247,800
- Ohio
- Cuyahoga County
- Euclid
- 44117
- 25630 Breckenridge Dr
Nearby cities
Nearby zip codes
Other Euclid Topics
