TAKING BACKUP OFFERS! This spacious 6 bedroom 4 full bath home offers 5.65 acres of immaculate manicured lawn. Custom build by current owner. You will enjoy the quiet country neighborhood located within minutes of Exit 19 Abingdon, VA Creeper Trail and South Holston Lake. Relax with your morning coffee on your secluded back deck listening to nature and watching wildlife from your cozy sunroom. The main living area has an open floor plan with kitchen/breakfast area, living room with gas fireplace, 3 bedrooms with 2 full baths, separate office and laundry. Luxurious master bath with shower, soaking tub, dual sink areas with lots of storage and large walk in closets. Your guests will love the private 4th bedroom with a large sitting/rec area and full bath located on 1.5 floor, just a few steps up from main level. Two car drive in garage. Additional living quarters/In-law suite located in basement. This area has two bedrooms, a full bath, kitchen/dining/den with gas fireplace and laundry area. Step out onto your covered patio and cool off in the 16x32 inground pool with fence and beautiful landscaping. There is also a one car garage with separate entrance into finished basement. Park your camper or boat under the covered carport located out back with 30 AMP available.
Sold for $730,000
$730,000
25630 Jomean Dr, Abingdon, VA 24211
6beds
4,393sqft
Single Family Residence
Built in 2012
5.65 Acres Lot
$744,600 Zestimate®
$166/sqft
$2,743 Estimated rent
Home value
$744,600
Estimated sales range
Not available
$2,743/mo
Zestimate® history
Owner options
List your home for rent
$2,743/mo
Rent Zestimate®
Find your next renter with Zillow Rental Manager. Plus, with online applications, you can quickly screen prospective tenants – for free.
$2,743/mo
Rent Zestimate®
Refinance and save
$4,286/mo
Est. payment
Refinancing to a lower rate could help reduce your monthly payments and save thousands over the life of the loan.
$4,286/mo
Est. payment
Explore your selling options
Work with a Zillow partner agent
Leverage their expertise and Zillow's premium Showcase listings to get your home seen by more buyers.
Get startedList with your own agent
Get your home in front of millions of buyers by listing it on Zillow.
Learn how to do itSell it yourself
Take full control of how buyers see your home on Zillow by listing For Sale by Owner (FSBO).
List your homeWhat's special
Inground poolBeautiful landscapingGas fireplaceCozy sunroomOpen floor planSecluded back deckCovered patio
Zillow last checked:
Listing updated:
Listed by:
Deborah Kiser 276-698-4960,
Highlands Real Estate 276-676-2221
Bought with:
Non Member Non Member
Non Member Office
Source: SWVAR,MLS#: 100599
Facts & features
Interior
Bedrooms & bathrooms
- Bedrooms: 6
- Bathrooms: 4
- Full bathrooms: 4
Rooms
- Room types: Basement
Primary bedroom
- Level: First
Bedroom 2
- Level: First
Bedroom 3
- Level: First
Bedroom 4
- Level: Second
Bathroom
- Level: First
Bathroom 2
- Level: First
Bathroom 3
- Level: Second
Family room
- Level: Basement
Kitchen
- Level: First
Living room
- Level: First
Basement
- Area: 2455
Heating
- Heat Pump, Propane
Cooling
- Heat Pump
Appliances
- Included: Dryer, Microwave, Refrigerator, Washer
Features
- Ceiling Fan(s), Cable High Speed Internet
- Has basement: Yes
- Has fireplace: Yes
- Fireplace features: Gas Log
Interior area
- Total structure area: 5,407
- Total interior livable area: 4,393 sqft
- Finished area above ground: 2,452
- Finished area below ground: 2,452
Property
Parking
- Total spaces: 3
- Parking features: Drive Under
- Attached garage spaces: 3
- Has carport: Yes
Features
- Stories: 1
- Exterior features: Horses Allowed, Balcony
- Pool features: In Ground
- Water view: None
- Waterfront features: None
Lot
- Size: 5.65 Acres
- Features: Farm
Details
- Parcel number: 127109
- Zoning: A2
- Horses can be raised: Yes
Construction
Type & style
- Home type: SingleFamily
- Architectural style: Traditional
- Property subtype: Single Family Residence
Materials
- HardiPlank Type, Vinyl Siding
- Roof: Shingle
Condition
- Exterior Condition: Very Good,Interior Condition: Very Good
- Year built: 2012
Utilities & green energy
- Sewer: Septic Tank
- Water: Public
- Utilities for property: Propane, Cable Connected
Community & HOA
Community
- Subdivision: Beautiful Acres
HOA
- Has HOA: No
- Services included: None
Location
- Region: Abingdon
Financial & listing details
- Price per square foot: $166/sqft
- Tax assessed value: $487,600
- Annual tax amount: $2,096
- Date on market: 7/14/2025
- Road surface type: Paved
Price history
| Date | Event | Price |
|---|---|---|
| 11/24/2025 | Sold | $730,000$166/sqft |
Source:  SWVAR #100599 Report a problem SWVAR #100599 Report a problem | ||
| 10/3/2025 | Pending sale | $730,000$166/sqft |
Source: SWVAR #100599 Report a problem | ||
| 8/27/2025 | Contingent | $730,000$166/sqft |
Source: SWVAR #100599 Report a problem | ||
| 8/20/2025 | Listed for sale | $730,000$166/sqft |
Source: SWVAR #100599 Report a problem | ||
| 7/21/2025 | Contingent | $730,000$166/sqft |
Source: SWVAR #100599 Report a problem | ||
| 7/14/2025 | Listed for sale | $730,000+1116.7%$166/sqft |
Source: SWVAR #100599 Report a problem | ||
| 9/23/2011 | Sold | $60,000$14/sqft |
Source: Public Record Report a problem | ||
Public tax history
| Year | Property taxes | Tax assessment |
|---|---|---|
| 2025 | $2,097 +2% | $487,600 +42.3% |
| 2024 | $2,056 | $342,600 |
| 2023 | $2,056 | $342,600 |
| 2022 | $2,056 | $342,600 |
| 2021 | $2,056 +0.3% | $342,600 |
| 2020 | $2,049 | $342,600 +5.4% |
| 2019 | $2,049 | $325,200 |
| 2018 | $2,049 +26.5% | $325,200 |
| 2017 | $1,619 | $325,200 +3% |
| 2016 | $1,619 | $315,700 |
| 2015 | $1,619 | $315,700 +22.8% |
| 2014 | $1,619 | $257,000 |
| 2013 | -- | $257,000 +143.8% |
| 2012 | -- | $105,400 |
Find assessor info on the county website
Neighborhood: 24211
Nearby homes
- $64,1252.49 AcresLOT 1 Jomean Dr, Abingdon, VA 24211Sold
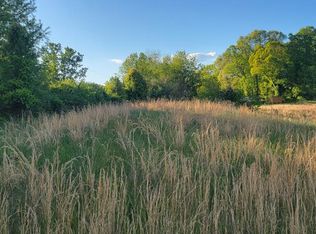
- $43,0001.33 Acres25604 Jomean Dr, Abingdon, VA 24211Off Market
- $289,3003 bd2 ba1.3k sqft25615 Jomean Dr, Abingdon, VA 24211Off Market
- $496,6003 bd3 ba2.1k sqft25604 Jomean Dr, Abingdon, VA 24211Off Market
- $632,0004 bd3 ba2.8k sqft25633 Jomean Dr, Abingdon, VA 24211Off Market
- $60,6003.29 Acres18364 Celebrity Ln, Abingdon, VA 24211Off Market
- $414,3003 bd2 ba576 sqft25590 Jomean Dr, Abingdon, VA 24211Off Market
- $638,0003 bd3 ba3.5k sqft25629 Jomean Dr, Abingdon, VA 24211Off Market
Nearby schools
GreatSchools rating
- 7/10Rhea Valley Elementary SchoolGrades: PK-5Distance: 5.4 mi
- 6/10Damascus Middle SchoolGrades: 6-8Distance: 7 mi
- 8/10Holston High SchoolGrades: 9-12Distance: 7.1 mi
Schools provided by the listing agent
- Elementary: Watauga
- Middle: E B Stanley
- High: Abingdon
Source: SWVAR. This data may not be complete. We recommend contacting the local school district to confirm school assignments for this home.


Get pre-qualified for a loan
At Zillow Home Loans, we can pre-qualify you in as little as 5 minutes with no impact to your credit score.An equal housing lender. NMLS #10287.
Sell for more on Zillow
Get a Zillow Showcase℠ listing at no additional cost and you could sell for .
$744,600
2% more
+$14,892
With Zillow Showcase(estimated)
$759,492
- Virginia
- Washington County
- Abingdon
- 24211
- 25630 Jomean Dr
Nearby cities
Nearby zip codes
Other Abingdon Topics
