Skip main navigation
Sold
  • Price Unknown

    25630 Presidio Aly, Boerne, TX 78015

    4beds
    2,656sqft
    Single Family Residence
    Built in 2006
    5,401 Square Feet Lot
    $346,700 Zestimate®
    $--/sqft
    $2,644 Estimated rent

    Home value

    $346,700

    $329,000 - $364,000

    $2,644/mo

    Zestimate® history
    Loading
    Loading...

    Owner options

    List your home for rent

    $2,644/mo

    Rent Zestimate®

    Find your next renter with Zillow Rental Manager. Plus, with online applications, you can quickly screen prospective tenants – for free.

    Learn more

    $2,644/mo

    Rent Zestimate®

    Refinance and save

    $78/mo

    Est. payment

    Refinancing to a lower rate could help reduce your monthly payments and save thousands over the life of the loan.

    See today's rates

    $78/mo

    Est. payment

    Explore your selling options

    Work with a Zillow partner agent

    Leverage their expertise and Zillow's premium Showcase listings to get your home seen by more buyers.

    Get started

    List with your own agent

    Get your home in front of millions of buyers by listing it on Zillow.

    Learn how to do it

    Sell it yourself

    Take full control of how buyers see your home on Zillow by listing For Sale by Owner (FSBO).

    List your home

    What's special

    Laminate flooringOversized greenbelt lotSpacious family roomOversized primary suiteOpen-concept layoutOversized pantryWell-appointed kitchen
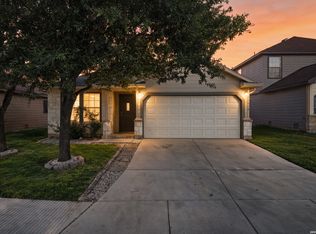
    Tucked away on an oversized greenbelt lot, this beautifully maintained 4-bedroom, 3 full bath home offers space, privacy, and a peaceful Hill Country setting. Located just beyond Fair Oaks Ranch near Boerne, the property backs to lush green land, creating a serene backdrop and added privacy with no rear neighbors. Upon entry, you're welcomed by a versatile living and dining room combination-perfect for entertaining or flexible everyday use. The home then opens into a spacious family room and a well-appointed kitchen featuring laminate flooring, an open-concept layout, and an oversized pantry. A downstairs bedroom with a full bath just steps away provides an ideal setup for a mother-in-law suite, long-term guests, or multigenerational living. This flexible space adds both functionality and long-term value. Upstairs, the oversized primary suite offers a relaxing retreat with plenty of room to unwind. Step outside to the covered patio overlooking the expansive greenbelt, where the natural surroundings create a private and tranquil outdoor experience-perfect for relaxing, entertaining, or enjoying the scenic views. With no city taxes and a location that combines quiet, spacious living with convenient access to Boerne's shops, dining, and everyday amenities, this home truly offers the best of Hill Country living.

    Zillow last checked:

    Listing updated:

    Listed by:

    Lana Marinin TREC #629504 (210) 900-0600,

    Texas Prestige Realty

    Source: LERA MLS,MLS#: 1963840MLS Logo

    Facts & features

    Interior

    Bedrooms & bathrooms
    • Bedrooms: 4
    • Bathrooms: 3
    • Full bathrooms: 3
    Primary bedroom
    • Features: Walk-In Closet(s), Ceiling Fan(s), Full Bath
    • Level: Upper
    • Area: 320
    • Dimensions: 20 x 16
    Bedroom 2
    • Area: 110
    • Dimensions: 11 x 10
    Bedroom 3
    • Area: 143
    • Dimensions: 13 x 11
    Bedroom 4
    • Area: 120
    • Dimensions: 12 x 10
    Primary bathroom
    • Features: Tub/Shower Separate, Separate Vanity, Soaking Tub
    • Area: 90
    • Dimensions: 10 x 9
    Dining room
    • Area: 140
    • Dimensions: 14 x 10
    Family room
    • Area: 294
    • Dimensions: 21 x 14
    Kitchen
    • Area: 140
    • Dimensions: 14 x 10
    Living room
    • Area: 154
    • Dimensions: 14 x 11
    Heating
    • Central, Heat Pump, Electric
    Cooling
    • Central Air
    Appliances
    • Included: Range, Gas Cooktop, Disposal, Dishwasher
    • Laundry: Washer Hookup, Dryer Connection
    Features
    • Two Living Area, Liv/Din Combo, Eat-in Kitchen, Two Eating Areas, Kitchen Island, Game Room, Ceiling Fan(s), Chandelier
    • Flooring: Ceramic Tile, Laminate
    • Windows: Window Coverings
    • Has basement: No
    • Has fireplace: No
    • Fireplace features: Not Applicable
    Interior area
    • Total interior livable area: 2,656 sqft

    Property

    Parking
    • Total spaces: 2
    • Parking features: Two Car Garage
    • Garage spaces: 2
    Features
    • Levels: Two
    • Stories: 2
    • Pool features: None
    Lot
    • Size: 5,401 Square Feet
    Details
    • Parcel number: 047114210060

    Construction

    Type & style
    • Home type: SingleFamily
    • Property subtype: Single Family Residence
    Materials
    • Siding
    • Foundation: Slab
    • Roof: Composition
    Condition
    • Pre-Owned
    • New construction: No
    • Year built: 2006
    Details
    • Builder name: Centex

    Utilities & green energy

    • Sewer: Sewer System
    • Water: Water System

    Community & HOA

    Community
    • Features: None
    • Subdivision: Lost Creek
    HOA
    • Has HOA: Yes
    • HOA fee: $78 quarterly
    • HOA name: THE BLUFFS OF LOST CREEK
    Location
    • Region: Boerne

    Financial & listing details

    • Tax assessed value: $378,170
    • Annual tax amount: $6,856
    • Date on market: 5/4/2026
    • Cumulative days on market: 13 days
    • Listing terms: Conventional,FHA,VA Loan,TX Vet,Cash,Investors OK

    Price history

    DateEventPrice
    5/26/2026Sold--
    Source: LERA MLS #1963840 Report a problem
    5/17/2026Pending sale$347,500$131/sqft
    Source: LERA MLS #1963840 Report a problem
    5/11/2026Contingent$347,500$131/sqft
    Source: LERA MLS #1963840 Report a problem
    5/4/2026Listed for sale$347,500+80.1%$131/sqft
    Source: LERA MLS #1963840 Report a problem
    5/18/2012Listing removed$192,900$73/sqft
    Source: Home Team of America #912114 Report a problem
    2/12/2012Price change$192,900-3.5%$73/sqft
    Source: Home Team of America #912114 Report a problem
    9/12/2011Listed for sale$199,900$75/sqft
    Source: Home Team of America #912114 Report a problem

    Public tax history

    YearProperty taxesTax assessment
    2025$5,016 +2.3%$378,170 +7.6%
    2024$4,906 +9.4%$351,410 +10%
    2023$4,484 -12%$319,464 +10%
    2022$5,093 +2.5%$290,422 +10%
    2021$4,969 $264,020 +4.2%
    2020$4,969 +2.3%$253,350 +3.1%
    2019$4,858 $245,780 +1%
    2018$4,858 -0.7%$243,390 +1.4%
    2017$4,893 +3.3%$239,990 +3.4%
    2016$4,736 +13.2%$232,034 +10%
    2015$4,185 $210,940 +6.5%
    2014$4,185 $198,130 -2.5%
    2013-- $203,120 -1.9%
    2012-- $207,000 -0.2%
    2011-- $207,350 -0.8%
    2010-- $209,090 +6%
    2009-- $197,290 +1.2%
    2008-- $194,910 +2.2%
    2007-- $190,690
    Find assessor info on the county website

    Neighborhood: 78015

    Nearby schools

    GreatSchools rating
    Schools provided by the listing agent
    • Elementary: Leon Springs
    • Middle: Rawlinson
    • High: Clark
    • District: Northside

    Source: LERA MLS. This data may not be complete. We recommend contacting the local school district to confirm school assignments for this home.

    Get a cash offer in 3 minutes
    Find out how much your home could sell for in as little as 3 minutes with a no-obligation cash offer.
    Estimated market value
    $346,700
    Get a cash offer in 3 minutes
    Find out how much your home could sell for in as little as 3 minutes with a no-obligation cash offer.
    Estimated market value
    $346,700