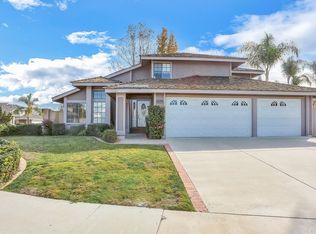
Perched on a quiet cul-de-sac with breathtaking 180-degree panoramic valley and mountain views, this Laguna Niguel home has been upgraded from top to bottom. A three-car epoxy garage, wide driveway, and cul-de-sac positioning mean unmatched parking — all minutes from premier shopping and dining.
Inside, a brand-new water feature, white oak vinyl plank flooring, and matte black hardware set a clean, designer tone. Dual pane windows and sliding glass doors maximize natural light and energy efficiency. Two family living areas offer flexibility, and a Concretta FS microcement plaster fireplace serves as a striking centerpiece.
The designer kitchen features a Concretta FS plaster backsplash with chrome and champagne hardware. A large dining area with a statement light fixture completes the space. A downstairs bedroom and full bath with polished brass fixtures are perfect for guests or in-laws. A mudroom and laundry room add everyday practicality.
The vaulted primary suite features dual closets, clerestory windows, two ceiling fans, and a balcony with sweeping valley views. The spa bath offers a double vanity, walk-in shower with designer tile, and oversized soaking tub. Guest bedrooms share a Jack and Jill bath with quartz countertops, arched mirror, soaking tub, and Bedrosians tile.
The backyard delivers turf lawn, paver pathways, a curved planter bed, and unobstructed panoramic views. Major updates include new HVAC with all-new ducts, full PEX repipe, new electrical throughout, and Starphire shower glass. This home truly lives like new.
Sold for $2,095,000
Listed by: Alta Realty Group CA, Inc • Megan Bixler • Contact: 949-698-3901
Bought with: Compass
$2,095,000
25631 Del Norte, Laguna Niguel, CA 92677
4beds
2,288sqft
Single Family Residence
Built in 1985
6,000 Square Feet Lot
$2,096,100 Zestimate®
$916/sqft
$7,123 Estimated rent
Home value
$2,096,100
$1.95M - $2.26M
$7,123/mo
Zestimate® history
Owner options
List your home for rent
$7,123/mo
Rent Zestimate®
Find your next renter with Zillow Rental Manager. Plus, with online applications, you can quickly screen prospective tenants – for free.
$7,123/mo
Rent Zestimate®
Refinance and save
$13,083/mo
Est. payment
Refinancing to a lower rate could help reduce your monthly payments and save thousands over the life of the loan.
$13,083/mo
Est. payment
Explore your selling options
Work with a Zillow partner agent
Leverage their expertise and Zillow's premium Showcase listings to get your home seen by more buyers.
Get startedList with your own agent
Get your home in front of millions of buyers by listing it on Zillow.
Learn how to do itSell it yourself
Take full control of how buyers see your home on Zillow by listing For Sale by Owner (FSBO).
List your homeWhat's special
Three-car epoxy garageBrand-new water featureDesigner kitchenQuiet cul-de-sacCurved planter bedMatte black hardwarePaver pathways
Zillow last checked:
Listing updated:
Listed by:
Megan Bixler DRE #01433347 949-698-3901,
Alta Realty Group CA, Inc
Bought with:
Robyn Robinson, DRE #00849269
Compass
Source: CRMLS,MLS#: OC26115820 Originating MLS: California Regional MLS
Originating MLS: California Regional MLSFacts & features
Interior
Bedrooms & bathrooms
- Bedrooms: 4
- Bathrooms: 3
- Full bathrooms: 3
- Main level bathrooms: 1
- Main level bedrooms: 1
Rooms
- Room types: Bedroom, Kitchen, Living Room, Dining Room
Bedroom
- Features: Bedroom on Main Level
Bathroom
- Features: Bathtub, Dual Sinks, Separate Shower
Heating
- Central
Cooling
- Central Air
Appliances
- Laundry: Laundry Room
Features
- Separate/Formal Dining Room, Eat-in Kitchen, Bedroom on Main Level
- Flooring: Vinyl
- Has fireplace: Yes
- Fireplace features: Family Room
- Common walls with other units/homes: No Common Walls
Interior area
- Total interior livable area: 2,288 sqft
Property
Parking
- Total spaces: 3
- Parking features: Driveway, Garage
- Attached garage spaces: 3
Features
- Levels: Two
- Stories: 2
- Entry location: 1
- Patio & porch: Covered, Deck
- Pool features: None
- Spa features: None
- Has view: Yes
- View description: City Lights, Panoramic
Lot
- Size: 6,000 Square Feet
- Features: 0-1 Unit/Acre
Details
- Parcel number: 63753119
- Special conditions: Standard
Construction
Type & style
- Home type: SingleFamily
- Property subtype: Single Family Residence
Materials
- Roof: Concrete
Condition
- Updated/Remodeled,Turnkey
- New construction: No
- Year built: 1985
Utilities & green energy
- Sewer: Public Sewer
- Water: Public
Community & HOA
Community
- Features: Curbs, Park, Street Lights, Sidewalks
- Subdivision: Fieldstone Collection I (Fc)
HOA
- Has HOA: Yes
- Amenities included: Horse Trail(s), Trail(s)
- HOA fee: $100 monthly
- HOA name: colinas de capistrano
- HOA phone: 949-463-1085
Location
- Region: Laguna Niguel
Financial & listing details
- Price per square foot: $916/sqft
- Tax assessed value: $685,845
- Annual tax amount: $6,866
- Date on market: 5/28/2026
- Cumulative days on market: 3 days
- Listing terms: Cash,Conventional
Price history
| Date | Event | Price |
|---|---|---|
| 6/15/2026 | Sold | $2,095,000+4.9%$916/sqft |
Source:  CRMLS #OC26115820 Report a problem CRMLS #OC26115820 Report a problem | ||
| 6/9/2026 | Pending sale | $1,998,000$873/sqft |
Source: CRMLS #OC26115820 Report a problem | ||
| 6/2/2026 | Contingent | $1,998,000$873/sqft |
Source: CRMLS #OC26115820 Report a problem | ||
| 5/28/2026 | Listed for sale | $1,998,000+24.9%$873/sqft |
Source: CRMLS #OC26115820 Report a problem | ||
| 3/23/2026 | Sold | $1,600,000+253.2%$699/sqft |
Source: Public Record Report a problem | ||
| 9/8/2000 | Sold | $453,000+14.7%$198/sqft |
Source: Public Record Report a problem | ||
| 7/15/1998 | Sold | $395,000$173/sqft |
Source: Public Record Report a problem | ||
Public tax history
| Year | Property taxes | Tax assessment |
|---|---|---|
| 2025 | $6,866 +1.7% | $685,845 +2% |
| 2024 | $6,750 +2.2% | $672,398 +2% |
| 2023 | $6,607 +2% | $659,214 +2% |
| 2022 | $6,480 +2% | $646,289 +2% |
| 2021 | $6,353 +1% | $633,617 +1% |
| 2020 | $6,289 | $627,121 +2% |
| 2019 | $6,289 +2% | $614,825 +2% |
| 2018 | $6,165 +4% | $602,770 +2% |
| 2017 | $5,925 | $590,951 +2% |
| 2016 | $5,925 +2% | $579,364 +1.5% |
| 2015 | $5,811 +3.6% | $570,662 +2% |
| 2014 | $5,611 | $559,484 +0.5% |
| 2013 | -- | $556,956 +2% |
| 2012 | -- | $546,036 +2% |
| 2011 | -- | $535,330 +0.8% |
| 2010 | -- | $531,330 -0.2% |
| 2009 | -- | $532,594 +2% |
| 2008 | -- | $522,151 +2% |
| 2007 | -- | $511,913 +2% |
| 2006 | -- | $501,876 +2% |
| 2005 | -- | $492,036 +2% |
| 2004 | -- | $482,389 +1.9% |
| 2003 | -- | $473,548 +2% |
| 2002 | -- | $464,263 +2.5% |
| 2001 | $4,544 +12.5% | $453,000 +12.4% |
| 2000 | $4,040 | $402,900 |
Find assessor info on the county website
Neighborhood: 92677
Nearby homes
- $1,405,8003 bd2 ba1.7k sqft25641 Del Norte, Laguna Niguel, CA 92677Off Market

- $1,707,9004 bd3 ba2k sqft25621 Del Norte, Laguna Niguel, CA 92677Off Market

- $6,9954 bd3 ba2.2k sqft25651 Del Norte, Laguna Niguel, CA 92677For Rent

- $1,792,4004 bd3 ba2.2k sqft25612 Del Norte, Laguna Niguel, CA 92677Off Market
- $1,557,1004 bd2 ba2.2k sqft25632 Greenfield Dr, Laguna Niguel, CA 92677Off Market
- $1,683,2004 bd3 ba2.3k sqft25622 Greenfield Dr, Laguna Niguel, CA 92677Off Market
- $1,922,5004 bd2 ba2.3k sqft25615 Del Norte, Laguna Niguel, CA 92677Off Market
- $1,580,0004 bd3 ba2.2k sqft25642 Greenfield Dr, Laguna Niguel, CA 92677Off Market
Nearby schools
GreatSchools rating
- 9/10Marian Bergeson Elementary SchoolGrades: K-5Distance: 0.4 mi
- 9/10Aliso Viejo Middle SchoolGrades: 6-8Distance: 2.6 mi
- 10/10Aliso Niguel High SchoolGrades: 9-12Distance: 2.3 mi
Get a cash offer in 3 minutes
Find out how much your home could sell for in as little as 3 minutes with a no-obligation cash offer.
Estimated market value
$2,096,100
Get a cash offer in 3 minutes
Find out how much your home could sell for in as little as 3 minutes with a no-obligation cash offer.
Estimated market value
$2,096,100
- California
- Orange County
- Laguna Niguel
- 92677
- 25631 Del Norte
Nearby cities
Nearby zip codes
Other Laguna Niguel Topics
