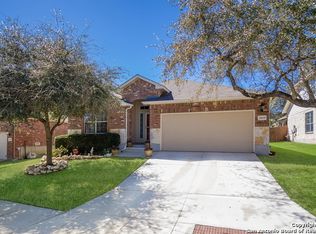
Beautiful single-story home featuring an open-concept floor plan designed for both everyday living and entertaining. The spacious living area offers a cozy fireplace and flows seamlessly into the kitchen, complete with stainless steel appliances, abundant cabinet space, a breakfast bar, and a sunny dining area. A built-in office/workstation provides the perfect space for working from home, homework, or organization. The private primary retreat features a large walk-in closet, dual vanities, a relaxing garden tub, and separate shower. Secondary bedrooms offer flexibility for guests, family, or additional workspace. Step outside to enjoy the covered patio overlooking a fenced backyard with mature trees and plenty of room for outdoor activities. Conveniently located near Indian Springs Elementary, Bulverde Road shopping and dining, The Village at Stone Oak, and popular outdoor destinations including Eisenhower Park and nearby Hill Country trails. Easy access to Hwy 281 and Loop 1604 makes commuting a breeze.
Sold
Price Unknown
25631 Spirea, San Antonio, TX 78261
3beds
1,856sqft
Single Family Residence
Built in 2008
6,838 Square Feet Lot
$336,900 Zestimate®
$--/sqft
$2,102 Estimated rent
Home value
$336,900
$320,000 - $357,000
$2,102/mo
Zestimate® history
Owner options
List your home for rent
$2,102/mo
Rent Zestimate®
Find your next renter with Zillow Rental Manager. Plus, with online applications, you can quickly screen prospective tenants – for free.
$2,102/mo
Rent Zestimate®
Refinance and save
$300/mo
Est. payment
Refinancing to a lower rate could help reduce your monthly payments and save thousands over the life of the loan.
$300/mo
Est. payment
Explore your selling options
Work with a Zillow partner agent
Leverage their expertise and Zillow's premium Showcase listings to get your home seen by more buyers.
Get startedList with your own agent
Get your home in front of millions of buyers by listing it on Zillow.
Learn how to do itSell it yourself
Take full control of how buyers see your home on Zillow by listing For Sale by Owner (FSBO).
List your homeWhat's special
Cozy fireplaceOpen-concept floor planSunny dining areaPrivate primary retreatCovered patioLarge walk-in closetDual vanities
Zillow last checked:
Listing updated:
Listed by:
Andrew Barlowe TREC #721231 (210) 420-8420,
Barlowe Daly Realty
Source: LERA MLS,MLS#: 1972599
Facts & features
Interior
Bedrooms & bathrooms
- Bedrooms: 3
- Bathrooms: 2
- Full bathrooms: 2
Primary bedroom
- Features: Walk-In Closet(s), Ceiling Fan(s), Full Bath
- Area: 225
- Dimensions: 15 x 15
Bedroom 2
- Area: 132
- Dimensions: 12 x 11
Bedroom 3
- Area: 132
- Dimensions: 12 x 11
Primary bathroom
- Features: Tub/Shower Separate, Double Vanity, Soaking Tub
- Area: 120
- Dimensions: 12 x 10
Dining room
- Area: 169
- Dimensions: 13 x 13
Family room
- Area: 238
- Dimensions: 17 x 14
Kitchen
- Area: 150
- Dimensions: 15 x 10
Heating
- Central, Natural Gas
Cooling
- Central Air
Appliances
- Included: Microwave, Range, Disposal, Dishwasher, Gas Water Heater, Plumb for Water Softener
- Laundry: Washer Hookup, Dryer Connection
Features
- One Living Area, Separate Dining Room, Eat-in Kitchen, Two Eating Areas, Utility Room Inside, 1st Floor Lvl/No Steps, Open Floorplan, Master Downstairs, Ceiling Fan(s), Chandelier
- Flooring: Carpet, Ceramic Tile
- Windows: Double Pane Windows
- Has basement: No
- Number of fireplaces: 1
- Fireplace features: One
Interior area
- Total interior livable area: 1,856 sqft
Property
Parking
- Parking features: Attached
- Has attached garage: Yes
Accessibility
- Accessibility features: No Stairs
Features
- Levels: One
- Stories: 1
- Patio & porch: Covered
- Exterior features: Barbecue, Sprinkler System, Rain Gutters
- Pool features: None, Community
- Fencing: Privacy
Lot
- Size: 6,838 Square Feet
Details
- Parcel number: 049001110440
Construction
Type & style
- Home type: SingleFamily
- Architectural style: Contemporary
- Property subtype: Single Family Residence
Materials
- Brick, Fiber Cement
- Foundation: Slab
- Roof: Composition
Condition
- Pre-Owned
- New construction: No
- Year built: 2008
Details
- Builder name: LENNAR
Utilities & green energy
- Electric: CPS
- Gas: CPS
- Sewer: SAWS
- Water: SAWS, Water System
Community & HOA
Community
- Features: Playground
- Security: Security System Leased
- Subdivision: The Preserve At Indian Springs
HOA
- Has HOA: Yes
- HOA fee: $300 semi-annually
- HOA name: INDIAN SPRINGS HOMEOWNERS ASSOCIATION
Location
- Region: San Antonio
Financial & listing details
- Tax assessed value: $336,000
- Annual tax amount: $6,339
- Date on market: 6/4/2026
- Cumulative days on market: 22 days
- Listing terms: Conventional,FHA,VA Loan,Cash
Price history
| Date | Event | Price |
|---|---|---|
| 7/15/2026 | Sold | -- |
Source:  LERA MLS #1972599 Report a problem LERA MLS #1972599 Report a problem | ||
| 6/26/2026 | Pending sale | $337,000$182/sqft |
Source: LERA MLS #1972599 Report a problem | ||
| 6/20/2026 | Contingent | $337,000$182/sqft |
Source: LERA MLS #1972599 Report a problem | ||
| 6/4/2026 | Listed for sale | $337,000$182/sqft |
Source: LERA MLS #1972599 Report a problem | ||
| 7/22/2008 | Sold | -- |
Source: LERA MLS #726697 Report a problem | ||
Public tax history
| Year | Property taxes | Tax assessment |
|---|---|---|
| 2025 | $2,343 +6.2% | $336,000 +4.4% |
| 2024 | $2,206 +5.4% | $321,783 +10% |
| 2023 | $2,093 +6.6% | $292,530 +10% |
| 2022 | $1,963 0% | $265,936 +10% |
| 2021 | $1,963 | $241,760 +1.5% |
| 2020 | $1,963 -50.5% | $238,220 +4.2% |
| 2019 | $3,969 | $228,540 +1.6% |
| 2018 | $3,969 +3.3% | $224,970 +2.6% |
| 2017 | $3,844 +3.2% | $219,200 +3.1% |
| 2016 | $3,724 +6.5% | $212,600 +0.8% |
| 2015 | $3,496 | $210,940 +9.7% |
| 2014 | $3,496 | $192,260 +4.3% |
| 2013 | -- | $184,349 +10% |
| 2012 | -- | $167,590 -0.8% |
| 2011 | -- | $168,910 -0.8% |
| 2010 | -- | $170,230 -4.3% |
| 2009 | -- | $177,800 +739.1% |
| 2008 | -- | $21,190 |
| 2007 | -- | $21,190 |
Find assessor info on the county website
Neighborhood: 78261
Nearby homes
- $--4 bd3 ba2.7k sqft25627 Spirea, San Antonio, TX 78261Sold

- $342,1004 bd2 ba2.1k sqft25635 Spirea, San Antonio, TX 78261Off Market
- $197,685-- bd-- ba-- sqft25623 Spirea, San Antonio, TX 78261Off Market
- $100-- bd-- ba-- sqftWilderness Oak, San antonio, TX 78261Off Market
- $358,8004 bd2 ba2.6k sqft25639 Spirea, San Antonio, TX 78261Off Market
- $--3 bd2 ba1.8k sqft25619 Spirea, San Antonio, TX 78261Sold
- $387,0004 bd3 ba2.7k sqft25643 Spirea, San Antonio, TX 78261Off Market
- $377,4004 bd2 ba2.6k sqft25630 Spirea, San Antonio, TX 78261Off Market
Nearby schools
GreatSchools rating
- 10/10Indian Springs Elementary SchoolGrades: PK-5Distance: 0.7 mi
- 7/10New Middle #8Grades: 6-8Distance: 6.3 mi
- 7/10Pieper High SchoolGrades: 9-12Distance: 3.9 mi
Schools provided by the listing agent
- Elementary: Indian Springs
- Middle: Pieper Ranch
- High: Pieper
- District: Comal
Source: LERA MLS. This data may not be complete. We recommend contacting the local school district to confirm school assignments for this home.
Get a cash offer in 3 minutes
Find out how much your home could sell for in as little as 3 minutes with a no-obligation cash offer.
Estimated market value
$336,900
Get a cash offer in 3 minutes
Find out how much your home could sell for in as little as 3 minutes with a no-obligation cash offer.
Estimated market value
$336,900
- Texas
- Bexar County
- San Antonio
- 78261
- 25631 Spirea
Nearby cities
Nearby neighborhoods
Nearby zip codes
Other San Antonio Topics
