Skip main navigation
Under contract
  • Listed by: Compass • Bryan Welch • Contact: 323-975-2229
    $1,825,000

    25632 Magnolia Ln, Stevenson Ranch, CA 91381

    5beds
    4,219sqft
    : 
    $11,967/mo
    Get pre-qualified
    Single Family Residence
    Built in 2002
    0.3 Acres Lot
    $1,832,400 Zestimate®
    $433/sqft
    $235/mo HOA

    What's special

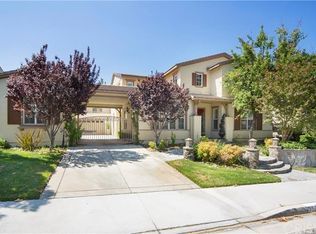
    Dream Home with resort style backyard in the prestigious Southern Oaks community of Stevenson Ranch, known for its award-winning school system. This exceptional residence offers an incredible combination of elevated living, functionality and premium amenities, including: a custom pool, spa and serene waterfall. PAID SOLAR system greatly reduces or eliminates monthly power bills. Brand new dual level AC units. Designed for both everyday living and entertaining, this expansive 4219 square-foot home on a 13,246 square-foot lot, features a theater room, an office with private entrance, a luxurious primary suite complete with its own private retreat, spa inspired bathroom, dual walking closets and a private balcony overlooking the private backyard. The backyard is a true oasis, featuring a stunning custom pool and spa, multiple sitting areas, a fully retractable awning, a built-in barbecue and lush landscaping. The home offers, inviting balconies, porches, and patios at both the front and rear. The formal living room with fireplace and dining room both open to the oversized picture perfect porches, creating seamless indoor/outdoor flow. At the heart of the home is an expansive gourmet kitchen featuring granite countertops, a large center island, breakfast bar, spacious dining area, stainless steel appliances, and three sets of french doors that showcase wonderful views of the backyard. The main level also includes a spacious family room with fireplace, bonus room, a downstairs bedroom and full bath along with a powder bath. Upstairs includes four additional bedrooms, one with an en suite bathroom and the other sharing a Jack and Jill bathroom. Additional highlights include a custom walk-in linen closet, a three car tandem garage with extensive built-in storage. Residents of Southern Oaks enjoy outstanding community amenities, including a community center, pool and parks.
    26 days
    |
    793
    |
    27
    |

    Likely to sell faster than

    Zillow last checked:

    Listing updated:

    Listed by:

    Bryan Welch DRE #02130124 323-975-2229,

    Compass

    Source: CRMLS,MLS#: SR26145538MLS LogoOriginating MLS: California Regional MLS

      Facts & features

      Interior

      Bedrooms & bathrooms
      • Bedrooms: 5
      • Bathrooms: 5
      • Full bathrooms: 4
      • 1/2 bathrooms: 1
      • Main level bathrooms: 2
      • Main level bedrooms: 1
      Rooms
      • Room types: Bathroom, Bonus Room, Bedroom, Family Room, Kitchen, Laundry, Primary Bathroom, Primary Bedroom, Office, Other, Retreat, Dining Room
      Primary bedroom
      • Features: Primary Suite
      Bedroom
      • Features: Bedroom on Main Level
      Bathroom
      • Features: Jack and Jill Bath
      Bathroom
      • Features: Bathroom Exhaust Fan, Bathtub, Dual Sinks, Full Bath on Main Level, Hollywood Bath, Jetted Tub, Linen Closet, Remodeled, Tub Shower
      Family room
      • Features: Separate Family Room
      Kitchen
      • Features: Granite Counters
      Other
      • Features: Walk-In Closet(s)
      Heating
      • Central
      Cooling
      • Central Air, Dual
      Appliances
      • Included: 6 Burner Stove, Built-In Range, Dishwasher, Gas Oven, Microwave, Refrigerator
      • Laundry: Laundry Room
      Features
      • Crown Molding, Separate/Formal Dining Room, Eat-in Kitchen, Granite Counters, High Ceilings, Bedroom on Main Level, Jack and Jill Bath, Primary Suite, Walk-In Closet(s)
      • Flooring: Carpet, Tile, Wood
      • Doors: French Doors
      • Windows: Blinds, Shutters
      • Has fireplace: Yes
      • Fireplace features: Dining Room
      • Common walls with other units/homes: No Common Walls
      Interior area
      • Total interior livable area: 4,219 sqft

      Property

      Parking
      • Total spaces: 6
      • Parking features: Garage
      • Attached garage spaces: 3
      • Uncovered spaces: 3
      Features
      • Levels: Two
      • Stories: 2
      • Entry location: 1
      • Patio & porch: Concrete
      • Exterior features: Awning(s)
      • Has private pool: Yes
      • Pool features: Fenced, Heated, In Ground, Private, Waterfall, Association
      • Has spa: Yes
      • Spa features: Private
      • Has view: Yes
      • View description: Mountain(s), Neighborhood, Trees/Woods
      Lot
      • Size: 0.3 Acres
      • Features: 0-1 Unit/Acre, Back Yard, Front Yard, Landscaped, Near Park, Sprinkler System, Yard
      Details
      • Parcel number: 2826118010
      • Special conditions: Standard

      Construction

      Type & style
      • Home type: SingleFamily
      • Architectural style: Colonial
      • Property subtype: Single Family Residence
      Condition
      • Turnkey
      • New construction: No
      • Year built: 2002

      Utilities & green energy

      • Sewer: Public Sewer
      • Water: Public

      Community & HOA

      Community
      • Features: Curbs, Mountainous, Street Lights, Suburban, Sidewalks, Park
      • Security: Carbon Monoxide Detector(s), Fire Detection System, Smoke Detector(s)
      • Subdivision: Southern Oaks Manor (Somnr)
      HOA
      • Has HOA: Yes
      • Amenities included: Pool, Spa/Hot Tub, Security
      • HOA fee: $235 monthly
      • HOA name: Southern Oaks Society
      • HOA phone: 661-295-9474
      Location
      • Region: Stevenson Ranch

      Financial & listing details

      • Price per square foot: $433/sqft
      • Tax assessed value: $1,369,070
      • Annual tax amount: $17,827
      • Date on market: 7/17/2026
      • Cumulative days on market: 26 days
      • Listing terms: Cash,Cash to Existing Loan,Cash to New Loan,Conventional,Contract,Cal Vet Loan,1031 Exchange,FHA 203(b),FHA 203(k),FHA,Fannie Mae,Freddie Mac,Government Loan,Submit,Trade
      • Road surface type: Paved

        Estimated market value

        $1,832,400

        $1.74M - $1.92M

        $7,916/mo

        Price history

        DateEventPrice
        7/23/2026Contingent$1,825,000$433/sqft
        Source: CRMLS #SR26145538 Report a problem
        7/17/2026Listed for sale$1,825,000+57.3%$433/sqft
        Source: CRMLS #SR26145538 Report a problem
        5/5/2018Sold$1,160,000-3.3%$275/sqft
        Source: Public Record Report a problem
        4/7/2018Pending sale$1,200,000$284/sqft
        Source: Dilbeck Real Estate #SR18005439 Report a problem
        4/1/2018Price change$1,200,000-2%$284/sqft
        Source: Dilbeck Real Estate #SR18005439 Report a problem
        2/9/2018Listed for sale$1,225,000$290/sqft
        Source: Dilbeck Real Estate #SR18005439 Report a problem

        Public tax history

        YearProperty taxesTax assessment
        2025$17,827 +3.5%$1,369,070 +2%
        2024$17,221 +2.6%$1,342,226 +2%
        2023$16,780 +1.8%$1,315,909 +2%
        2022$16,484 +1.7%$1,290,108 +2%
        2021$16,208 +4.7%$1,264,813 +4.8%
        2020$15,486 $1,206,863 +2%
        2019$15,486 +31.6%$1,183,200 +29.5%
        2018$11,766 $913,545 +2%
        2017$11,766 +2.1%$895,633 +2%
        2016$11,519 +3.9%$878,072 +1.5%
        2015$11,082 +3.7%$864,883 +2%
        2014$10,689 $847,942 +2.5%
        2012-- $827,561 +2%
        2011-- $811,336 +0.8%
        2010-- $805,273 -0.2%
        2009-- $807,187 +2%
        2008-- $791,361 +2%
        2007-- $775,845 +2%
        2006-- $760,633
        2005-- $760,633 +4%
        2004-- $731,099 +1.9%
        2003-- $717,700 +412.8%
        2002-- $139,944
        Find assessor info on the county website

        Monthly payment

        Est. payment

        Payment breakdown

        Explore the cost of this home by adjusting the details. Changes won't be saved.
        All calculations are estimates and provided by Zillow, Inc. for informational purposes only. Actual amounts may vary.
        HOA fees may include property taxes on listings classified as Co-Ops. Contact the listing agent and/or owner for fee details.
        See how much you could borrow to make a competitive offer.

        Climate risks

        Neighborhood: 91381

        Getting around

        13 / 100
        Car-Dependent
        10 / 100
        Somewhat Bikeable

        Nearby schools

        GreatSchools rating
        Schools provided by the listing agent
        • High: West Ranch

        Source: CRMLS. This data may not be complete. We recommend contacting the local school district to confirm school assignments for this home.

        A local agent can set up tours, give advice and negotiate with sellers.

        Browse local experts

        Similar homes

          1. Local buyer's agents are ready to help