Welcome to your dream home in Mission Viejo! This fully renovated 4-bedroom, 3-bathroom residence offers nearly 2,600 sq. ft. of modern luxury and timeless design. Step inside through the grand double-door entry to an open floorplan with soaring cathedral ceilings, brand-new luxury vinyl flooring, and abundant natural light.
The heart of the home is the chef’s kitchen featuring white and white oak custom cabinetry, oversized quartz island, and top-of-the-line LG stainless steel appliances. The kitchen flows seamlessly into the family room and formal dining room, perfect for entertaining. A custom-built white oak bar with wine fridge and floating shelves adds a stylish touch.
Retreat to the spacious primary suite with a beautifully remodeled en-suite bathroom, while the large secondary bedrooms offer comfort and flexibility. All bathrooms feature stunning quartz counters, designer cabinetry, and modern finishes.
Enjoy year-round outdoor living in your private backyard oasis with a newly remodeled pool, brand-new pool equipment, custom awning, rebuilt expansive deck overlooking peaceful woodland views, brand-new white vinyl fence, new sod and landscaping, and all-new concrete with upgraded drainage.
Additional highlights include: new exterior and interior paint, brand-new energy-efficient windows, recessed lighting with elegant chandeliers, custom floor-to-ceiling fireplace with electric fireplace and TV nook, brand-new AC system, finished garage with epoxy flooring, and so much more.
This home combines high-end upgrades with exceptional functionality—move-in ready and perfect for both entertaining and everyday living.
Sold for $1,610,000
Listed by: LPT Realty, Inc • Michelle Hill • Contact: 877-722-8085
Bought with: Keller Williams Realty
$1,610,000
25632 Po Ave, Mission Viejo, CA 92691
4beds
2,580sqft
Single Family Residence
Built in 1976
8,296 Square Feet Lot
$1,612,800 Zestimate®
$624/sqft
$6,488 Estimated rent
Home value
$1,612,800
$1.48M - $1.76M
$6,488/mo
Zestimate® history
Owner options
List your home for rent
$6,488/mo
Rent Zestimate®
Find your next renter with Zillow Rental Manager. Plus, with online applications, you can quickly screen prospective tenants – for free.
$6,488/mo
Rent Zestimate®
Refinance and save
$10,045/mo
Est. payment
Refinancing to a lower rate could help reduce your monthly payments and save thousands over the life of the loan.
$10,045/mo
Est. payment
Explore your selling options
Work with a Zillow partner agent
Leverage their expertise and Zillow's premium Showcase listings to get your home seen by more buyers.
Get startedList with your own agent
Get your home in front of millions of buyers by listing it on Zillow.
Learn how to do itSell it yourself
Take full control of how buyers see your home on Zillow by listing For Sale by Owner (FSBO).
List your homeWhat's special
Electric fireplacePrivate backyard oasisModern finishesRemodeled en-suite bathroomAbundant natural lightSpacious primary suiteNew sod and landscaping
Zillow last checked:
Listing updated:
Listed by:
Michelle Hill DRE #01945018 714-814-7834,
LPT Realty, Inc,
Kollin Hill DRE #02029243 949-677-6300,
LPT Realty, Inc
Bought with:
Sean Verchick, DRE #02155884
Keller Williams Realty
Derek Dunn, DRE #01972525
Keller Williams Realty
Source: CRMLS,MLS#: OC25198448 Originating MLS: California Regional MLS
Originating MLS: California Regional MLSFacts & features
Interior
Bedrooms & bathrooms
- Bedrooms: 4
- Bathrooms: 3
- Full bathrooms: 3
- Main level bathrooms: 1
Rooms
- Room types: Bedroom, Kitchen, Laundry, Living Room, Primary Bedroom, Other, Dining Room
Primary bedroom
- Features: Primary Suite
Bedroom
- Features: All Bedrooms Up
Bathroom
- Features: Bathtub, Dual Sinks, Full Bath on Main Level, Quartz Counters, Remodeled, Tub Shower, Upgraded, Walk-In Shower
Kitchen
- Features: Kitchen Island, Kitchen/Family Room Combo, Quartz Counters, Remodeled, Self-closing Cabinet Doors, Self-closing Drawers, Updated Kitchen
Other
- Features: Walk-In Closet(s)
Heating
- Central
Cooling
- Central Air
Appliances
- Included: Dishwasher, Gas Oven, Gas Range, Microwave
- Laundry: Inside, Laundry Room
Features
- Breakfast Bar, Cathedral Ceiling(s), Dry Bar, Separate/Formal Dining Room, High Ceilings, Quartz Counters, Recessed Lighting, All Bedrooms Up, Primary Suite, Walk-In Closet(s)
- Flooring: Vinyl
- Windows: Double Pane Windows
- Has fireplace: Yes
- Fireplace features: Electric, Family Room
- Common walls with other units/homes: No Common Walls
Interior area
- Total interior livable area: 2,580 sqft
Property
Parking
- Total spaces: 4
- Parking features: Driveway, Garage
- Attached garage spaces: 2
- Uncovered spaces: 2
Accessibility
- Accessibility features: None
Features
- Levels: Two
- Stories: 2
- Entry location: Front Door
- Exterior features: Awning(s)
- Has private pool: Yes
- Pool features: In Ground, Private
- Fencing: Vinyl,Wood
- Has view: Yes
- View description: Park/Greenbelt, Trees/Woods
Lot
- Size: 8,296 Square Feet
- Features: 0-1 Unit/Acre, Front Yard
Details
- Parcel number: 61929313
- Special conditions: Standard
Construction
Type & style
- Home type: SingleFamily
- Property subtype: Single Family Residence
Condition
- Updated/Remodeled
- New construction: No
- Year built: 1976
Utilities & green energy
- Sewer: Public Sewer
- Water: Public
- Utilities for property: Electricity Connected, Natural Gas Connected, Sewer Connected, Water Connected
Community & HOA
Community
- Features: Biking, Hiking, Storm Drain(s), Street Lights, Suburban, Sidewalks
- Subdivision: El Dorado (Ed)
Location
- Region: Mission Viejo
Financial & listing details
- Price per square foot: $624/sqft
- Tax assessed value: $1,350,000
- Annual tax amount: $13,937
- Date on market: 9/4/2025
- Cumulative days on market: 19 days
- Listing terms: Cash,Conventional,FHA,VA Loan
- Road surface type: Paved
Price history
| Date | Event | Price |
|---|---|---|
| 10/8/2025 | Sold | $1,610,000-1.8%$624/sqft |
Source:  CRMLS #OC25198448 Report a problem CRMLS #OC25198448 Report a problem | ||
| 10/2/2025 | Pending sale | $1,639,000$635/sqft |
Source: CRMLS #OC25198448 Report a problem | ||
| 9/24/2025 | Contingent | $1,639,000$635/sqft |
Source: CRMLS #OC25198448 Report a problem | ||
| 9/20/2025 | Price change | $1,639,000-0.6%$635/sqft |
Source: CRMLS #OC25198448 Report a problem | ||
| 9/5/2025 | Listed for sale | $1,649,000+29.8%$639/sqft |
Source: CRMLS #OC25198448 Report a problem | ||
| 7/7/2025 | Sold | $1,270,530-1.9%$492/sqft |
Source: CRMLS #OC25107830 Report a problem | ||
| 6/23/2025 | Pending sale | $1,295,000$502/sqft |
Source: CRMLS #OC25107830 Report a problem | ||
| 6/12/2025 | Contingent | $1,295,000$502/sqft |
Source: CRMLS #OC25107830 Report a problem | ||
| 6/5/2025 | Listed for sale | $1,295,000+384.1%$502/sqft |
Source: CRMLS #OC25107830 Report a problem | ||
| 9/4/1997 | Sold | $267,500$104/sqft |
Source: Public Record Report a problem | ||
Public tax history
| Year | Property taxes | Tax assessment |
|---|---|---|
| 2025 | $13,937 +567.5% | $1,350,000 +548.6% |
| 2024 | $2,088 +2.4% | $208,139 +2% |
| 2023 | $2,038 +1.9% | $204,058 +2% |
| 2022 | $2,001 +2.1% | $200,057 +2% |
| 2021 | $1,959 +0.9% | $196,135 +1% |
| 2020 | $1,941 | $194,124 +2% |
| 2019 | $1,941 +2.1% | $190,318 +2% |
| 2018 | $1,901 +4.1% | $186,587 +2% |
| 2017 | $1,826 | $182,929 +2% |
| 2016 | $1,826 +1.7% | $179,343 +1.5% |
| 2015 | $1,795 +3.6% | $176,650 +2% |
| 2014 | $1,731 | $173,190 +0.5% |
| 2013 | -- | $172,408 +2% |
| 2012 | -- | $169,028 +2% |
| 2011 | -- | $165,714 +0.8% |
| 2010 | -- | $164,476 -0.2% |
| 2009 | -- | $164,868 +2% |
| 2008 | -- | $161,636 +2% |
| 2007 | -- | $158,467 +2% |
| 2006 | -- | $155,360 +2% |
| 2005 | -- | $152,314 +2% |
| 2004 | -- | $149,328 +1.9% |
| 2003 | -- | $146,592 +2% |
| 2002 | -- | $143,718 +2% |
| 2001 | $1,412 +1.8% | $140,900 +2% |
| 2000 | $1,387 | $138,138 |
Find assessor info on the county website
Neighborhood: 92691
Nearby homes
- $1,302,3004 bd3 ba2.3k sqft25634 Po Ave, Mission Viejo, CA 92691Off Market
- $1,559,0003 bd3 ba2.8k sqft23935 Sofia St, Mission Viejo, CA 92691Off Market
- $1,302,6004 bd3 ba2.1k sqft25551 Jacaranda Ct, Mission Viejo, CA 92691Off Market
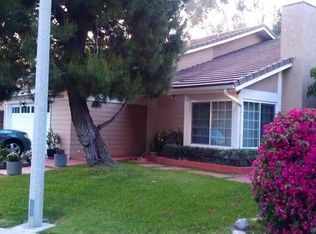
- $1,472,2004 bd3 ba2.2k sqft23931 Sofia St, Mission Viejo, CA 92691Off Market
- $1,204,3003 bd2 ba1.6k sqft25636 Po Ave, Mission Viejo, CA 92691Off Market
- $1,261,1004 bd3 ba2.1k sqft25541 Jacaranda Ct, Mission Viejo, CA 92691Off Market
- $1,384,2005 bd3 ba2.6k sqft25642 Po Ave, Mission Viejo, CA 92691Off Market
- $1,327,4004 bd2 ba2.4k sqft23925 Sofia St, Mission Viejo, CA 92691Off Market
Nearby schools
GreatSchools rating
- 9/10Del Cerro Elementary SchoolGrades: K-6Distance: 0.5 mi
- 5/10Los Alisos Intermediate SchoolGrades: 7-8Distance: 0.4 mi
- 10/10Mission Viejo High SchoolGrades: 9-12Distance: 1.4 mi
Get a cash offer in 3 minutes
Find out how much your home could sell for in as little as 3 minutes with a no-obligation cash offer.
Estimated market value
$1,612,800
Get a cash offer in 3 minutes
Find out how much your home could sell for in as little as 3 minutes with a no-obligation cash offer.
Estimated market value
$1,612,800
- California
- Orange County
- Mission Viejo
- 92691
- 25632 Po Ave
Nearby cities
Nearby zip codes
Other Mission Viejo Topics
