Welcome to 25632 Purple Sage Ln, an elevated retreat nestled in the hills of Capistrano Heights offering beautiful ocean views from the backyard, balcony, kitchen, and guest bedroom. With 1,773 sq ft of interior living space, this 3-bedroom, 2-bath home sits on a 7,245 sq ft lot with towering palm trees, manicured hedges, and an extra-long driveway ideal for potential RV or boat parking. Step through the double front doors into a dramatic entry with soaring ceilings and natural light pouring into the family and dining rooms, complete with a cozy fireplace. The kitchen features a charming bay window framing coastal views, wood-beamed tray ceilings, freshly painted cabinetry, recessed lighting, a new dishwasher, and a walk-in pantry. Two bedrooms are located on the main floor, including a spacious primary suite with dual mirrored closets and an en-suite bath with walk-in shower. The guest room offers direct patio access and stunning backyard views with ocean vistas. A fully remodeled hall bath showcases a walk-in shower with ceramic tile and river rock design, shaker-style vanity, granite counter, and ceramic tile flooring. Upstairs, a third bedroom with wood-beamed ceilings and mirrored closet doors opens to an expansive balcony with glass railing, ocean views, and a staircase that connects to the backyard. Additional highlights include new paint and baseboards, new luxury vinyl plank and carpet floors, new light fixtures and solar panels. The wraparound concrete patio, grassy yard, and no rear neighbors create a peaceful and private outdoor escape—just 2.5 miles from Dana Point Harbor and Doheny State Beach. This is the best of coastal living in South Orange County.
Sold for $1,565,000
Listed by: The Listing House • Marcos Orozco • Contact: 949-677-1233
Bought with: The Listing House
Tax assessed value
$1,565,000
25632 Purple Sage Ln, San Juan Capistrano, CA 92675
3beds
1,773sqft
Single Family Residence
Built in 1971
7,245 Square Feet Lot
$1,583,400 Zestimate®
$883/sqft
$5,422 Estimated rent
Home value
$1,583,400
$1.46M - $1.73M
$5,422/mo
Zestimate® history
Owner options
List your home for rent
$5,422/mo
Rent Zestimate®
Find your next renter with Zillow Rental Manager. Plus, with online applications, you can quickly screen prospective tenants – for free.
$5,422/mo
Rent Zestimate®
Refinance and save
$9,757/mo
Est. payment
Refinancing to a lower rate could help reduce your monthly payments and save thousands over the life of the loan.
$9,757/mo
Est. payment
Explore your selling options
Work with a Zillow partner agent
Leverage their expertise and Zillow's premium Showcase listings to get your home seen by more buyers.
Get startedList with your own agent
Get your home in front of millions of buyers by listing it on Zillow.
Learn how to do itSell it yourself
Take full control of how buyers see your home on Zillow by listing For Sale by Owner (FSBO).
List your homeWhat's special
Beautiful ocean viewsCozy fireplaceNew light fixturesTowering palm treesSpacious primary suiteNew paint and baseboardsWood-beamed ceilings
Zillow last checked:
Listing updated:
Listed by:
Marcos Orozco DRE #01924063 949-677-1233,
The Listing House,
Justin Perron DRE #01987638,
The Listing House
Bought with:
Marcos Orozco, DRE #01924063
The Listing House
Source: CRMLS,MLS#: OC25160974 Originating MLS: California Regional MLS
Originating MLS: California Regional MLSFacts & features
Interior
Bedrooms & bathrooms
- Bedrooms: 3
- Bathrooms: 2
- Full bathrooms: 2
- Main level bathrooms: 2
- Main level bedrooms: 2
Rooms
- Room types: Bedroom, Family Room, Kitchen, Primary Bathroom, Primary Bedroom, Other, Pantry
Primary bedroom
- Features: Main Level Primary
Primary bedroom
- Features: Primary Suite
Bedroom
- Features: Bedroom on Main Level
Bathroom
- Features: Full Bath on Main Level, Granite Counters, Remodeled, Separate Shower, Upgraded
Kitchen
- Features: Granite Counters, Walk-In Pantry
Other
- Features: Walk-In Closet(s)
Pantry
- Features: Walk-In Pantry
Heating
- Central
Cooling
- None
Appliances
- Included: Dishwasher, Disposal, Gas Oven, Gas Range, Gas Water Heater, Microwave, Water Heater
- Laundry: In Garage
Features
- Beamed Ceilings, Balcony, Tray Ceiling(s), Ceiling Fan(s), Cathedral Ceiling(s), Eat-in Kitchen, Granite Counters, Pantry, Recessed Lighting, Bedroom on Main Level, Main Level Primary, Primary Suite, Walk-In Pantry, Walk-In Closet(s)
- Flooring: Carpet, Laminate
- Doors: Mirrored Closet Door(s), Sliding Doors
- Windows: Bay Window(s)
- Has fireplace: Yes
- Fireplace features: Family Room
- Common walls with other units/homes: No Common Walls
Interior area
- Total interior livable area: 1,773 sqft
Property
Parking
- Total spaces: 2
- Parking features: Direct Access, Driveway Level, Door-Single, Garage Faces Front, Garage, RV Potential
- Attached garage spaces: 2
Features
- Levels: Two
- Stories: 2
- Entry location: 1
- Patio & porch: Concrete, Open, Patio, Wrap Around
- Pool features: None
- Fencing: Wood,Wrought Iron
- Has view: Yes
- View description: City Lights, Neighborhood, Ocean
- Has water view: Yes
- Water view: Ocean
Lot
- Size: 7,245 Square Feet
- Features: Back Yard, Front Yard, Sprinklers In Rear, Sprinklers In Front, Lawn, Landscaped, Street Level, Yard
Details
- Parcel number: 12143222
- Zoning: R-1
- Special conditions: Standard
Construction
Type & style
- Home type: SingleFamily
- Architectural style: Craftsman,Patio Home
- Property subtype: Single Family Residence
Materials
- Drywall, Concrete, Stucco
- Foundation: Slab
- Roof: Tile
Condition
- Turnkey
- New construction: No
- Year built: 1971
Utilities & green energy
- Electric: Photovoltaics on Grid, Photovoltaics Third-Party Owned
- Sewer: Public Sewer
- Water: Public
- Utilities for property: Cable Connected, Electricity Connected, Natural Gas Connected, Phone Connected, Sewer Connected, Water Connected
Community & HOA
Community
- Features: Hiking, Storm Drain(s), Street Lights, Sidewalks
- Subdivision: Capistrano Heights (Cht)
Location
- Region: San Juan Capistrano
Financial & listing details
- Price per square foot: $883/sqft
- Tax assessed value: $1,565,000
- Date on market: 7/17/2025
- Cumulative days on market: 4 days
- Listing terms: Cash to New Loan,Conventional
- Road surface type: Paved
Price history
| Date | Event | Price |
|---|---|---|
| 8/20/2025 | Sold | $1,565,000+1%$883/sqft |
Source:  CRMLS #OC25160974 Report a problem CRMLS #OC25160974 Report a problem | ||
| 7/21/2025 | Pending sale | $1,550,000$874/sqft |
Source: CRMLS #OC25160974 Report a problem | ||
| 7/17/2025 | Listed for sale | $1,550,000+638.1%$874/sqft |
Source: CRMLS #OC25160974 Report a problem | ||
| 8/1/1996 | Sold | $210,000$118/sqft |
Source: Public Record Report a problem | ||
Public tax history
| Year | Property taxes | Tax assessment |
|---|---|---|
| 2026 | -- | $1,565,000 +357.6% |
| 2025 | $4,814 +5% | $342,012 +2% |
| 2024 | $4,586 +3.5% | $335,306 +2% |
| 2023 | $4,432 +2.6% | $328,732 +2% |
| 2022 | $4,318 +6.6% | $322,287 +2% |
| 2021 | $4,049 +0.1% | $315,968 +1% |
| 2020 | $4,044 | $312,729 +2% |
| 2019 | $4,044 +6.6% | $306,598 +2% |
| 2018 | $3,792 +0.5% | $300,587 +2% |
| 2017 | $3,773 | $294,694 +2% |
| 2016 | $3,773 +3% | $288,916 +1.5% |
| 2015 | $3,662 +1.5% | $284,577 +2% |
| 2014 | $3,608 | $279,003 +0.5% |
| 2013 | -- | $277,743 +2% |
| 2012 | -- | $272,298 +2% |
| 2011 | -- | $266,959 +0.8% |
| 2010 | -- | $264,964 -0.2% |
| 2009 | -- | $265,594 +2% |
| 2008 | -- | $260,387 +2% |
| 2007 | -- | $255,282 +2% |
| 2006 | -- | $250,277 +2% |
| 2005 | -- | $245,370 +2% |
| 2004 | -- | $240,559 +1.9% |
| 2003 | -- | $236,151 +2% |
| 2002 | -- | $231,521 +2% |
| 2001 | $2,485 +1.2% | $226,982 +2% |
| 2000 | $2,455 | $222,532 |
Find assessor info on the county website
Neighborhood: 92675
Nearby homes
- $1,830,8003 bd2 ba2.1k sqft25642 Purple Sage Ln, San Juan Capistrano, CA 92675Off Market
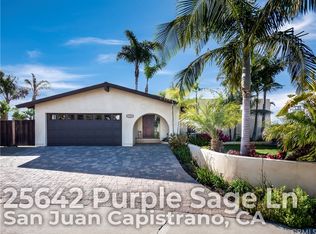
- $1,507,2003 bd2 ba1.7k sqft25622 Purple Sage Ln, San Juan Capistrano, CA 92675Off Market
- $1,259,2003 bd2 ba1.5k sqft25612 Purple Sage Ln, San Juan Capistrano, CA 92675Off Market
- $1,379,4003 bd2 ba1.4k sqft25621 Dana Mesa Dr, San Juan Capistrano, CA 92675Off Market
- $1,424,8004 bd1 ba2.2k sqft25611 Dana Mesa Dr, San Juan Capistrano, CA 92675Off Market
- $1,346,7003 bd2 ba1.3k sqft25631 Dana Mesa Dr, San Juan Capistrano, CA 92675Off Market
- $1,507,6005 bd3 ba2.1k sqft25631 Purple Sage Ln, San Juan Capistrano, CA 92675Off Market
- $2,541,3004 bd4 ba3.6k sqft32602 La Calma Rd, San Juan Capistrano, CA 92675Off Market
Nearby schools
GreatSchools rating
- 7/10Del Obispo Elementary SchoolGrades: K-5Distance: 0.1 mi
- 8/10Marco Forster Middle SchoolGrades: 6-8Distance: 0.2 mi
- 9/10San Juan Hills High SchoolGrades: 9-12Distance: 3.5 mi
Schools provided by the listing agent
- Elementary: Del Obispo
- Middle: Marco Forester
- High: San Juan
Source: CRMLS. This data may not be complete. We recommend contacting the local school district to confirm school assignments for this home.
Get a cash offer in 3 minutes
Find out how much your home could sell for in as little as 3 minutes with a no-obligation cash offer.
Estimated market value
$1,583,400
Get a cash offer in 3 minutes
Find out how much your home could sell for in as little as 3 minutes with a no-obligation cash offer.
Estimated market value
$1,583,400
- California
- Orange County
- San Juan Capistrano
- 92675
- 25632 Purple Sage Ln
Nearby cities
Nearby zip codes
Other San Juan Capistrano Topics
- Apartments for Rent in 92675
- Houses for Sale in 92675
- Houses for Rent in 92675
- 92675 Real Estate
- San Juan Capistrano Condos
- Houses for Sale in San Juan Capistrano
- Newest Listings in San Juan Capistrano
- San Juan Capistrano Home Values
- San Juan Capistrano Real Estate Agents
- San Juan Capistrano Refinance
- San Juan Capistrano Mortgage Rates
