Welcome Home! This well-maintained, one-owner 3-bedroom, 2-bath home offers timeless charm and warmth, with plenty of opportunity to make it your own. A welcoming front porch sets the tone, while large windows and a classic brick fireplace with built-in brick seating highlight the expansive living room. The space flows seamlessly into the dining room and kitchen, where abundant cabinetry and generous counter space provide functionality for everyday living and entertaining. Bright and inviting, the spacious glass-enclosed back porch overlooks a fenced backyard where mature fruit trees and other flowering trees add natural beauty and appeal. A dedicated laundry room with a utility sink, storage, and exterior access offers added convenience. Natural light fills the primary suite, which includes an ensuite bath with an extended vanity and ample storage. With 46 years of thoughtful ownership, this well-maintained home reflects pride of care throughout and is ready for its next chapter. Schools, restaurants, shopping, and the annual Watermelon Festival all within 2 miles are extra perks to living in the desirable Country Way neighborhood. Note: Shed in picture(s) has been removed.
Sold for $264,500
$264,500
25632 SW 19TH AVENUE, NEWBERRY, FL 32669
3beds
1,483sqft
Single Family Residence
Built in 1980
0.32 Acres Lot
$264,400 Zestimate®
$178/sqft
$2,213 Estimated rent
Home value
$264,400
$249,000 - $280,000
$2,213/mo
Zestimate® history
Owner options
List your home for rent
$2,213/mo
Rent Zestimate®
Find your next renter with Zillow Rental Manager. Plus, with online applications, you can quickly screen prospective tenants – for free.
$2,213/mo
Rent Zestimate®
Refinance and save
$1,990/mo
Est. payment
Refinancing to a lower rate could help reduce your monthly payments and save thousands over the life of the loan.
$1,990/mo
Est. payment
Explore your selling options
Work with a Zillow partner agent
Leverage their expertise and Zillow's premium Showcase listings to get your home seen by more buyers.
Get startedList with your own agent
Get your home in front of millions of buyers by listing it on Zillow.
Learn how to do itSell it yourself
Take full control of how buyers see your home on Zillow by listing For Sale by Owner (FSBO).
List your homeWhat's special
Large windowsFenced backyardWelcoming front porchGenerous counter spaceAbundant cabinetry
Zillow last checked:
Listing updated:
Listed by:
Melinda DeLuna 352-871-9456,
FLORIDA HOMES REALTY & MORTGAGE GVILLE 352-240-1133
Bought with:
Kait Alexander, 3588860
REAL BROKER, LLC
Source: Stellar MLS,MLS#: GC540818 Originating MLS: Gainesville-Alachua
Originating MLS: Gainesville-Alachua
Facts & features
Interior
Bedrooms & bathrooms
- Bedrooms: 3
- Bathrooms: 2
- Full bathrooms: 2
Rooms
- Room types: Attic, Utility Room
Primary bedroom
- Features: Ceiling Fan(s), Water Closet/Priv Toilet, Walk-In Closet(s)
- Level: First
Bedroom 2
- Features: Built-in Closet
- Level: First
Bedroom 3
- Features: Built-in Closet
- Level: First
Primary bathroom
- Features: Linen Closet
- Level: First
Bathroom 2
- Features: No Closet
- Level: First
Dining room
- Level: First
Kitchen
- Features: Built-in Closet
- Level: First
Laundry
- Features: No Closet
- Level: First
Living room
- Features: No Closet
- Level: First
Heating
- Central, Electric
Cooling
- Central Air
Appliances
- Included: Cooktop, Dryer, Exhaust Fan, Freezer, Microwave, Range, Range Hood, Refrigerator, Washer, Water Softener
- Laundry: Electric Dryer Hookup, Inside, Laundry Room, Washer Hookup
Features
- Ceiling Fan(s), Primary Bedroom Main Floor, Thermostat, Walk-In Closet(s)
- Flooring: Carpet, Ceramic Tile
- Doors: Sliding Doors
- Has fireplace: Yes
- Fireplace features: Living Room, Wood Burning
Interior area
- Total structure area: 2,022
- Total interior livable area: 1,483 sqft
Property
Parking
- Total spaces: 1
- Parking features: Covered, Driveway, Garage Door Opener
- Attached garage spaces: 1
- Has uncovered spaces: Yes
Features
- Levels: One
- Stories: 1
- Patio & porch: Covered, Enclosed, Front Porch, Patio, Porch, Rear Porch
- Exterior features: Awning(s), Lighting
- Fencing: Chain Link
Lot
- Size: 0.32 Acres
- Residential vegetation: Fruit Trees
Details
- Parcel number: 02534008008
- Zoning: RSF-2
- Special conditions: None
Construction
Type & style
- Home type: SingleFamily
- Architectural style: Ranch
- Property subtype: Single Family Residence
- Attached to another structure: Yes
Materials
- Brick, Wood Frame
- Foundation: Slab
- Roof: Shingle
Condition
- Completed
- New construction: No
- Year built: 1980
Utilities & green energy
- Sewer: Public Sewer
- Water: Public
- Utilities for property: Cable Available, Cable Connected, Electricity Available, Electricity Connected
Community & HOA
Community
- Security: Security System
- Pet fee: $0 monthly
- Subdivision: REPLAT SYLVANIA TERRACE
HOA
- Has HOA: No
Location
- Region: Newberry
Financial & listing details
- Price per square foot: $178/sqft
- Tax assessed value: $194,365
- Annual tax amount: $1,156
- Date on market: 6/4/2026
- Cumulative days on market: 26 days
- Listing terms: Cash,Conventional,FHA,VA Loan
- Ownership: Fee Simple
- Total actual rent: 0
- Electric utility on property: Yes
- Road surface type: Asphalt, Paved
Price history
| Date | Event | Price |
|---|---|---|
| 8/14/2026 | Sold | $264,500-3.5%$178/sqft |
Source:  Stellar MLS #GC540818 Report a problem Stellar MLS #GC540818 Report a problem | ||
| 7/1/2026 | Pending sale | $274,000$185/sqft |
Source: Stellar MLS #GC540818 Report a problem | ||
| 6/5/2026 | Listed for sale | $274,000$185/sqft |
Source: Stellar MLS #GC540818 Report a problem | ||
Public tax history
| Year | Property taxes | Tax assessment |
|---|---|---|
| 2025 | $1,156 +12.7% | $104,271 +2.9% |
| 2024 | $1,026 +2.7% | $101,332 +3% |
| 2023 | $999 -2.1% | $98,380 +3% |
| 2022 | $1,021 +1.4% | $95,515 +3% |
| 2021 | $1,006 +2.8% | $92,733 +1.4% |
| 2020 | $979 +1.8% | $91,453 +2.3% |
| 2019 | $962 | $89,397 +1.9% |
| 2018 | $962 +14.9% | $87,730 +2.1% |
| 2017 | $837 +2.1% | $85,930 +2.1% |
| 2016 | $820 +4.5% | $84,170 +0.7% |
| 2015 | $785 | $83,590 +0.8% |
| 2014 | -- | $82,930 -5% |
| 2013 | -- | $87,300 -0.9% |
| 2012 | -- | $88,100 +12.9% |
| 2011 | -- | $78,010 -32.6% |
| 2010 | -- | $115,800 -8.5% |
| 2009 | -- | $126,500 -7.8% |
| 2008 | -- | $137,200 +2.4% |
| 2007 | -- | $134,000 +13.3% |
| 2006 | -- | $118,300 +17.4% |
| 2005 | -- | $100,800 +0.8% |
| 2004 | -- | $100,000 +26.3% |
| 2003 | -- | $79,200 |
| 2002 | -- | $79,200 +7% |
| 2001 | -- | $74,000 +8.2% |
| 2000 | -- | $68,400 |
Find assessor info on the county website
Neighborhood: 32669
Nearby homes
- $348,4004 bd2 ba1.6k sqft25726 SW 19th Ave, Newberry, FL 32669Off Market

- $300,0003 bd3 ba2.1k sqft25704 SW 19th Ave, Newberry, FL 32669Sold

- $198,5003 bd2 ba1.4k sqft25639 SW 18th Ave, Newberry, FL 32669Sold

- $285,0003 bd2 ba1.5k sqft25618 SW 19th Ave, Newberry, FL 32669Sold
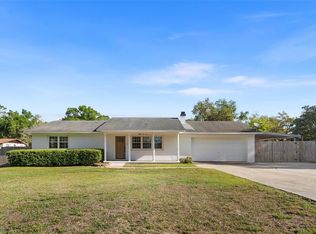
- $235,5003 bd2 ba1.3k sqft25707 SW 18th Ave, Newberry, FL 32669Off Market
- $252,1003 bd2 ba1.2k sqft25633 SW 19th Ave, Newberry, FL 32669Off Market
- $268,9003 bd2 ba1.1k sqft25701 SW 19th Ave, Newberry, FL 32669Sold
- $249,9003 bd2 ba1.3k sqft25611 SW 18th Ave, Newberry, FL 32669Off Market
Nearby schools
GreatSchools rating
- 4/10Newberry Elementary SchoolGrades: PK-4Distance: 0.1 mi
- 4/10Newberry High SchoolGrades: 8-12Distance: 0.5 mi
- 7/10Oak View Middle SchoolGrades: 5-8Distance: 0.7 mi
Get a cash offer in 3 minutes
Find out how much your home could sell for in as little as 3 minutes with a no-obligation cash offer.
Estimated market value
$264,400
Get a cash offer in 3 minutes
Find out how much your home could sell for in as little as 3 minutes with a no-obligation cash offer.
Estimated market value
$264,400
- Florida
- Alachua County
- Newberry
- 32669
- 25632 SW 19TH AVENUE
