Skip main navigation
Sold for $1,114,995
  • Listed by: Allview Real Estate • Daniel Gutierrez • Contact: 949-689-7768
    Bought with: Compass
    $1,114,995

    25632 Seaside Dr #140, Dana Point, CA 92629

    3beds
    1,393sqft
    Townhouse
    Built in 1986
    3.96 Acres Lot
    $1,119,400 Zestimate®
    $800/sqft
    $4,672 Estimated rent

    Home value

    $1,119,400

    $1.03M - $1.22M

    $4,672/mo

    Zestimate® history
    Loading
    Loading...

    Owner options

    List your home for rent

    $4,672/mo

    Rent Zestimate®

    Find your next renter with Zillow Rental Manager. Plus, with online applications, you can quickly screen prospective tenants – for free.

    Learn more

    $4,672/mo

    Rent Zestimate®

    Refinance and save

    $7,341/mo

    Est. payment

    Refinancing to a lower rate could help reduce your monthly payments and save thousands over the life of the loan.

    See today's rates

    $7,341/mo

    Est. payment

    Explore your selling options

    Work with a Zillow partner agent

    Leverage their expertise and Zillow's premium Showcase listings to get your home seen by more buyers.

    Get started

    List with your own agent

    Get your home in front of millions of buyers by listing it on Zillow.

    Learn how to do it

    Sell it yourself

    Take full control of how buyers see your home on Zillow by listing For Sale by Owner (FSBO).

    List your home

    What's special

    Community pool and spaCozy fireplaceAttached two-car garageCoastal charmOversized kitchenPrivate patiosPristine landscaping
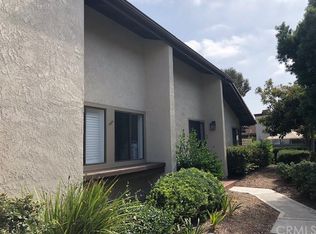
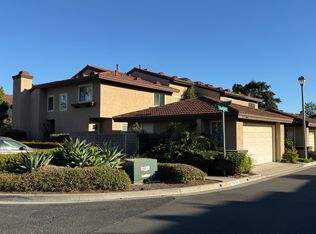
    Welcome to your dream home in the heart of Dana Point’s sought-after Seaside Villas, a rare single-level end-unit townhome that perfectly blends modern comfort with coastal charm. This newly remodeled and spacious three-bedroom, two-bathroom residence offers an open and inviting layout filled with natural light, vaulted ceilings, and a dramatic ten-foot skylight that creates a bright, airy ambiance. The interior has been beautifully updated throughout, featuring brand-new luxury vinyl plank flooring, tastefully renovated bathrooms, and a serene primary suite with a walk-in shower and ample closet space. A cozy fireplace with a custom wood mantle anchors the living room, creating the perfect setting to unwind or entertain. The oversized kitchen is both stylish and functional, equipped with GE stainless steel appliances, abundant cabinetry, and plenty of counter space for hosting or daily cooking. Just off the main living area, two private patios extend your living space outdoors, ideal for morning coffee, weekend lounging, or dining al fresco. A versatile 3rd bedroom or bonus den offers endless possibilities as a home office, gym, or reading retreat, while the attached two-car garage provides convenience and additional storage. Seaside Villas is known for its pristine landscaping, community pool and spa, tranquil sidewalks, and beautiful mountain views. Enjoy direct access to Sycamore Creek Trail, offering a scenic stroll or bike ride to Dana Point Harbor, Doheny State Beach, and local parks, all just minutes from your front door. This is coastal living at its best. Turn-key, newly remodeled, and close to everything Dana Point has to offer. Don’t miss your opportunity to call this exceptional property home.

    Zillow last checked:

    Listing updated:

    Listed by:

    Daniel Gutierrez DRE #02047363 949689-7768,

    Allview Real Estate

    Bought with:

    Annie Clougherty, DRE #01716801

    Compass

    Source: CRMLS,MLS#: PW25156451MLS LogoOriginating MLS: California Regional MLS

    Facts & features

    Interior

    Bedrooms & bathrooms
    • Bedrooms: 3
    • Bathrooms: 2
    • Full bathrooms: 2
    • Main level bathrooms: 2
    • Main level bedrooms: 3
    Rooms
    • Room types: Bonus Room, Bedroom, Family Room, Kitchen, Laundry, Living Room, Primary Bathroom, Primary Bedroom, Office, Dining Room
    Primary bedroom
    • Features: Main Level Primary
    Bedroom
    • Features: All Bedrooms Down
    Bedroom
    • Features: Bedroom on Main Level
    Bathroom
    • Features: Bathroom Exhaust Fan, Bathtub, Dual Sinks, Quartz Counters, Separate Shower, Tub Shower, Vanity, Walk-In Shower
    Kitchen
    • Features: Galley Kitchen
    Heating
    • Central, Fireplace(s)
    Cooling
    • Central Air
    Appliances
    • Included: Dishwasher, Gas Range, Gas Water Heater, Microwave, Vented Exhaust Fan
    • Laundry: Washer Hookup, Gas Dryer Hookup, Inside, Laundry Closet
    Features
    • Ceiling Fan(s), Cathedral Ceiling(s), Separate/Formal Dining Room, High Ceilings, Quartz Counters, Stone Counters, Recessed Lighting, All Bedrooms Down, Bedroom on Main Level, Galley Kitchen, Main Level Primary, Primary Suite
    • Has fireplace: Yes
    • Fireplace features: Family Room, Gas
    • Common walls with other units/homes: 1 Common Wall,End Unit
    Interior area
    • Total interior livable area: 1,393 sqft

    Property

    Parking
    • Total spaces: 2
    • Parking features: Garage Faces Front
    • Attached garage spaces: 2
    Accessibility
    • Accessibility features: Safe Emergency Egress from Home, Accessible Doors
    Features
    • Levels: One
    • Stories: 1
    • Entry location: Front Door
    • Patio & porch: Rear Porch, Front Porch, Open, Patio
    • Pool features: Community, Association
    • Has view: Yes
    • View description: Courtyard, Park/Greenbelt
    Lot
    • Size: 3.96 Acres
    Details
    • Parcel number: 93960153
    • Special conditions: Standard

    Construction

    Type & style
    • Home type: Townhouse
    • Property subtype: Townhouse
    • Attached to another structure: Yes
    Materials
    • Stucco
    Condition
    • New construction: No
    • Year built: 1986

    Utilities & green energy

    • Electric: Standard
    • Sewer: Public Sewer
    • Water: Public

    Community & HOA

    Community
    • Features: Sidewalks, Pool
    • Subdivision: Marlborough Seaside Villa (Mv)
    HOA
    • Has HOA: Yes
    • Amenities included: Management, Maintenance Front Yard, Pool
    • HOA fee: $413 monthly
    • HOA name: Marlborough Seaside Villas Condominium Association
    • HOA phone: 949-373-8981
    Location
    • Region: Dana Point

    Financial & listing details

    • Price per square foot: $800/sqft
    • Tax assessed value: $1,000,000
    • Annual tax amount: $12,029
    • Date on market: 7/11/2025
    • Cumulative days on market: 7 days
    • Listing terms: Cash,Cash to New Loan,Conventional,1031 Exchange,Fannie Mae,Government Loan,VA Loan

    Price history

    DateEventPrice
    8/6/2025Sold$1,114,995+1.4%$800/sqft
    Source: CRMLS #PW25156451 Report a problem
    7/21/2025Pending sale$1,099,995$790/sqft
    Source: CRMLS #PW25156451 Report a problem
    7/12/2025Listed for sale$1,099,995$790/sqft
    Source: CRMLS #PW25156451 Report a problem
    1/26/2020Listing removed$2,650$2/sqft
    Source: Charles Rea, Broker #OC20000854 Report a problem
    1/3/2020Listed for rent$2,650$2/sqft
    Source: Charles Rea, Broker #OC20000854 Report a problem
    9/25/2019Listing removed$2,650$2/sqft
    Source: Charles Rea, Broker #OC19192221 Report a problem
    9/11/2019Price change$2,650-3.6%$2/sqft
    Source: Charles Rea, Broker #OC19192221 Report a problem
    8/13/2019Listed for rent$2,750+44.7%$2/sqft
    Source: Charles Rea, Broker #OC19192221 Report a problem
    7/23/2011Listing removed$1,900$1/sqft
    Source: Del Mar Rentals #S665096 Report a problem
    7/4/2011Listed for rent$1,900$1/sqft
    Source: Del Mar Rentals #S665096 Report a problem

    Public tax history

    YearProperty taxesTax assessment
    2025$12,029 +170.4%$1,000,000 +261.2%
    2024$4,448 +5.7%$276,882 +2%
    2023$4,209 +7.6%$271,453 +2%
    2022$3,911 +11.8%$266,131 +2%
    2021$3,497 +3.3%$260,913 +1%
    2020$3,384 $258,238 +2%
    2019$3,384 -1%$253,175 +2%
    2018$3,418 +11.2%$248,211 +2%
    2017$3,073 $243,345 +2%
    2016$3,073 +1.4%$238,574 +1.5%
    2015$3,032 +6.1%$234,991 +2%
    2014$2,859 $230,388 +0.5%
    2013-- $229,347 +2%
    2012-- $224,850 +2%
    2011-- $220,442 +0.8%
    2010-- $218,795 -0.2%
    2009-- $219,316 +2%
    2008-- $215,016 +2%
    2007-- $210,800 +2%
    2006-- $206,667 +2%
    2005-- $202,615 +2%
    2004-- $198,643 +1.9%
    2003-- $195,003 +2%
    2002-- $191,180 +2%
    2001$2,059 +1.5%$187,432 +2%
    2000$2,029 $183,757
    Find assessor info on the county website

    Neighborhood: 92629

    Nearby schools

    GreatSchools rating
    Schools provided by the listing agent
    • Elementary: Del Obispo
    • Middle: Marco Forester
    • High: Dana Hills

    Source: CRMLS. This data may not be complete. We recommend contacting the local school district to confirm school assignments for this home.

    Get a cash offer in 3 minutes
    Find out how much your home could sell for in as little as 3 minutes with a no-obligation cash offer.
    Estimated market value
    $1,119,400
    Get a cash offer in 3 minutes
    Find out how much your home could sell for in as little as 3 minutes with a no-obligation cash offer.
    Estimated market value
    $1,119,400