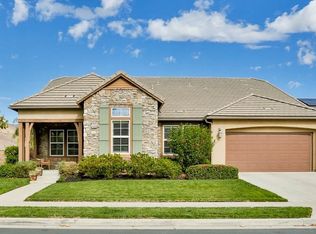
*UPDATED 5 BEDROOM SYCAMORE HILLS DREAM HOME* - Stunning Views, Remodeled Kitchen, Wine Room, Main Floor Jr. Suite - A RARE opportunity to own the most luxurious model offered in the gated Sycamore Hills neighborhood of Sycamore Creek. The large front porch leads to the oval entry that flows into 2 separate mirroring office spaces with plenty of natural light! French doors spill out to a quiet atrium that feels as if you have escaped to your own private sanctuary. The wrought iron gated Wine Room with plenty of wine storage is directly across from the formal dining room with room to host large gatherings. The sprawling Great Room has a large seating area, built-in cabinetry, fireplace and Mountain Views. The recently Remodeled Kitchen is the star of this designer inspired home. The cabinetry extends to the top of the 9 foot ceilings and has a custom range hood and large 6 burner range that will make even the novice chef feel like a star! The Cafe appliance package is complete with a French Door Oven, 6 burner range (A double oven kitchen!) and matching built-in dishwasher. The grand center island seats 6 comfortably and is a gem all to itself! The beautiful trim serves both beauty and function concealing hidden storage with sliding shelves! The upstairs features a large loft with plenty of room for multiple seating areas or for that perfect movie viewing! The 3 upstairs secondary bedrooms all have walk-in closets with room for storage. The Primary Suite is a true oasis featuring an oversized room with plenty of space. The grand built-in jetted tub sits in the middle of the spa-like bathroom with 2 separate vanities and a dedicated dressing table. The primary walk-in closet is a shopper's dream! The downstairs Jr. Suite is large enough to create a multiple function bedroom and features an attached full bathroom. The pool-sized backyard is the perfect place to relax and unwind with a built-in covered BBQ Island with plenty of seating to enjoy the surroundings! The home has 33 solar panels, 2 whole house fans (one dedicated to the Primary Suite), LED lighting and shutters on many of the windows! Sycamore Creek offers that California Casual lifestyle with 3 pools, splash pad, Clubhouse and walking trails! And Sycamore Hills close proximity to DeLeo Regional Sports Park makes it easy to access lighted walking trails, Pickleball, Tennis and Basketball courts, 2 dog parks, splash pad, playground equipment, BBQ spaces and so much more!
Sold for $1,350,000
Listed by: Realty ONE Group West • Linda Sue Rocha • Contact: 951-547-8400
Bought with: Seven Gables Real Estate
$1,350,000
25632 Spicewood St, Corona, CA 92883
5beds
4,887sqft
Single Family Residence
Built in 2009
0.27 Acres Lot
$1,359,400 Zestimate®
$276/sqft
$4,834 Estimated rent
Home value
$1,359,400
$1.22M - $1.51M
$4,834/mo
Zestimate® history
Owner options
List your home for rent
$4,834/mo
Rent Zestimate®
Find your next renter with Zillow Rental Manager. Plus, with online applications, you can quickly screen prospective tenants – for free.
$4,834/mo
Rent Zestimate®
Refinance and save
$8,749/mo
Est. payment
Refinancing to a lower rate could help reduce your monthly payments and save thousands over the life of the loan.
$8,749/mo
Est. payment
Explore your selling options
Work with a Zillow partner agent
Leverage their expertise and Zillow's premium Showcase listings to get your home seen by more buyers.
Get startedList with your own agent
Get your home in front of millions of buyers by listing it on Zillow.
Learn how to do itSell it yourself
Take full control of how buyers see your home on Zillow by listing For Sale by Owner (FSBO).
List your homeWhat's special
Large loftWine roomPool-sized backyardMountain viewsLarge front porchSpa-like bathroomGrand center island
Zillow last checked:
Listing updated:
Listed by:
Linda Sue Rocha DRE #00590690 714-767-4471,
Realty ONE Group West
Bought with:
Alidad Govahi, DRE #01946545
Seven Gables Real Estate
Source: CRMLS,MLS#: IG25049232 Originating MLS: California Regional MLS
Originating MLS: California Regional MLSFacts & features
Interior
Bedrooms & bathrooms
- Bedrooms: 5
- Bathrooms: 5
- Full bathrooms: 4
- 1/2 bathrooms: 1
- Main level bathrooms: 2
- Main level bedrooms: 1
Rooms
- Room types: Bathroom, Bedroom, Den, Entry/Foyer, Family Room, Guest Quarters, Great Room, Kitchen, Laundry, Loft, Living Room, Primary Bathroom, Primary Bedroom, Office, Other, Pantry, Wine Cellar, Dining Room
Bathroom
- Features: Bathroom Exhaust Fan, Bathtub, Dual Sinks, Enclosed Toilet, Full Bath on Main Level, Hollywood Bath, Jetted Tub, Low Flow Plumbing Fixtures, Linen Closet, Stone Counters
Bathroom
- Features: Jack and Jill Bath
Kitchen
- Features: Built-in Trash/Recycling, Granite Counters, Kitchen Island, Kitchen/Family Room Combo, Pots & Pan Drawers, Remodeled, Self-closing Drawers, Updated Kitchen, Walk-In Pantry
Heating
- Central
Cooling
- Central Air, Dual, Whole House Fan
Appliances
- Included: 6 Burner Stove, Built-In Range, Convection Oven, Double Oven, Dishwasher, Disposal, Gas Range, Microwave, Range Hood, Self Cleaning Oven, Water To Refrigerator, Water Heater
- Laundry: Washer Hookup, Gas Dryer Hookup, Inside, Laundry Room
Features
- Breakfast Bar, Ceiling Fan(s), Separate/Formal Dining Room, Eat-in Kitchen, Granite Counters, Pantry, Recessed Lighting, Bedroom on Main Level, Jack and Jill Bath, Loft, Primary Suite, Walk-In Pantry, Wine Cellar, Walk-In Closet(s)
- Flooring: Carpet, Tile, Wood
- Doors: French Doors
- Has fireplace: Yes
- Fireplace features: Electric, Family Room
- Common walls with other units/homes: No Common Walls
Interior area
- Total interior livable area: 4,887 sqft
Property
Parking
- Total spaces: 7
- Parking features: Direct Access, Door-Single, Driveway, Garage Faces Front, Garage, Garage Door Opener
- Attached garage spaces: 3
- Uncovered spaces: 4
Features
- Levels: Two
- Stories: 2
- Entry location: First floor
- Patio & porch: Front Porch
- Exterior features: Barbecue, Rain Gutters
- Pool features: Community, Association
- Spa features: None
- Fencing: Block,Wrought Iron
- Has view: Yes
- View description: City Lights, Canyon, Hills, Lake, Mountain(s), Panoramic
- Has water view: Yes
- Water view: Lake
Lot
- Size: 0.27 Acres
- Features: Back Yard, Drip Irrigation/Bubblers, Front Yard, Sprinklers In Rear, Sprinklers In Front, Lawn, Landscaped, Near Park, Sprinklers Timer, Sprinklers On Side, Sprinkler System, Yard
Details
- Parcel number: 290650011
- Zoning: SP ZONE
- Special conditions: Trust
- Horse amenities: Riding Trail
Construction
Type & style
- Home type: SingleFamily
- Property subtype: Single Family Residence
Materials
- Roof: Flat Tile
Condition
- Turnkey
- New construction: No
- Year built: 2009
Utilities & green energy
- Electric: Photovoltaics Seller Owned, Standard
- Sewer: Public Sewer
- Water: Public
- Utilities for property: Electricity Connected, Natural Gas Connected, Sewer Connected, Water Connected
Green energy
- Energy generation: Solar
Community & HOA
Community
- Features: Biking, Curbs, Dog Park, Foothills, Gutter(s), Hiking, Horse Trails, Near National Forest, Preserve/Public Land, Storm Drain(s), Street Lights, Suburban, Sidewalks, Gated, Park, Pool
- Security: Carbon Monoxide Detector(s), Fire Detection System, Security Gate, Gated Community, Smoke Detector(s)
HOA
- Has HOA: Yes
- Amenities included: Clubhouse, Controlled Access, Fitness Center, Meeting Room, Management, Barbecue, Picnic Area, Pool, Recreation Room, Security, Trail(s)
- HOA fee: $85 monthly
- HOA name: Sycamore Creek
- HOA phone: 951-277-3257
- Second HOA fee: $74 monthly
- Second HOA name: Sycamore Hills
- Second HOA phone: 909-297-2550
Location
- Region: Corona
Financial & listing details
- Price per square foot: $276/sqft
- Tax assessed value: $658,301
- Annual tax amount: $12,447
- Date on market: 3/13/2025
- Cumulative days on market: 4 days
- Listing terms: Cash to New Loan
Price history
| Date | Event | Price |
|---|---|---|
| 4/16/2025 | Sold | $1,350,000$276/sqft |
Source:  CRMLS #IG25049232 Report a problem CRMLS #IG25049232 Report a problem | ||
| 4/14/2025 | Pending sale | $1,350,000$276/sqft |
Source: CRMLS #IG25049232 Report a problem | ||
| 3/17/2025 | Contingent | $1,350,000$276/sqft |
Source: CRMLS #IG25049232 Report a problem | ||
| 3/13/2025 | Listed for sale | $1,350,000+164.7%$276/sqft |
Source: CRMLS #IG25049232 Report a problem | ||
| 12/8/2009 | Sold | $510,000$104/sqft |
Source: Public Record Report a problem | ||
Public tax history
| Year | Property taxes | Tax assessment |
|---|---|---|
| 2025 | $12,447 +2.2% | $658,301 +2% |
| 2024 | $12,175 +0.7% | $645,394 +2% |
| 2023 | $12,087 +1.1% | $632,740 +2% |
| 2022 | $11,957 +1.4% | $620,334 +2% |
| 2021 | $11,788 +0.8% | $608,172 +1% |
| 2020 | $11,697 +0.1% | $601,937 +2% |
| 2019 | $11,689 -0.4% | $590,136 +2% |
| 2018 | $11,740 +1.7% | $578,565 +2% |
| 2017 | $11,549 | $567,221 +2% |
| 2016 | $11,549 -0.4% | $556,100 +1.5% |
| 2015 | $11,596 -0.2% | $547,749 +2% |
| 2014 | $11,614 | $537,022 +0.5% |
| 2013 | -- | $534,596 +2% |
| 2012 | -- | $524,115 +2% |
| 2011 | -- | $513,839 +0.8% |
| 2010 | -- | $510,000 +225% |
| 2009 | -- | $156,938 +2% |
| 2008 | -- | $153,861 +2% |
| 2007 | -- | $150,845 |
Find assessor info on the county website
Neighborhood: Sycamore Creek
Nearby homes
- $960,1004 bd3 ba4.1k sqft25644 Spicewood St, Corona, CA 92883Off Market
- $1,050,0004 bd4 ba3.5k sqft25620 Spicewood St, Corona, CA 92883Sold

- $1,059,6004 bd4 ba3.5k sqft25656 Spicewood St, Corona, CA 92883Off Market
- $1,026,8005 bd4 ba3.5k sqft25635 Spicewood St, Corona, CA 92883Off Market

- $896,0004 bd5 ba2.9k sqft25608 Spicewood St, Corona, CA 92883Sold
- $1,091,4004 bd4 ba4.1k sqft25647 Spicewood St, Corona, CA 92883Off Market
- $1,022,9005 bd5 ba4.9k sqft25623 Spicewood St, Corona, CA 92883Off Market
- $1,063,1005 bd5 ba4.8k sqft25668 Spicewood St, Corona, CA 92883Off Market
Nearby schools
GreatSchools rating
- 8/10Todd ElementaryGrades: K-6Distance: 0.8 mi
- 6/10El Cerrito Middle SchoolGrades: 6-8Distance: 7.1 mi
- 8/10Santiago High SchoolGrades: 9-12Distance: 7.9 mi
Get a cash offer in 3 minutes
Find out how much your home could sell for in as little as 3 minutes with a no-obligation cash offer.
Estimated market value
$1,359,400
Get a cash offer in 3 minutes
Find out how much your home could sell for in as little as 3 minutes with a no-obligation cash offer.
Estimated market value
$1,359,400
- California
- Riverside County
- Corona
- 92883
- Sycamore Creek
- 25632 Spicewood St
Nearby cities
Nearby neighborhoods
Nearby zip codes
Other Corona Topics
