Welcome to this beautifully remodeled, sun-drenched home in the highly desirable Sparrow Hill. Offering a spacious and thoughtfully designed layout, this home backs to a private greenbelt—providing serene views and exceptional privacy with no one looking in.
Step inside to discover a full-size custom kitchen that’s both elegant and functional, featuring stunning quartz countertops, a breakfast bar, a large eat-in area, and sleek custom cabinetry—perfect for entertaining or everyday living. The large family kitchen area opens to a charming brick patio that seamlessly connects to the garage entrance. Whether you’re hosting guests or enjoying a quiet evening, this indoor-outdoor flow is ideal.
Natural light pours into every corner of the home, accentuating the beautiful wood flooring and stylish finishes throughout.
The inviting living room centers around a cozy fireplace and has ample room for casual elegant living.
The show-stopping custom wood staircase with white risers adds warmth and character to the home’s design. Upstairs, retreat to the spacious primary suite complete with a second fireplace, huge walk-in closet and accented with light filled windows and classic plantation shutters. Upstairs has an additionally large secondary bedroom with oversized wall-to-wall closet and large windows letting in tons of natural light. The upstairs is completed by the large full bath with white cabinetry and quartz counters. There is also upstairs laundry.
Additional features include ample storage beneath the stairs, elegant shutters throughout, direct garage access through the patio, and a highly convenient assigned parking spot located right next to the garage. The neighborhood offers a pool, spa and tennis court- so bring your game and then relax by the pool!
This light-filled, move-in-ready gem has everything you need—don’t miss your chance to call it home. Schedule your private showing today!
Sold for $725,000
Listed by: Douglas Elliman of California • Kendall Childs • Contact: 949-279-7211
Bought with: Coldwell Banker Realty
$725,000
25634 Paseo La Cresta #59, Laguna Niguel, CA 92677
2beds
1,232sqft
Townhouse
Built in 1984
16.4 Acres Lot
$733,900 Zestimate®
$588/sqft
$3,543 Estimated rent
Home value
$733,900
$675,000 - $800,000
$3,543/mo
Zestimate® history
Owner options
List your home for rent
$3,543/mo
Rent Zestimate®
Find your next renter with Zillow Rental Manager. Plus, with online applications, you can quickly screen prospective tenants – for free.
$3,543/mo
Rent Zestimate®
Refinance and save
$5,082/mo
Est. payment
Refinancing to a lower rate could help reduce your monthly payments and save thousands over the life of the loan.
$5,082/mo
Est. payment
Explore your selling options
Work with a Zillow partner agent
Leverage their expertise and Zillow's premium Showcase listings to get your home seen by more buyers.
Get startedList with your own agent
Get your home in front of millions of buyers by listing it on Zillow.
Learn how to do itSell it yourself
Take full control of how buyers see your home on Zillow by listing For Sale by Owner (FSBO).
List your homeWhat's special
Cozy fireplaceSecond fireplaceCustom wood staircaseStylish finishesClassic plantation shuttersBreakfast barPrivate greenbelt
Zillow last checked:
Listing updated:
Listed by:
Kendall Childs DRE #01207714 949-279-7211,
Douglas Elliman of California
Bought with:
Pam Spadafore, DRE #01334506
Coldwell Banker Realty
Bryan Templeton, DRE #02064021
Coldwell Banker Realty
Source: CRMLS,MLS#: OC25112270 Originating MLS: California Regional MLS
Originating MLS: California Regional MLSFacts & features
Interior
Bedrooms & bathrooms
- Bedrooms: 2
- Bathrooms: 2
- Full bathrooms: 1
- 1/2 bathrooms: 1
- Main level bathrooms: 1
Rooms
- Room types: Bedroom, Family Room, Kitchen, Laundry, Primary Bedroom, Other
Bedroom
- Features: All Bedrooms Up
Bathroom
- Features: Bathtub, Granite Counters, Separate Shower, Tub Shower, Upgraded
Kitchen
- Features: Kitchen Island, Kitchen/Family Room Combo, Quartz Counters, Remodeled, Self-closing Cabinet Doors, Self-closing Drawers, Updated Kitchen
Other
- Features: Walk-In Closet(s)
Heating
- Central, Forced Air, Fireplace(s), Natural Gas
Cooling
- Central Air
Appliances
- Included: Dishwasher, Gas Cooktop, Disposal, Gas Oven, Gas Range, Microwave, Refrigerator, Water Heater
- Laundry: Washer Hookup, Gas Dryer Hookup, Inside, Upper Level
Features
- Breakfast Bar, Built-in Features, Eat-in Kitchen, Open Floorplan, Quartz Counters, Recessed Lighting, Storage, All Bedrooms Up, Walk-In Closet(s)
- Flooring: Wood
- Windows: Double Pane Windows
- Has fireplace: Yes
- Fireplace features: Family Room, Gas, Primary Bedroom
- Common walls with other units/homes: 2+ Common Walls,No One Above,No One Below
Interior area
- Total interior livable area: 1,232 sqft
Property
Parking
- Total spaces: 2
- Parking features: Assigned, Direct Access, Door-Single, Garage, Private
- Attached garage spaces: 1
- Uncovered spaces: 1
Accessibility
- Accessibility features: Accessible Doors
Features
- Levels: Two
- Stories: 2
- Entry location: 1
- Patio & porch: Rear Porch, Concrete, Front Porch, Patio
- Pool features: Community, Heated, In Ground, Association
- Has spa: Yes
- Spa features: Association, Community, In Ground
- Fencing: Block
- Has view: Yes
- View description: Courtyard, Park/Greenbelt, Neighborhood
Lot
- Size: 16.4 Acres
Details
- Parcel number: 93037119
- Special conditions: Standard
Construction
Type & style
- Home type: Townhouse
- Architectural style: Cape Cod
- Property subtype: Townhouse
- Attached to another structure: Yes
Materials
- Stucco, Wood Siding
- Foundation: Slab
Condition
- Updated/Remodeled
- New construction: No
- Year built: 1984
Utilities & green energy
- Sewer: Public Sewer
- Water: Public
- Utilities for property: Cable Available, Electricity Available, Electricity Connected, Natural Gas Connected, Sewer Connected, Water Connected
Community & HOA
Community
- Features: Curbs, Street Lights, Suburban, Pool
- Security: Carbon Monoxide Detector(s), Smoke Detector(s)
- Subdivision: Sparrow Hill (Sh)
HOA
- Has HOA: Yes
- Amenities included: Pool, Spa/Hot Tub, Tennis Court(s), Trash
- HOA fee: $559 monthly
- HOA name: Sparrow Hill
- HOA phone: 949-508-1567
- Second HOA fee: $46 monthly
- Second HOA name: Colinas De Capistrano
- Second HOA phone: 949-833-2600
Location
- Region: Laguna Niguel
Financial & listing details
- Price per square foot: $588/sqft
- Tax assessed value: $739,500
- Date on market: 5/21/2025
- Cumulative days on market: 7 days
- Listing terms: Cash to New Loan,Conventional
- Road surface type: Paved
Price history
| Date | Event | Price |
|---|---|---|
| 6/30/2025 | Sold | $725,000+5.1%$588/sqft |
Source:  CRMLS #OC25112270 Report a problem CRMLS #OC25112270 Report a problem | ||
| 5/28/2025 | Pending sale | $690,000$560/sqft |
Source: CRMLS #OC25112270 Report a problem | ||
| 5/21/2025 | Listed for sale | $690,000+91.7%$560/sqft |
Source: CRMLS #OC25112270 Report a problem | ||
| 8/20/2014 | Sold | $360,000-2.4%$292/sqft |
Source: Public Record Report a problem | ||
| 7/13/2014 | Pending sale | $368,900$299/sqft |
Source: Clarity Real Estate Network of Anaheim #OC14077932 Report a problem | ||
| 5/22/2014 | Price change | $368,900-1.6%$299/sqft |
Source: Clarity Real Estate Network of Anaheim #OC14077932 Report a problem | ||
| 4/17/2014 | Listed for sale | $374,900+53%$304/sqft |
Source: Clarity Real Estate Network of Anaheim #OC14077932 Report a problem | ||
| 5/30/2002 | Sold | $245,000$199/sqft |
Source: Public Record Report a problem | ||
Public tax history
| Year | Property taxes | Tax assessment |
|---|---|---|
| 2026 | -- | $739,500 +70.9% |
| 2025 | $4,378 +1.7% | $432,662 +2% |
| 2024 | $4,306 +2.2% | $424,179 +2% |
| 2023 | $4,215 +1.9% | $415,862 +2% |
| 2022 | $4,135 +2% | $407,708 +2% |
| 2021 | $4,056 +1% | $399,714 +1% |
| 2020 | $4,015 | $395,616 +2% |
| 2019 | $4,015 +2% | $387,859 +2% |
| 2018 | $3,936 +4% | $380,254 +2% |
| 2017 | $3,786 | $372,799 +2% |
| 2016 | $3,786 +1.9% | $365,490 +1.5% |
| 2015 | $3,713 +26.6% | $360,000 +21.9% |
| 2014 | $2,932 | $295,248 +12.3% |
| 2013 | -- | $263,000 |
| 2012 | -- | $263,000 |
| 2011 | -- | $263,000 -6.2% |
| 2010 | -- | $280,390 -0.2% |
| 2009 | -- | $281,057 +2% |
| 2008 | -- | $275,547 +2% |
| 2007 | -- | $270,145 +2% |
| 2006 | -- | $264,849 +2% |
| 2005 | -- | $259,656 +2% |
| 2004 | -- | $254,565 +1.9% |
| 2003 | -- | $249,900 +33.8% |
| 2002 | -- | $186,728 +8.6% |
| 2001 | $1,758 +4.1% | $172,000 +4.2% |
| 2000 | $1,689 | $165,000 |
Find assessor info on the county website
Neighborhood: 92677
Nearby homes
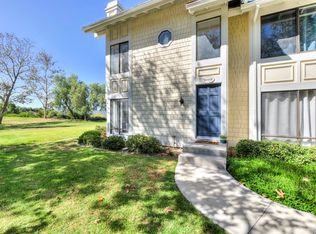
- $736,6002 bd2 ba1.2k sqft25608 Paseo La Vis #1, Laguna Niguel, CA 92677Off Market
- $820,0002 bd1 ba1.2k sqft25606 Paseo La Vis #2, Laguna Niguel, CA 92677Sold

- $788,1002 bd2 ba1.2k sqft25604 Paseo La Vis #3, Laguna Niguel, CA 92677Off Market

- $657,0002 bd1 ba1.1k sqft25602 Paseo La Vis #4, Laguna Niguel, CA 92677Sold
- $643,2002 bd1 ba1.1k sqft25598 Paseo La Vis #5, Laguna Niguel, CA 92677Off Market
- $712,3002 bd1 ba1.2k sqft25596 Paseo La Vis #6, Laguna Niguel, CA 92677Off Market
- $715,6002 bd1 ba1.2k sqft25594 Paseo La Vis #7, Laguna Niguel, CA 92677Off Market
- $721,5002 bd1 ba1.2k sqft25592 Paseo La Vis #8, Laguna Niguel, CA 92677Off Market
- $700,8002 bd1 ba1.2k sqft25588 Paseo La Vis #9, Laguna Niguel, CA 92677Off Market
Nearby schools
GreatSchools rating
- 9/10Marian Bergeson Elementary SchoolGrades: K-5Distance: 0.6 mi
- 9/10Aliso Viejo Middle SchoolGrades: 6-8Distance: 2.9 mi
- 10/10Aliso Niguel High SchoolGrades: 9-12Distance: 2.4 mi
Schools provided by the listing agent
- High: Aliso Niguel
Source: CRMLS. This data may not be complete. We recommend contacting the local school district to confirm school assignments for this home.
Get a cash offer in 3 minutes
Find out how much your home could sell for in as little as 3 minutes with a no-obligation cash offer.
Estimated market value
$733,900
Get a cash offer in 3 minutes
Find out how much your home could sell for in as little as 3 minutes with a no-obligation cash offer.
Estimated market value
$733,900
- California
- Orange County
- Laguna Niguel
- 92677
- 25634 Paseo La Cresta Unit 59
Nearby cities
Nearby zip codes
Other Laguna Niguel Topics
