AGENTS - THIS IS A MUST TO SHOW YOUR BUYERS***Buyer choice $20,000 for buyers closing costs, more off sales price or buy down on interest rate***YES $20,000!!!*** DYNAMITE HOME!**ABSOLUTELY STUNNING HOME WITH ALL THE BELLS & WHISTLES!! So much home for the price! This is a must to see! Seller ready to sell now! **360 Virtual Tour** If you are looking for a sophisticated Executive-style home with updates galore, this is it!! Pride of ownership throughout in this extraordinary home with 5 bedrooms, 4 full baths, and 3 car garage in highly desirable section of Indian Springs known as "Bulverde Village - The Point." Great multi-generational home! Gorgeous curb appeal on an expansive corner lot with perfectly manicured landscape to welcome you home! Graceful architecture and well-designed floor plan puts this home is a class of its own! Entertainer's Delight with 2 spacious downstairs living areas, including an elegant Formal Living in the Entry, and a relaxing Family room with a fireplace for hosting or relaxing. Gourmet Kitchen with massive amounts of storage and counterspace to create culinary masterpieces that will fill your home with the most delicious aromas! The brilliant custom-fitted "Super Pantry" takes kitchen storage to a whole new level! Tile and wood flooring throughout for quick and easy maintenance. Abundant natural light on both levels. Many quality features and upgrades, including 2 AC's; 2 water heaters; roof replaced December 2019; and, water softener recently replaced. Handsome extra-large 3rd living room upstairs makes a great movie/gaming area, huge library or mega home gym! Laundry room conveniently located upstairs! Primary Suite upstairs offers retreat vibes with a stunning Primary Bathroom and Closet, and connects to Bedroom #2 that would make an ideal nursery suite, hobby area, or luxurious dressing room. Bedroom #3 has walk in closet. Plus Bedroom #4 and another full bathroom upstairs. The 5th bedroom with another full bathroom is downstairs can also be used as a home office! This home is truly a must to see!! Neighborhood amenities include Olympic-size Pool with Kiddie Splash area, Playground/Sport Park, Tennis Courts and Clubhouse! Superb Comal ISD schools: Indian Springs Elem, Bulverde Middle, Pieper High! Convenient to 281 with unbelievable variety of shopping, restaurants, entertainment and more! Near JW Marriott and TPC Golf Course. Breathtaking area. A must to see! Schedule your private showing at your earliest opportunity! Act now!!
Sold
Price Unknown
25634 Wentink, San Antonio, TX 78261
5beds
4,122sqft
Single Family Residence
Built in 2007
9,583 Square Feet Lot
$449,100 Zestimate®
$--/sqft
$4,269 Estimated rent
Home value
$449,100
$418,000 - $481,000
$4,269/mo
Zestimate® history
Owner options
List your home for rent
$4,269/mo
Rent Zestimate®
Find your next renter with Zillow Rental Manager. Plus, with online applications, you can quickly screen prospective tenants – for free.
$4,269/mo
Rent Zestimate®
Refinance and save
$161/mo
Est. payment
Refinancing to a lower rate could help reduce your monthly payments and save thousands over the life of the loan.
$161/mo
Est. payment
Explore your selling options
Work with a Zillow partner agent
Leverage their expertise and Zillow's premium Showcase listings to get your home seen by more buyers.
Get startedList with your own agent
Get your home in front of millions of buyers by listing it on Zillow.
Learn how to do itSell it yourself
Take full control of how buyers see your home on Zillow by listing For Sale by Owner (FSBO).
List your homeWhat's special
Elegant formal livingAbundant natural lightRelaxing family roomExpansive corner lotMassive amounts of storageManicured landscapeGourmet kitchen
Zillow last checked:
Listing updated:
Listed by:
Patsy Oakley TREC #303184 (210) 656-4911,
RE/MAX Associates
Source: LERA MLS,MLS#: 1874651
Facts & features
Interior
Bedrooms & bathrooms
- Bedrooms: 5
- Bathrooms: 4
- Full bathrooms: 4
Primary bedroom
- Level: Upper
- Area: 352
- Dimensions: 16 x 22
Bedroom 2
- Area: 195
- Dimensions: 13 x 15
Bedroom 3
- Area: 225
- Dimensions: 15 x 15
Bedroom 4
- Area: 266
- Dimensions: 19 x 14
Bedroom 5
- Area: 210
- Dimensions: 14 x 15
Primary bathroom
- Features: Tub/Shower Separate, Double Vanity
- Area: 156
- Dimensions: 12 x 13
Dining room
- Area: 15
- Dimensions: 1 x 15
Family room
- Area: 342
- Dimensions: 19 x 18
Kitchen
- Area: 28
- Dimensions: 14 x 2
Living room
- Area: 19
- Dimensions: 19 x 1
Heating
- Central, Natural Gas
Cooling
- Two Central
Appliances
- Included: Gas Cooktop, Disposal, Dishwasher, Plumbed For Ice Maker, Water Softener Owned, Vented Exhaust Fan, Gas Water Heater
- Laundry: Upper Level, Laundry Room, Washer Hookup, Dryer Connection
Features
- Three Living Area, Liv/Din Combo, Separate Dining Room, Eat-in Kitchen, Two Eating Areas, Kitchen Island, Pantry, Study/Library, Game Room, Utility Room Inside, Secondary Bedroom Down, High Ceilings, High Speed Internet, Walk-In Closet(s), Ceiling Fan(s)
- Flooring: Ceramic Tile, Wood
- Has basement: No
- Attic: Pull Down Storage
- Number of fireplaces: 1
- Fireplace features: One, Family Room
Interior area
- Total interior livable area: 4,122 sqft
Property
Parking
- Total spaces: 3
- Parking features: Three Car Garage, Garage Door Opener
- Garage spaces: 3
Features
- Levels: Two
- Stories: 2
- Pool features: None, Community
Lot
- Size: 9,583 Square Feet
- Features: Corner Lot
Details
- Parcel number: 049001000360
Construction
Type & style
- Home type: SingleFamily
- Property subtype: Single Family Residence
Materials
- Brick, 3 Sides Masonry, Siding
- Foundation: Slab
- Roof: Composition
Condition
- Pre-Owned
- New construction: No
- Year built: 2007
Details
- Builder name: PULTE
Utilities & green energy
- Electric: CPS
- Gas: CPS
- Sewer: SAWS
- Water: SAWS, Water System
- Utilities for property: Cable Available
Community & HOA
Community
- Features: Tennis Court(s), Clubhouse, Playground
- Security: Smoke Detector(s)
- Subdivision: Bulverde Village
HOA
- Has HOA: Yes
- HOA fee: $161 semi-annually
- HOA name: BULVERDE VILLAGE
- Second HOA name: The Point At Bulverde Village
- Additional fee info: HOA Fee 2: $211.20 Semi-Annually
Location
- Region: San Antonio
Financial & listing details
- Tax assessed value: $519,560
- Annual tax amount: $9,849
- Date on market: 6/11/2025
- Cumulative days on market: 125 days
- Listing terms: Conventional,FHA,VA Loan,Buydown,TX Vet,Cash,VA Substitution,Assumable
Price history
| Date | Event | Price |
|---|---|---|
| 10/30/2025 | Sold | -- |
Source:  LERA MLS #1874651 Report a problem LERA MLS #1874651 Report a problem | ||
| 10/14/2025 | Pending sale | $470,000$114/sqft |
Source: LERA MLS #1874651 Report a problem | ||
| 10/12/2025 | Contingent | $470,000$114/sqft |
Source: LERA MLS #1874651 Report a problem | ||
| 10/7/2025 | Price change | $470,000-1.1%$114/sqft |
Source: LERA MLS #1874651 Report a problem | ||
| 8/22/2025 | Price change | $475,000-2.1%$115/sqft |
Source: LERA MLS #1874651 Report a problem | ||
| 8/9/2025 | Price change | $485,000-3%$118/sqft |
Source: LERA MLS #1874651 Report a problem | ||
| 7/28/2025 | Price change | $500,000-4.8%$121/sqft |
Source: LERA MLS #1874651 Report a problem | ||
| 6/11/2025 | Listed for sale | $525,000+84.2%$127/sqft |
Source: LERA MLS #1874651 Report a problem | ||
| 4/25/2014 | Sold | -- |
Source: LERA MLS #1031980 Report a problem | ||
| 12/5/2013 | Listed for sale | $285,000-13.4%$69/sqft |
Source: House San Antonio RE, LLC #1031980 Report a problem | ||
| 11/2/2012 | Listing removed | $329,000$80/sqft |
Source: Owner #836398 Report a problem | ||
| 7/23/2012 | Listed for sale | $329,000$80/sqft |
Source: Owner #836398 Report a problem | ||
| 11/13/2010 | Listing removed | $329,000$80/sqft |
Source: The Best Choice Realty #836398 Report a problem | ||
| 7/2/2010 | Price change | $329,000-4.4%$80/sqft |
Source: The Best Choice Realty #836398 Report a problem | ||
| 6/6/2010 | Price change | $344,000-4.2%$83/sqft |
Source: The Best Choice Realty #836398 Report a problem | ||
| 5/12/2010 | Listed for sale | $359,000$87/sqft |
Source: The Best Choice Realty #836398 Report a problem | ||
| 12/28/2007 | Sold | -- |
Source: LERA MLS #692674 Report a problem | ||
Public tax history
| Year | Property taxes | Tax assessment |
|---|---|---|
| 2025 | $3,621 +9.4% | $519,560 +7.6% |
| 2024 | $3,308 +4.3% | $482,994 +10% |
| 2023 | $3,173 +6.8% | $439,085 +10% |
| 2022 | $2,972 +3.8% | $399,168 +10% |
| 2021 | $2,863 | $362,880 +4.3% |
| 2020 | $2,863 -53.5% | $347,980 +0.9% |
| 2019 | $6,152 | $344,890 +2.6% |
| 2018 | $6,152 +4.2% | $336,230 +2.8% |
| 2017 | $5,903 +0.9% | $327,190 +1% |
| 2016 | $5,848 -5.6% | $323,840 -0.9% |
| 2015 | $6,196 | $326,760 -4.3% |
| 2014 | $6,196 | $341,450 +7.6% |
| 2013 | -- | $317,480 +4.1% |
| 2012 | -- | $305,000 +2.7% |
| 2011 | -- | $296,940 +6.6% |
| 2010 | -- | $278,600 +1.1% |
| 2009 | -- | $275,551 +8.1% |
| 2008 | -- | $255,000 |
Find assessor info on the county website
Neighborhood: 78261
Nearby homes
- $475,9005 bd4 ba4.1k sqft25630 Wentink Ave, San Antonio, TX 78261Off Market

- $555,7005 bd4 ba4.1k sqft25555 Veining Way, San Antonio, TX 78261Off Market
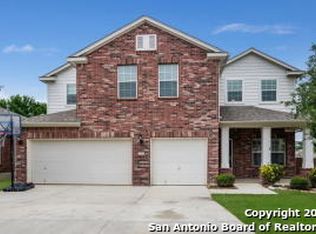
- $481,7005 bd4 ba4.1k sqft25626 Wentink Ave, San Antonio, TX 78261Off Market

- $363,4004 bd2 ba2k sqft25551 Veining Way, San Antonio, TX 78261Off Market
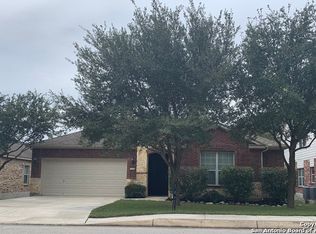
- $365,7003 bd2 ba2.1k sqft25710 Thomas Oaks, San Antonio, TX 78261Off Market
- $404,7004 bd3 ba2.5k sqft25714 Thomas Oaks, San Antonio, TX 78261Off Market
- $472,0004 bd4 ba4.1k sqft25631 Wentink Ave, San Antonio, TX 78261Off Market
- $473,3004 bd4 ba4.1k sqft25635 Wentink Ave, San Antonio, TX 78261Off Market
Nearby schools
GreatSchools rating
- 10/10Indian Springs Elementary SchoolGrades: PK-5Distance: 0.6 mi
- 7/10New Middle #8Grades: 6-8Distance: 6.2 mi
- 7/10Pieper High SchoolGrades: 9-12Distance: 3.7 mi
Schools provided by the listing agent
- Elementary: Indian Springs
- Middle: Bulverde
- High: Pieper
- District: Comal
Source: LERA MLS. This data may not be complete. We recommend contacting the local school district to confirm school assignments for this home.
Get a cash offer in 3 minutes
Find out how much your home could sell for in as little as 3 minutes with a no-obligation cash offer.
Estimated market value
$449,100
Get a cash offer in 3 minutes
Find out how much your home could sell for in as little as 3 minutes with a no-obligation cash offer.
Estimated market value
$449,100
- Texas
- Bexar County
- San Antonio
- 78261
- 25634 Wentink
Nearby cities
Nearby neighborhoods
Nearby zip codes
Other San Antonio Topics
