Nestled in the hillside of northern San Antonio, this home exudes stately charm with its red brick and limestone facade. Inside, the neutral interior palette and soaring high ceilings create a welcoming atmosphere. Wood floors flow through the entry, dining, and living areas, enhancing the open concept layout. The kitchen stands out with custom stained cabinetry, granite counters, and a massive island perfect for hosting gatherings. The living room, centered around a wide fireplace, offers a cozy retreat. The dual primary bedrooms both feature bay windows with tray ceilings and French doors leading to a luxurious bathroom complete with a soaking tub, walk-in shower, dual vanities and two walk-in closets. Two additional bedrooms and a media room provide flexible living options. Outside, the sprawling backyard is enclosed by perimeter landscaping, offering both beauty and privacy. The garage is also equipped with a Tesla charger. This home seamlessly blends elegance and comfort, making it an ideal sanctuary for modern living.
Sold
Price Unknown
25635 RABBITBRUSH, San Antonio, TX 78261
4beds
3,047sqft
Single Family Residence
Built in 2013
10,193 Square Feet Lot
$529,900 Zestimate®
$--/sqft
$2,894 Estimated rent
Home value
$529,900
$488,000 - $572,000
$2,894/mo
Zestimate® history
Owner options
List your home for rent
$2,894/mo
Rent Zestimate®
Find your next renter with Zillow Rental Manager. Plus, with online applications, you can quickly screen prospective tenants – for free.
$2,894/mo
Rent Zestimate®
Refinance and save
$670/mo
Est. payment
Refinancing to a lower rate could help reduce your monthly payments and save thousands over the life of the loan.
$670/mo
Est. payment
Explore your selling options
Work with a Zillow partner agent
Leverage their expertise and Zillow's premium Showcase listings to get your home seen by more buyers.
Get startedList with your own agent
Get your home in front of millions of buyers by listing it on Zillow.
Learn how to do itSell it yourself
Take full control of how buyers see your home on Zillow by listing For Sale by Owner (FSBO).
List your homeWhat's special
Zillow last checked:
Listing updated:
Listed by:
Alexandra Turner TREC #772972 (210) 923-9310,
Coldwell Banker D'Ann Harper
Source: LERA MLS,MLS#: 1836949
Facts & features
Interior
Bedrooms & bathrooms
- Bedrooms: 4
- Bathrooms: 3
- Full bathrooms: 3
Primary bedroom
- Features: Walk-In Closet(s), Ceiling Fan(s), Full Bath
- Area: 270
- Dimensions: 18 x 15
Bedroom
- Area: 270
- Dimensions: 18 x 15
Bedroom 2
- Area: 143
- Dimensions: 11 x 13
Bedroom 3
- Area: 143
- Dimensions: 11 x 13
Primary bathroom
- Features: Tub/Shower Separate, Double Vanity, Soaking Tub
- Area: 135
- Dimensions: 15 x 9
Dining room
- Area: 169
- Dimensions: 13 x 13
Kitchen
- Area: 208
- Dimensions: 13 x 16
Living room
- Area: 308
- Dimensions: 22 x 14
Heating
- Central, 1 Unit, Electric
Cooling
- Central Air
Appliances
- Included: Built-In Oven, Microwave, Range, Gas Cooktop, Disposal, Dishwasher, Water Softener Owned, Electric Water Heater, Plumb for Water Softener
- Laundry: Main Level, Washer Hookup, Dryer Connection
Features
- One Living Area, Separate Dining Room, Eat-in Kitchen, Two Eating Areas, Pantry, Game Room, Utility Room Inside, High Ceilings, Open Floorplan, High Speed Internet, Walk-In Closet(s), Master Downstairs, Ceiling Fan(s), Chandelier
- Flooring: Carpet, Ceramic Tile, Wood
- Has basement: No
- Number of fireplaces: 1
- Fireplace features: One, Living Room, Gas Logs Included
Interior area
- Total structure area: 3,047
- Total interior livable area: 3,047 sqft
Property
Parking
- Total spaces: 2
- Parking features: Two Car Garage
- Garage spaces: 2
Features
- Levels: One
- Stories: 1
- Patio & porch: Covered
- Exterior features: Sprinkler System, Rain Gutters
- Pool features: None, Community
- Has spa: Yes
- Spa features: Bath
- Fencing: Privacy
Lot
- Size: 10,193 Square Feet
- Features: Sidewalks, Streetlights
- Residential vegetation: Mature Trees, Mature Trees (ext feat)
Details
- Additional structures: Shed(s)
- Parcel number: 049001140100
Construction
Type & style
- Home type: SingleFamily
- Architectural style: Traditional
- Property subtype: Single Family Residence
Materials
- Brick, Stone
- Foundation: Slab
- Roof: Composition
Condition
- Pre-Owned
- New construction: No
- Year built: 2013
Details
- Builder name: MEGATEL HOMES
Utilities & green energy
- Electric: CPS
- Gas: CPS
- Sewer: SAWS, Sewer System
- Water: SAWS, Water System
- Utilities for property: Private Garbage Service
Community & HOA
Community
- Features: Clubhouse, Playground, Jogging Trails, Basketball Court
- Subdivision: The Preserve At Indian Springs
HOA
- Has HOA: Yes
- HOA fee: $670 annually
- HOA name: PRESERVE AT INDIAN SPRINGS PROPERTY OWNERS ASSOCIATION, INC
Location
- Region: San Antonio
Financial & listing details
- Tax assessed value: $555,580
- Annual tax amount: $10,339
- Date on market: 9/11/2025
- Cumulative days on market: 202 days
- Listing terms: Conventional,FHA,VA Loan,Cash
- Road surface type: Paved
Price history
| Date | Event | Price |
|---|---|---|
| 3/19/2025 | Sold | -- |
Source:  LERA MLS #1836949 Report a problem LERA MLS #1836949 Report a problem | ||
| 2/22/2025 | Pending sale | $560,000$184/sqft |
Source: LERA MLS #1836949 Report a problem | ||
| 2/12/2025 | Contingent | $560,000$184/sqft |
Source: LERA MLS #1836949 Report a problem | ||
| 1/7/2025 | Price change | $560,000-2.6%$184/sqft |
Source: LERA MLS #1795551 Report a problem | ||
| 10/14/2024 | Price change | $575,000-2.5%$189/sqft |
Source: LERA MLS #1795551 Report a problem | ||
| 9/4/2024 | Price change | $590,000-1.7%$194/sqft |
Source: LERA MLS #1795551 Report a problem | ||
| 8/1/2024 | Listed for sale | $600,000+16%$197/sqft |
Source: LERA MLS #1795551 Report a problem | ||
| 8/30/2023 | Sold | -- |
Source: LERA MLS #1704093 Report a problem | ||
| 8/4/2023 | Pending sale | $517,060$170/sqft |
Source: LERA MLS #1704093 Report a problem | ||
| 7/17/2023 | Listed for sale | $517,060+18.9%$170/sqft |
Source: LERA MLS #1704093 Report a problem | ||
| 3/26/2021 | Sold | -- |
Source: LERA MLS #1510325 Report a problem | ||
| 3/16/2021 | Pending sale | $435,000$143/sqft |
Source: LERA MLS #1510325 Report a problem | ||
| 2/24/2021 | Contingent | $435,000$143/sqft |
Source: LERA MLS #1510325 Report a problem | ||
| 2/22/2021 | Listed for sale | $435,000+16%$143/sqft |
Source: LERA MLS #1510325 Report a problem | ||
| 12/27/2016 | Listing removed | $375,000$123/sqft |
Source: Owner Report a problem | ||
| 9/28/2016 | Listed for sale | $375,000-3.6%$123/sqft |
Source: Owner Report a problem | ||
| 7/8/2016 | Sold | -- |
Source: Agent Provided Report a problem | ||
| 5/24/2016 | Price change | $389,000-0.2%$128/sqft |
Source: Covenant Partners Realty #1165947 Report a problem | ||
| 4/26/2016 | Price change | $389,900-1.8%$128/sqft |
Source: Covenant Partners Realty #1165947 Report a problem | ||
| 4/14/2016 | Price change | $396,900-0.8%$130/sqft |
Source: Covenant Partners Realty #1165947 Report a problem | ||
| 3/12/2016 | Listed for sale | $399,900$131/sqft |
Source: Covenant Partners Realty #1165947 Report a problem | ||
Public tax history
| Year | Property taxes | Tax assessment |
|---|---|---|
| 2025 | $3,871 +2.4% | $555,580 +1.9% |
| 2024 | $3,782 -7.5% | $545,230 -2.5% |
| 2023 | $4,086 +6.9% | $559,053 +10% |
| 2022 | $3,823 +18% | $508,230 +28% |
| 2021 | $3,240 | $397,180 +0.8% |
| 2020 | $3,240 -54.6% | $394,010 -0.8% |
| 2019 | $7,131 | $397,070 +4.2% |
| 2018 | $7,131 -11.1% | $381,230 +4.1% |
| 2017 | $8,017 +26.3% | $366,370 +4.7% |
| 2016 | $6,347 +7.5% | $349,980 +0.5% |
| 2015 | $5,902 | $348,370 +9.7% |
| 2014 | $5,902 | $317,520 +705.9% |
| 2013 | -- | $39,400 +12.6% |
| 2012 | -- | $35,000 +105.9% |
| 2011 | -- | $17,000 |
| 2010 | -- | $17,000 |
| 2009 | -- | $17,000 -19.8% |
| 2008 | -- | $21,190 |
| 2007 | -- | $21,190 |
Find assessor info on the county website
Neighborhood: 78261
Nearby homes
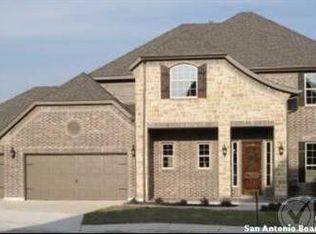
- $656,0004 bd3 ba3.5k sqft25631 Rabbitbrush, San Antonio, TX 78261Off Market
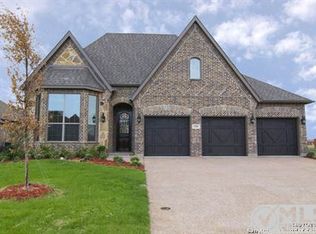
- $618,7004 bd4 ba3.5k sqft25639 Rabbitbrush, San Antonio, TX 78261Off Market
- $563,2004 bd4 ba3.1k sqft25636 Santolina, San Antonio, TX 78261Off Market
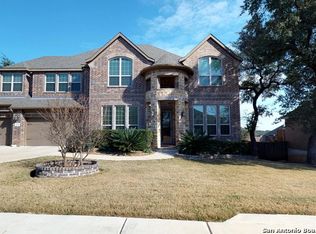
- $646,4004 bd4 ba4.2k sqft25644 Santolina, San Antonio, TX 78261Off Market
- $--4 bd5 ba3.7k sqft25638 Rabbitbrush, San Antonio, TX 78261Sold
- $586,7004 bd3 ba3.5k sqft25627 Rabbitbrush, San Antonio, TX 78261Off Market
- $573,5004 bd3 ba3.5k sqft25647 Rabbitbrush, San Antonio, TX 78261Off Market
- $688,7005 bd4 ba4.3k sqft25628 Santolina, San Antonio, TX 78261Off Market
Nearby schools
GreatSchools rating
- 10/10Indian Springs Elementary SchoolGrades: PK-5Distance: 1.1 mi
- 7/10New Middle #8Grades: 6-8Distance: 6.2 mi
- 7/10Pieper High SchoolGrades: 9-12Distance: 4.1 mi
Schools provided by the listing agent
- Elementary: Indian Springs
- Middle: Bulverde
- High: Pieper
- District: Comal
Source: LERA MLS. This data may not be complete. We recommend contacting the local school district to confirm school assignments for this home.
Get a cash offer in 3 minutes
Find out how much your home could sell for in as little as 3 minutes with a no-obligation cash offer.
Estimated market value
$529,900
Get a cash offer in 3 minutes
Find out how much your home could sell for in as little as 3 minutes with a no-obligation cash offer.
Estimated market value
$529,900
- Texas
- Bexar County
- San Antonio
- 78261
- 25635 RABBITBRUSH
Nearby cities
Nearby neighborhoods
Nearby zip codes
Other San Antonio Topics
