Tucked beyond the white fence lies an extraordinary 71.5 acre estate offering privacy, glorious countryside views, abundant wildlife, and an exceptional setting for luxury country living. Set well back from the road at the end of a long asphalt driveway, extensive concrete, stamped concrete, and paver walkways and patios, this meticulously crafted 4,533-finished-square-foot residence is complemented by an exceptional 50' x 80' heated and cooled outbuilding, creating a truly one-of-a-kind property. Approximately 3 acres surrounding the home are beautifully maintained, while the balance offers open countryside and an abundance of mature trees, providing endless opportunities to enjoy the land or tailor it to your vision. The craftsmanship and upscale finishes are showcased throughout the home with hardwoods, tile, and tile plank flooring extending through the majority of the living areas, complemented by custom inset cabinetry, built-ins, stone accents, and Cambria countertops. Designed for the ease of main-level living, the gourmet kitchen features a massive center island, peninsula seating, walk-in pantry, double wall ovens, cooktop, beverage refrigerator, and an abundance of inset cabinetry, opening to a spacious great room and sunroom anchored by a striking two-sided fireplace. Just off the kitchen, the screened porch provides the perfect place to relax and enjoy the peaceful surroundings. The owner's suite serves as a private retreat with its own fireplace, walk-in closet, 2 built in dressers, and a spa-inspired bath with a 6-foot soaking tub and tiled shower. Completing the main level are a spacious laundry room, an impressive mudroom with two built-in benches complete with storage, two oversized walk-in closets, a large mechanical room, and a convenient half bath. The welcoming front foyer also offers built-in bench seating and an additional oversized walk-in closet. Upstairs features three generously sized bedrooms with walk-in closets, a comfortable sitting room, and a beautifully finished bath with a tiled shower. Built with uncompromising quality and efficiency, the home features 9-foot main-floor ceilings, reinforced 8-inch poured concrete mechanical room walls and the common wall between the home and attached garage, ideal for a storm or safe room. Andersen A-Series windows and patio doors featuring HeatLock, Low E-4 & Smartsun protection, LP pre-finished siding and trim, spray-foamed exterior walls and attics in both the home and attached garage, dual heating, cooling, and air quality systems, Control 4 home automation/security, central vacuum, and in-floor heat throughout provide exceptional durability, efficiency, and comfort. The oversized heated three-car attached garage features in-floor heat and floor drains. Equally impressive, the 50' x 80' outbuilding is built to the same high standards with spray-foamed 12-foot steel sidewalls, spray-foamed attic, concrete floors, floor drains, in-floor heat, its own heating and cooling system, surround sound, two covered lean-tos (08x80/08x10), and an incredible theater room featuring Palliser theatre seating and an epic sky star field ceiling for an unforgettable cinema experience. A rare opportunity to own an exceptional estate where quality craftsmanship, premium amenities, and remarkable acreage come together to create an unmatched country lifestyle. Offering an unmatched combination of quality, privacy, and versatility, this is a place you'll be proud to call home! We welcome you to experience all this exceptional property has to offer!
Closed
$1,750,000
25635 Vassar St NE, Stacy, MN 55079
4beds
4,533sqft
Single Family
Built in 2017
71.5 Acres Lot
$1,756,500 Zestimate®
$386/sqft
$4,112 Estimated rent
Home value
$1,756,500
$1.67M - $1.84M
$4,112/mo
Zestimate® history
Owner options
List your home for rent
$4,112/mo
Rent Zestimate®
Find your next renter with Zillow Rental Manager. Plus, with online applications, you can quickly screen prospective tenants – for free.
$4,112/mo
Rent Zestimate®
Refinance and save
$8,915/mo
Est. payment
Refinancing to a lower rate could help reduce your monthly payments and save thousands over the life of the loan.
$8,915/mo
Est. payment
Explore your selling options
Work with a Zillow partner agent
Leverage their expertise and Zillow's premium Showcase listings to get your home seen by more buyers.
Get startedList with your own agent
Get your home in front of millions of buyers by listing it on Zillow.
Learn how to do itSell it yourself
Take full control of how buyers see your home on Zillow by listing For Sale by Owner (FSBO).
List your homeWhat's special
Zillow last checked:
Listing updated:
Listed by:
Candace E Rindahl 651-248-3261,
RE/MAX Results
Bought with:
Candace E Rindahl
RE/MAX Results
Source: NorthstarMLS as distributed by MLS GRID,MLS#: 7099837
Facts & features
Interior
Bedrooms & bathrooms
- Bedrooms: 4
- Bathrooms: 3
- Full bathrooms: 1
- 3/4 bathrooms: 1
- 1/2 bathrooms: 1
Bedroom
- Level: Main
- Area: 240.22 Square Feet
- Dimensions: 15'8x15'4
Bedroom 2
- Level: Upper
- Area: 190.67 Square Feet
- Dimensions: 13x14'8
Bedroom 3
- Level: Upper
- Area: 180 Square Feet
- Dimensions: 13'6x13'4
Bedroom 4
- Level: Upper
- Area: 193.67 Square Feet
- Dimensions: 14x13'10
Primary bathroom
- Level: Main
- Area: 184.17 Square Feet
- Dimensions: 14'2x13
Foyer
- Level: Main
- Area: 196 Square Feet
- Dimensions: 14x14
Garage
- Level: Main
- Area: 884 Square Feet
- Dimensions: 34x26
Great room
- Level: Main
- Area: 302.5 Square Feet
- Dimensions: 16'6x18'4
Kitchen
- Level: Main
- Area: 386.33 Square Feet
- Dimensions: 20'4x19
Laundry
- Level: Main
- Area: 80 Square Feet
- Dimensions: 10'8x7'6
Media room
- Area: 304 Square Feet
- Dimensions: 16x19
Mud room
- Level: Main
- Area: 120.25 Square Feet
- Dimensions: 13x9'3
Other
- Level: Main
- Area: 32.11 Square Feet
- Dimensions: 5'8x5'8
Patio
- Level: Main
- Area: 238 Square Feet
- Dimensions: 17x14
Patio
- Level: Main
- Area: 72 Square Feet
- Dimensions: 6x12
Porch
- Level: Main
- Area: 240 Square Feet
- Dimensions: 30x08
Screened porch
- Level: Main
- Area: 144 Square Feet
- Dimensions: 12x12
Sitting room
- Level: Upper
- Area: 143.56 Square Feet
- Dimensions: 12'8x11'4
Sun room
- Level: Main
- Area: 237.11 Square Feet
- Dimensions: 14'8x16'2
Utility room
- Level: Main
- Area: 234 Square Feet
- Dimensions: 18x13
Walk in closet
- Level: Main
- Area: 39.86 Square Feet
- Dimensions: 5'10x6'10
Walk in closet
- Level: Main
- Area: 73.89 Square Feet
- Dimensions: 11'8x6'4
Walk in closet
- Level: Main
- Area: 33.92 Square Feet
- Dimensions: 5'6x6'2
Walk in closet
- Level: Main
- Area: 33.92 Square Feet
- Dimensions: 5'6x6'2
Walk in closet
- Level: Upper
- Area: 46.28 Square Feet
- Dimensions: 5'8x8'2
Walk in closet
- Level: Upper
- Area: 81 Square Feet
- Dimensions: 13'6x6
Heating
- Boiler, Forced Air, Heat Pump, Hot Water, Humidifier, In-Floor Heating, Other, Zoned
Cooling
- Central Air, Dual, Heat Pump
Appliances
- Included: Air-To-Air Exchanger, Central Vacuum, Cooktop, Dishwasher, Double Oven, Dryer, Electronic Air Filter, Exhaust Fan, Humidifier, Water Filtration System, Water Osmosis System, Microwave, Other, Refrigerator, Tankless Water Heater, Wall Oven, Washer, Water Softener Owned, Wine Cooler
- Laundry: Gas Dryer Hookup, Laundry Room, Main Level, Other, Sink, Washer Hookup
Features
- Central Vacuum
- Basement: None
- Number of fireplaces: 2
- Fireplace features: Double Sided, Masonry, Gas, Primary Bedroom, Other, Stone
Interior area
- Total structure area: 4,533
- Total interior livable area: 4,533 sqft
- Finished area above ground: 4,533
- Finished area below ground: 0
Property
Parking
- Total spaces: 3
- Parking features: Attached, Asphalt, Concrete, Electric, Floor Drain, Garage, Garage Door Opener, Heated Garage, Insulated Garage, Other
- Attached garage spaces: 3
- Has uncovered spaces: Yes
- Details: Garage Dimensions (34x26), Garage Door Height (8)
Accessibility
- Accessibility features: Door Lever Handles, No Stairs External, Smart Technology
Features
- Levels: One and One Half
- Stories: 1.5
- Patio & porch: Covered, Front Porch, Other, Patio, Rear Porch, Screened
- Pool features: None
- Fencing: Partial,Vinyl
Lot
- Size: 71.5 Acres
- Dimensions: 1003 x 1403 x IRR x 1724 x 2629
- Features: Suitable for Horses, Tree Coverage - Heavy
- Topography: Level,Wooded
Details
- Additional structures: Lean-To, Other, Pole Building
- Foundation area: 2883
- Parcel number: 080600010
- Zoning description: Agriculture,Residential-Single Family
- Other equipment: Fuel Tank - Owned
Construction
Type & style
- Home type: SingleFamily
- Property subtype: Single Family
Materials
- Other, Concrete, Frame
- Roof: Age Over 8 Years,Architectural Shingle,Asphalt,Pitched
Condition
- New construction: No
- Year built: 2017
Utilities & green energy
- Electric: Circuit Breakers, 200+ Amp Service, Other, Power Company: East Central Energy
- Gas: Propane
- Sewer: Private Sewer, Septic System Compliant - Yes
- Water: Drilled, Private, Well
Community & HOA
Community
- Subdivision: Tamarack Acres
HOA
- Has HOA: No
Location
- Region: Stacy
Financial & listing details
- Price per square foot: $386/sqft
- Tax assessed value: $1,349,000
- Annual tax amount: $12,544
- Date on market: 6/29/2026
- Cumulative days on market: 1 day
- Road surface type: Paved
Price history
| Date | Event | Price |
|---|---|---|
| 7/15/2026 | Sold | $1,750,000$386/sqft |
Source:  NorthstarMLS as distributed by MLS GRID #7099837 Report a problem NorthstarMLS as distributed by MLS GRID #7099837 Report a problem | ||
| 7/2/2026 | Pending sale | $1,750,000$386/sqft |
Source: NorthstarMLS as distributed by MLS GRID #7099837 Report a problem | ||
| 7/1/2026 | Listed for sale | $1,750,000$386/sqft |
Source: NorthstarMLS as distributed by MLS GRID #7099837 Report a problem | ||
Public tax history
| Year | Property taxes | Tax assessment |
|---|---|---|
| 2025 | $12,232 -6.7% | $1,237,800 +3.5% |
| 2024 | $13,110 +7.4% | $1,195,500 |
| 2023 | $12,210 -1.6% | $1,195,500 +12.9% |
| 2022 | $12,410 +0% | $1,058,800 |
| 2021 | $12,404 | -- |
| 2020 | -- | -- |
| 2019 | $10,258 | $799,400 +68.4% |
| 2018 | $10,258 | $474,800 |
Find assessor info on the county website
Neighborhood: 55079
Nearby homes
- $675,0004 bd3 ba2.2k sqft25523 Vassar St NE, Stacy, MN 55079Sold
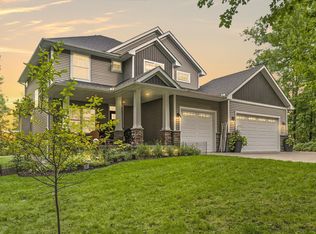
- $115,0005 bd0 ba1.4k sqft25510 Vassar St NE, Stacy, MN 55079Off Market
- $609,9004 bd3 ba2.3k sqft9109 254th Ct NE, Stacy, MN 55079Sold
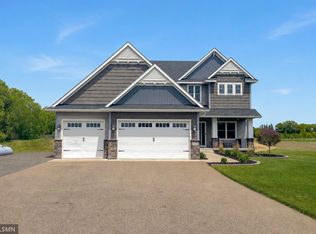
- $531,6002 bd1 ba1.4k sqft9199 254th Ct, Stacy, MN 55079Off Market
- $606,7003 bd2 ba1.6k sqft9140 254th Ct, Stacy, MN 55079Off Market
- $--3.9 acres9147 254th Ct NE, Stacy, MN 55079Off Market
- $606,8004 bd3 ba2.3k sqft9035 254th Ct, Stacy, MN 55079Off Market
- $648,8004 bd3 ba1.8k sqft9038 254th Ct, Stacy, MN 55079Off Market
Nearby schools
GreatSchools rating
- 7/10Sunrise River Elementary SchoolGrades: 1-5Distance: 5.5 mi
- 3/10North Branch Middle SchoolGrades: 6-8Distance: 6.3 mi
- 5/10North Branch Senior High SchoolGrades: 9-12Distance: 6.1 mi
Get a cash offer in 3 minutes
Find out how much your home could sell for in as little as 3 minutes with a no-obligation cash offer.
Estimated market value
$1,756,500
Get a cash offer in 3 minutes
Find out how much your home could sell for in as little as 3 minutes with a no-obligation cash offer.
Estimated market value
$1,756,500
- Minnesota
- Isanti County
- Stacy
- 55079
- 25635 Vassar St NE
