Absolutely Gorgeous Pool home located on a cul-de-sac! This model rarely comes to market. Step through the entry into this impeccably maintained Maplewood model, showcasing exceptional attention to detail throughout. This highly desirable floor plan features soaring vaulted ceilings, separate living room and den, a formal dining room, a downstairs bedroom and a full bath, a dedicated laundry room, three fireplaces, and an expansive game room. Loaded with custom upgrades, including a redesigned staircase, crown molding, updated light fixtures, ceiling fans, remodeled kitchen featuring espresso shaker cabinetry, quartz countertops, KitchenAid stainless steel appliances, wine refrigerator, and a Kohler deep-bowl sink with butcher block accents. Two spiral staircases add architectural charm and character. The spacious primary suite offers a beautifully remodeled bathroom with dual sinks and a separate soaking tub and shower. And there’s more—step out onto the balcony off the game room and enjoy direct views and access to the pool and spa below. Some of the many upgrades include, new in 2023 over $86k spent on an impressive Solar System which includes 43 panels and a Tesla Powerwall. New spa heater 2026, newer exterior paint 2024, Daiken VRV Life Heat Pump system with mini-split for game room, whole house fan, beautifully remodeled upstairs central bath. Ideally located just a short walk to the Valencia Hills Homeowners Association located at 24060 Oak Vale Drive, offering a resort-style pool, tennis and pickleball courts, playground, and clubhouse with one of the lowest HOA fees. Enjoy scenic strolls along some of Santa Clarita’s most beautiful paseos, all while being conveniently close to the freeway.
Sold for $1,210,000
Listed by: RE/MAX of Santa Clarita • Rosie O'Grady • Contact: 661-259-0661
Bought with: RE/MAX of Santa Clarita
$1,210,000
25636 Ailean Ct, Santa Clarita, CA 91355
4beds
2,792sqft
Single Family Residence
Built in 1979
6,304 Square Feet Lot
$1,204,500 Zestimate®
$433/sqft
$5,263 Estimated rent
Home value
$1,204,500
$1.10M - $1.32M
$5,263/mo
Zestimate® history
Owner options
List your home for rent
$5,263/mo
Rent Zestimate®
Find your next renter with Zillow Rental Manager. Plus, with online applications, you can quickly screen prospective tenants – for free.
$5,263/mo
Rent Zestimate®
Refinance and save
$7,849/mo
Est. payment
Refinancing to a lower rate could help reduce your monthly payments and save thousands over the life of the loan.
$7,849/mo
Est. payment
Explore your selling options
Work with a Zillow partner agent
Leverage their expertise and Zillow's premium Showcase listings to get your home seen by more buyers.
Get startedList with your own agent
Get your home in front of millions of buyers by listing it on Zillow.
Learn how to do itSell it yourself
Take full control of how buyers see your home on Zillow by listing For Sale by Owner (FSBO).
List your homeWhat's special
Spacious primary suiteRedesigned staircaseCrown moldingQuartz countertopsFormal dining roomWhole house fanKitchenaid stainless steel appliances
Zillow last checked:
Listing updated:
Listed by:
Rosie O'Grady DRE #01242416 661-259-0661,
RE/MAX of Santa Clarita
Bought with:
Rosie O'Grady, DRE #01242416
RE/MAX of Santa Clarita
Source: CRMLS,MLS#: SR26031662 Originating MLS: California Regional MLS
Originating MLS: California Regional MLSFacts & features
Interior
Bedrooms & bathrooms
- Bedrooms: 4
- Bathrooms: 3
- Full bathrooms: 3
- Main level bathrooms: 1
- Main level bedrooms: 1
Rooms
- Room types: Bedroom, Family Room, Primary Bathroom, Primary Bedroom, Media Room, Other, Dining Room
Primary bedroom
- Features: Primary Suite
Bedroom
- Features: Bedroom on Main Level
Bathroom
- Features: Bathroom Exhaust Fan, Bathtub, Dual Sinks, Full Bath on Main Level, Granite Counters, Separate Shower
Family room
- Features: Separate Family Room
Kitchen
- Features: Quartz Counters
Other
- Features: Walk-In Closet(s)
Heating
- Central, Fireplace(s), Solar
Cooling
- Central Air, Whole House Fan
Appliances
- Included: Gas Cooktop, Refrigerator, Water Heater, Dryer, Washer
- Laundry: Electric Dryer Hookup, Gas Dryer Hookup, Laundry Room
Features
- Breakfast Bar, Built-in Features, Block Walls, Ceiling Fan(s), Separate/Formal Dining Room, Eat-in Kitchen, Bedroom on Main Level, Primary Suite, Walk-In Closet(s)
- Doors: Double Door Entry
- Windows: Double Pane Windows
- Has fireplace: Yes
- Fireplace features: Family Room, Primary Bedroom
- Common walls with other units/homes: No Common Walls
Interior area
- Total interior livable area: 2,792 sqft
Property
Parking
- Total spaces: 3
- Parking features: Door-Multi, Direct Access, Door-Single, Garage Faces Front, Garage
- Attached garage spaces: 3
Features
- Levels: Three Or More
- Stories: 3
- Entry location: 1
- Has private pool: Yes
- Pool features: Heated, In Ground, Private, Association
- Has spa: Yes
- Spa features: In Ground, Private
- Fencing: Block
- Has view: Yes
- View description: Pool
Lot
- Size: 6,304 Square Feet
- Features: 0-1 Unit/Acre
Details
- Parcel number: 2857027009
- Special conditions: Standard
Construction
Type & style
- Home type: SingleFamily
- Architectural style: Traditional
- Property subtype: Single Family Residence
Materials
- Foundation: Slab
- Roof: Tile
Condition
- New construction: No
- Year built: 1979
Utilities & green energy
- Electric: Photovoltaics Seller Owned
- Sewer: Public Sewer
- Water: Public
- Utilities for property: Electricity Connected, Natural Gas Connected, Sewer Connected, Water Connected
Green energy
- Energy generation: Solar
Community & HOA
Community
- Features: Street Lights, Suburban, Sidewalks
- Subdivision: Vista Hills (Vsth)
HOA
- Has HOA: Yes
- Amenities included: Clubhouse, Sport Court, Fire Pit, Outdoor Cooking Area, Barbecue, Picnic Area, Playground, Pickleball, Pool, Tennis Court(s)
- HOA fee: $125 quarterly
- HOA name: Valencia Hills
- HOA phone: 661-295-9474
Location
- Region: Santa Clarita
Financial & listing details
- Price per square foot: $433/sqft
- Tax assessed value: $910,257
- Annual tax amount: $12,399
- Date on market: 3/7/2026
- Cumulative days on market: 2 days
- Listing terms: Cash,Cash to New Loan,Conventional,FHA,VA Loan
- Inclusions: Refrigerators, washer and dryer, two microwaves, built-in desk in front upstairs bedroom.
- Road surface type: Paved
Price history
| Date | Event | Price |
|---|---|---|
| 4/9/2026 | Sold | $1,210,000+10%$433/sqft |
Source:  CRMLS #SR26031662 Report a problem CRMLS #SR26031662 Report a problem | ||
| 3/24/2026 | Pending sale | $1,100,000$394/sqft |
Source: CRMLS #SR26031662 Report a problem | ||
| 3/11/2026 | Contingent | $1,100,000$394/sqft |
Source: CRMLS #SR26031662 Report a problem | ||
| 3/7/2026 | Listed for sale | $1,100,000+37.5%$394/sqft |
Source: CRMLS #SR26031662 Report a problem | ||
| 10/25/2017 | Sold | $800,000+0%$287/sqft |
Source: Public Record Report a problem | ||
| 9/25/2017 | Pending sale | $799,900$286/sqft |
Source: RE/MAX of Santa Clarita #SR17220298 Report a problem | ||
| 9/25/2017 | Listed for sale | $799,900+81.8%$286/sqft |
Source: RE/MAX of Santa Clarita #SR17220298 Report a problem | ||
| 5/4/2001 | Sold | $440,000$158/sqft |
Source: Public Record Report a problem | ||
Public tax history
| Year | Property taxes | Tax assessment |
|---|---|---|
| 2025 | $12,399 +3.4% | $910,257 +2% |
| 2024 | $11,994 +2.6% | $892,410 +2% |
| 2023 | $11,696 +1.6% | $874,912 +2% |
| 2022 | $11,510 +1.9% | $857,758 +2% |
| 2021 | $11,299 +1.2% | $840,941 +1% |
| 2020 | $11,170 | $832,319 +2% |
| 2019 | $11,170 +4.1% | $816,000 +2% |
| 2018 | $10,730 | $800,000 +40% |
| 2017 | $10,730 +37.1% | $571,260 +2% |
| 2016 | $7,826 +2.2% | $560,060 +1.5% |
| 2015 | $7,660 +3.6% | $551,649 +2% |
| 2014 | $7,393 | $540,844 +2.5% |
| 2012 | -- | $527,844 +2% |
| 2011 | -- | $517,495 +0.8% |
| 2010 | -- | $513,628 -0.2% |
| 2009 | -- | $514,849 +2% |
| 2008 | -- | $504,755 +2% |
| 2007 | -- | $494,859 +2% |
| 2006 | -- | $485,157 |
| 2005 | -- | $485,157 +4% |
| 2004 | -- | $466,321 +1.9% |
| 2003 | -- | $457,775 +2% |
| 2002 | -- | $448,800 +32% |
| 2000 | -- | $340,000 |
Find assessor info on the county website
Neighborhood: Valencia
Nearby homes
- $966,4004 bd3 ba2.2k sqft25640 Ailean Ct, Santa Clarita, CA 91355Off Market
- $1,017,1005 bd3 ba2.5k sqft25633 Barganca Ct, Santa Clarita, CA 91355Off Market
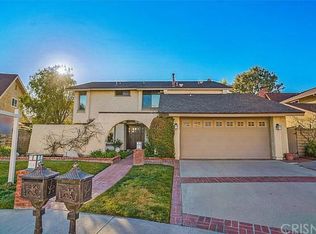
- $877,8003 bd2 ba1.9k sqft25630 Ailean Ct, Santa Clarita, CA 91355Off Market
- $1,018,3004 bd3 ba2.2k sqft25644 Ailean Ct, Santa Clarita, CA 91355Off Market
- $1,001,4003 bd3 ba2.7k sqft25629 Barganca Ct, Santa Clarita, CA 91355Off Market
- $1,073,4004 bd3 ba2.2k sqft25637 Barganca Ct, Santa Clarita, CA 91355Off Market
- $1,018,1003 bd3 ba2.7k sqft25643 Ailean Ct, Santa Clarita, CA 91355Off Market
- $986,9004 bd3 ba2.2k sqft25622 Ailean Ct, Santa Clarita, CA 91355Off Market
Nearby schools
GreatSchools rating
- 9/10Old Orchard Elementary SchoolGrades: K-6Distance: 0.7 mi
- 6/10Placerita Junior High SchoolGrades: 7-8Distance: 0.9 mi
- 9/10William S. Hart High SchoolGrades: 9-12Distance: 1.2 mi
Schools provided by the listing agent
- High: Hart
Source: CRMLS. This data may not be complete. We recommend contacting the local school district to confirm school assignments for this home.
Get a cash offer in 3 minutes
Find out how much your home could sell for in as little as 3 minutes with a no-obligation cash offer.
Estimated market value
$1,204,500
Get a cash offer in 3 minutes
Find out how much your home could sell for in as little as 3 minutes with a no-obligation cash offer.
Estimated market value
$1,204,500
- California
- Los Angeles County
- Santa Clarita
- 91355
- Valencia
- 25636 Ailean Ct
Nearby cities
Nearby neighborhoods
Nearby zip codes
Other Santa Clarita Topics
