Skip main navigation
Off market
  • $86,400

    25637 Firestone Dr, Monee, IL 60449

    3beds
    1,792sqft
    MobileManufactured
    Built in 2000
    2,128 Square Feet Lot
    $86,400 Zestimate®
    $48/sqft
    $2,475 Estimated rent

    Home value

    $86,400

    $74,000 - $103,000

    $2,475/mo

    Zestimate® history
    Loading
    Loading...

    Owner options

    List your home for rent

    $2,475/mo

    Rent Zestimate®

    Find your next renter with Zillow Rental Manager. Plus, with online applications, you can quickly screen prospective tenants – for free.

    Learn more

    $2,475/mo

    Rent Zestimate®

    Refinance and save

    $523/mo

    Est. payment

    Refinancing to a lower rate could help reduce your monthly payments and save thousands over the life of the loan.

    See today's rates

    $523/mo

    Est. payment

    Explore your selling options

    Work with a Zillow partner agent

    Leverage their expertise and Zillow's premium Showcase listings to get your home seen by more buyers.

    Get started

    List with your own agent

    Get your home in front of millions of buyers by listing it on Zillow.

    Learn how to do it

    Sell it yourself

    Take full control of how buyers see your home on Zillow by listing For Sale by Owner (FSBO).

    List your home

    What's special

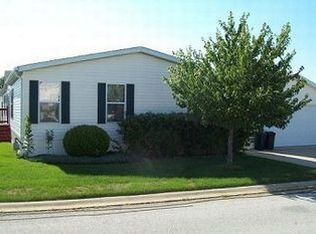
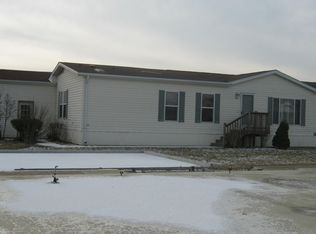
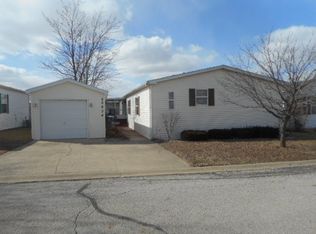
    FSBO. PURCHASED IN JAN 2020 AND FULLY REMODELED!! If you are looking to DOWNSIZE IN COST, WITHOUT COMPROMISING IN QUALITY, consider this attractive property, located in Golf Vista Estates, a community for (55+) active adults in Will County, IL. Close to I-57 and I-80, restaurants, health care, and shopping. Reside in a quiet, country setting, just 37 miles from downtown Chicago. Open floor plan and vaulted ceilings throughout. Several skylights provide plentiful natural daylight. Granite countertops. This home is meticulously maintained. Huge covered porch overlooks park-like, private backyard with plenty of green space. Premium lot with mature trees, backs to country road. Maintenance-free decking on porch. Concrete side patio. Heated, 2-car garage. HOME IMPROVEMENTS INCLUDE ALL NEW (2021 and 2020) • APPLIANCES (D/W, MICRO, OVEN/STOVE, REFRIGERATOR, WASHER, DRYER) • BLINDS AND WINDOW TREATMENTS • CABLE TV (CONTROL BOXES IN 2 ROOMS) • CEILING FANS (3 BEDROOMS) • CLOSET BARN DOORS, SHELVING, CLOSET WARDROBES • DESIGNER MIRRORS (BATHROOMS, HALLWAY) • DRYER VENT • KITCHEN SUBWAY TILE • HOME SECURITY SYSTEM AND VIDEO DOORBELL • HOT WATER HEATER • LANDSCAPING • LIGHTING (CLOSETS, HALL, KITCHEN, LAUNDRY, PORCH) • OVERHEAD GARAGE DOOR • PAINT - INTERIOR (ALL ROOMS); EXTERIOR (GARAGE, PORCH) • PLUMBING (FANS, FAUCETS, TOILETS, VENTS) • REFINISHED MASTER BATH (SHOWER, TUB) • PORCH FURNITURE AND PATIO PLANTERS • ROOF • SECURITY STORM DOOR • SKYLIGHTS (BATHROOMS AND KITCHEN) • WATER FILTRATION (REVERSE OSMOSIS) • WATER SOFTENER • AIR CONDITIONER (2017) FBSO. SHOWN BY APPOINTMENT/SUNDAY ONLY. IMPORTANT NOTES: Age-qualified (55+) community. Valid photo identification is required. Maximum of 2 guests. Face coverings are required to enter and social distancing will be observed throughout the tour. Property sale is subject to approval (of required Residency Application and 5-year Lot Lease), through the (on-site), professional property management office. TO REQUEST A TOUR: PLEASE CALL OR SEND A TEXT MESSAGE TO MJ AT (815) 341-4105.

    This property is off market, which means it's not currently listed for sale or rent on Zillow. This may be different from what's available on other websites or public sources.

    Facts & features

    Interior

    Bedrooms & bathrooms
    • Bedrooms: 3
    • Bathrooms: 2
    • Full bathrooms: 2
    Heating
    • Forced air, Gas
    Cooling
    • Central
    Appliances
    • Included: Dishwasher, Dryer, Freezer, Microwave, Range / Oven, Refrigerator, Washer
    Features
    • Flooring: Laminate
    • Basement: None
    • Has fireplace: No
    Interior area
    • Total interior livable area: 1,792 sqft

    Property

    Parking
    • Total spaces: 4
    • Parking features: Garage - Detached
    Features
    • Exterior features: Shingle, Vinyl, Wood, Cement / Concrete
    • Has view: Yes
    • View description: Park
    Lot
    • Size: 2,128 sqft

    Construction

    Type & style
    • Home type: MobileManufactured
    Materials
    • Roof: Asphalt
    Condition
    • Year built: 2000

    Utilities & green energy

    • Sewer: Sewer-Public

    Community & neighborhood

    Community
    • Community features: Fitness Center, Fifty Five Plus Active Community
    Senior living
    • Senior community: Yes
    Location
    • Region: Monee

    HOA & financial

    HOA
    • Has HOA: Yes
    • HOA fee: Has HOA fee

    Other

    Other facts
    • Air Conditioning: Central Air
    • Appliances: Oven/Range, Microwave, Dishwasher, Refrigerator, Washer, Dryer
    • Heat/Fuel: Gas, Forced Air
    • Sewer: Sewer-Public
    • Water: Public
    • Listing Type: Exclusive Right To Sell
    • Parking Type: Garage, Space/s
    • Status: Active
    • Dining Room Flooring: Wood Laminate
    • Kitchen Type: Eating Area-Breakfast Bar, Eating Area-Table Space, Island
    • Kitchen Flooring: Wood Laminate
    • Living Room Flooring: Wood Laminate
    • Roof Type: Asphalt/Glass (Shingles)
    • Master Bedroom Flooring: Wood Laminate
    • Other Information: Adult Community
    • 2nd Bedroom Flooring: Wood Laminate
    • 3rd Bedroom Flooring: Wood Laminate
    • Doublewide (Y/N): Yes
    • Park Approval (Y/N): Yes
    • Sale Includes: Mobile Home, Garage
    • Master Bedroom Bath (Y/N): Full
    • Parking: Assigned Spaces
    • 2nd Bedroom Window Treatments (Y/N): All
    • Master Bedroom Window Treatments (Y/N): All
    • Dining Room Window Treatments (Y/N): All
    • Kitchen Window Treatments (Y/N): All
    • Living Room Window Treatments (Y/N): All
    • 3rd Bedroom Window Treatments (Y/N): All
    • Exterior Building Type: Vinyl Siding
    • Age: 16-20 Years
    • Area Amenities: Curbs/Gutters, Street Lights, Street Paved, Sidewalks, Clubhouse
    • Garage On-Site: Yes
    • Parking On-Site: Yes
    • Additional Rooms: No additional rooms
    • Exterior Property Features: Patio, Storms/Screens, Cable Access
    • Interior Property Features: Vaulted/Cathedral Ceilings, Wood Laminate Floors
    • Parking Ownership: Owned
    • Mobile Home Features: Heat Tape/Pipes
    • Laundry Window Treatments: All
    • Garage Type: Detached2, Detached
    • Lot Dimensions: 28 X 76
    • Laundry Level: Main Level
    • Garage Ownership: Owned
    • Laundry Flooring: Wood Laminate
    • Mobile Home Features: Underskirt, Sheltered Porch

    Price history

    DateEventPrice
    6/24/2022Sold$80,000+0.1%$45/sqft
    Source: MRED as distributed by MLS GRID #11409626 Report a problem
    6/17/2022Pending sale$79,900$45/sqft
    Source: MRED as distributed by MLS GRID #11409626 Report a problem
    5/25/2022Contingent$79,900$45/sqft
    Source: MRED as distributed by MLS GRID #11409626 Report a problem
    5/25/2022Listed for sale$79,900$45/sqft
    Source: MRED as distributed by MLS GRID #11409626 Report a problem
    5/22/2022Contingent$79,900$45/sqft
    Source: MRED as distributed by MLS GRID #11409626 Report a problem
    5/19/2022Listed for sale$79,900-3.6%$45/sqft
    Source: MRED as distributed by MLS GRID #11409626 Report a problem
    4/26/2021Listing removed--
    Source: Owner Report a problem
    3/18/2021Listed for sale$82,900-12.6%$46/sqft
    Source: Owner Report a problem
    11/12/2020Listing removed$94,900$53/sqft
    Source: Coldwell Banker Residential #10815726 Report a problem
    7/8/2020Price change$94,900+46.2%$53/sqft
    Source: Owner Report a problem
    8/4/2019Listed for sale$64,900+47.5%$36/sqft
    Source: Owner Report a problem
    8/10/2016Listing removed$44,000$25/sqft
    Source: Re/Max Synergy #09283256 Report a problem
    7/11/2016Listed for sale$44,000-25.4%$25/sqft
    Source: Re/Max Synergy #09283256 Report a problem
    5/2/2016Listing removed$59,000$33/sqft
    Source: Owner Report a problem
    4/28/2016Listed for sale$59,000$33/sqft
    Source: Owner Report a problem

    Public tax history

    Tax history is unavailable.

    Neighborhood: 60449

    Nearby schools

    GreatSchools rating