Skip main navigation
Sold for $435,000
  • $435,000

    25637 LAUREL VALLEY ROAD, LEESBURG, FL 34748

    3beds
    2,571sqft
    Single Family Residence
    Built in 2006
    0.34 Acres Lot
    $446,900 Zestimate®
    $169/sqft
    $2,762 Estimated rent

    Home value

    $446,900

    $425,000 - $469,000

    $2,762/mo

    Zestimate® history
    Loading
    Loading...

    Owner options

    List your home for rent

    $2,762/mo

    Rent Zestimate®

    Find your next renter with Zillow Rental Manager. Plus, with online applications, you can quickly screen prospective tenants – for free.

    Learn more

    $2,762/mo

    Rent Zestimate®

    Refinance and save

    $3,172/mo

    Est. payment

    Refinancing to a lower rate could help reduce your monthly payments and save thousands over the life of the loan.

    See today's rates

    $3,172/mo

    Est. payment

    Explore your selling options

    Work with a Zillow partner agent

    Leverage their expertise and Zillow's premium Showcase listings to get your home seen by more buyers.

    Get started

    List with your own agent

    Get your home in front of millions of buyers by listing it on Zillow.

    Learn how to do it

    Sell it yourself

    Take full control of how buyers see your home on Zillow by listing For Sale by Owner (FSBO).

    List your home

    What's special


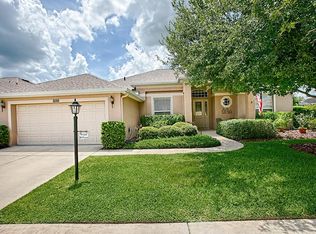
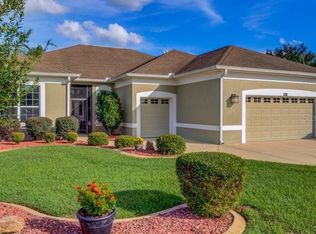
    Welcome to this fabulous and exotic Orchid, surrounded by manicured and mature landscaping. The park-like setting will make your retirement days not just special but absolutely relaxing. The partial privacy hedge is definitely a plus. Enjoy the sunsets from your swimming pool or a quiet breakfast in the resort-style living that this home will provide for you and your family.Located near the Hermitage Clubhouse, tennis and pickleball courts, the exercise path starts right in your backyard and extends around 3 miles! This exquisite model is highly desirable for those who enjoy an active lifestyle and love to entertain family and friends.The front screened porch is well-decorated and perfect for a morning coffee. Enter into an elegant foyer, and to your left, you'll find a lovely office with French doors. A spacious great room connects to the dining room, which is adjacent to a kitchen boasting amazing counter space and numerous cabinets. The walk-in pantry is a rare feature in this community. The model offers three storage closets, a highly desirable feature.Additional features include an upgraded roof in 2021, a new HVAC system from 2018, custom window shades, and neutral tiles and laminated wood flooring. The primary bedroom overlooks the pool area and the beautifully landscaped yard, while the additional two bedrooms are spacious and private.This home is perfect for those seeking comfort, style, and a vibrant community.Three activity centers and three pools for recreational activities and social gatherings.Two fitness centers to promote health and wellness among residents.Over 200 clubs and daily activities catering to various interests.Sports facilities including softball, pickleball, tennis courts, archery, shuffleboard, bocce ball, and horseshoes.Wood workshop for woodworking enthusiasts.This property offers a blend of luxurious living spaces, upgraded amenities, and access to a vibrant community with a wide range of recreational and social opportunities, making it an ideal place to call home for those seeking an active and enjoyable lifestyle in Central Florida.

    Zillow last checked:

    Listing updated:

    Listed by:

    Adriana Skoloda 352-406-0198,

    RE/MAX PREMIER REALTY 352-735-4060

    Bought with:

    Holly Schmidt, 3302003

    MAGNOLIA HOMES AND LAND LLC

    Source: Stellar MLS,MLS#: G5082635MLS LogoOriginating MLS: Lake and Sumter

    Facts & features

    Interior

    Bedrooms & bathrooms
    • Bedrooms: 3
    • Bathrooms: 3
    • Full bathrooms: 2
    • 1/2 bathrooms: 1
    Rooms
    • Room types: Den/Library/Office
    Primary bedroom
    • Features: Walk-In Closet(s)
    • Level: First
    • Dimensions: 17x16
    Bedroom 2
    • Features: Built-in Closet
    • Level: First
    • Dimensions: 11x14
    Bedroom 3
    • Features: Built-in Closet
    • Level: First
    • Dimensions: 11x14
    Balcony porch lanai
    • Level: First
    • Dimensions: 17x11
    Dining room
    • Level: First
    • Dimensions: 14x11
    Foyer
    • Level: First
    • Dimensions: 10x11
    Kitchen
    • Level: First
    • Dimensions: 14x14
    Laundry
    • Level: First
    • Dimensions: 10x6
    Living room
    • Level: First
    • Dimensions: 24x20
    Office
    • Level: First
    • Dimensions: 11x13
    Heating
    • Central, Electric, Heat Pump
    Cooling
    • Central Air
    Appliances
    • Included: Dishwasher, Disposal, Dryer, Microwave, Range, Refrigerator, Washer
    • Laundry: Electric Dryer Hookup, Inside, Laundry Room, Washer Hookup
    Features
    • Ceiling Fan(s), High Ceilings, Living Room/Dining Room Combo, Open Floorplan, Solid Surface Counters, Thermostat, Walk-In Closet(s)
    • Flooring: Ceramic Tile, Laminate
    • Doors: Sliding Doors
    • Windows: Tinted Windows, Window Treatments
    • Has fireplace: No
    Interior area
    • Total structure area: 3,054
    • Total interior livable area: 2,571 sqft

    Property

    Parking
    • Total spaces: 2
    • Parking features: Garage Door Opener, Oversized
    • Attached garage spaces: 2
    Features
    • Levels: One
    • Stories: 1
    • Patio & porch: Screened
    • Exterior features: Irrigation System, Sidewalk
    • Has private pool: Yes
    • Pool features: Gunite, In Ground, Lap, Screen Enclosure
    • Waterfront features: Lake
    Lot
    • Size: 0.34 Acres
    • Features: Cul-De-Sac, In County, Oversized Lot, Sidewalk
    • Residential vegetation: Mature Landscaping, Oak Trees, Trees/Landscaped
    Details
    • Parcel number: 252024021000007300
    • Zoning: PUD
    • Special conditions: None

    Construction

    Type & style
    • Home type: SingleFamily
    • Architectural style: Ranch
    • Property subtype: Single Family Residence
    Materials
    • Block, Stucco
    • Foundation: Slab
    • Roof: Shingle
    Condition
    • New construction: No
    • Year built: 2006

    Utilities & green energy

    • Sewer: Public Sewer
    • Water: Public
    • Utilities for property: Electricity Available, Electricity Connected, Sewer Available, Sewer Connected, Underground Utilities, Water Available, Water Connected

    Community & HOA

    Community
    • Features: Lake, Association Recreation - Owned, Buyer Approval Required, Clubhouse, Community Mailbox, Deed Restrictions, Gated Community - Guard, Golf, Pool, Racquetball, Restaurant, Sidewalks, Special Community Restrictions
    • Security: Gated Community, Smoke Detector(s)
    • Pet fee: $0 monthly
    • Senior community: Yes
    • Subdivision: PLANTATION AT LEESBURG ASHLAND VILLAGE
    HOA
    • Has HOA: Yes
    • Amenities included: Clubhouse, Fence Restrictions, Fitness Center, Gated, Golf Course, Pickleball Court(s), Pool, Recreation Facilities, Sauna, Security, Shuffleboard Court, Spa/Hot Tub, Storage, Tennis Court(s), Trail(s)
    • Services included: 24-Hour Guard, Community Pool, Manager, Recreational Facilities, Security
    • HOA fee: $135 monthly
    • HOA name: Christine Campbell
    • HOA phone: 352-314-1303
    Location
    • Region: Leesburg

    Financial & listing details

    • Price per square foot: $169/sqft
    • Tax assessed value: $346,168
    • Annual tax amount: $3,391
    • Date on market: 5/24/2024
    • Cumulative days on market: 5 days
    • Listing terms: Cash,Conventional,FHA,VA Loan
    • Ownership: Fee Simple
    • Total actual rent: 0
    • Electric utility on property: Yes
    • Road surface type: Paved, Asphalt

    Price history

    DateEventPrice
    7/10/2024Sold$435,000-5.2%$169/sqft
    Source: Stellar MLS #G5082635 Report a problem
    5/30/2024Pending sale$459,000$179/sqft
    Source: Stellar MLS #G5082635 Report a problem
    5/25/2024Listed for sale$459,000+53.1%$179/sqft
    Source: Stellar MLS #G5082635 Report a problem
    6/10/2015Listing removed$299,900$117/sqft
    Source: ERA Grizzard Real Estate #G4810901 Report a problem
    4/4/2015Listed for sale$299,900-16.4%$117/sqft
    Source: ERA GRIZZARD REAL ESTATE #G4810901 Report a problem
    6/13/2006Sold$358,700$140/sqft
    Source: Public Record Report a problem

    Public tax history

    YearProperty taxesTax assessment
    2025$4,913 +32.5%$346,168 +35.2%
    2024$3,709 +9.4%$255,970 +3%
    2023$3,391 +5.9%$248,520 +3%
    2022$3,201 +3.7%$241,290 +3%
    2021$3,088 -4.6%$234,271 +1.4%
    2020$3,235 +0.8%$231,037 +2.3%
    2019$3,211 +4.5%$225,843 +1.9%
    2018$3,073 $221,632 +2.1%
    2017$3,073 +3%$217,074 +2.1%
    2016$2,984 +0.4%$212,610 +0.7%
    2015$2,973 -2.5%$211,133 +0.8%
    2014$3,048 +20.3%$209,458 +0.6%
    2013$2,534 -1.4%$208,216 -0.3%
    2012$2,570 -2.7%$208,795 -2.3%
    2011$2,643 -5.6%$213,728 -3.5%
    2010$2,801 -8%$221,593 -6.8%
    2009$3,044 -14.5%$237,764 -12.5%
    2008$3,558 -21.5%$271,831 -15.7%
    2007$4,532 +921%$322,524 +1094.5%
    2006$444 $27,000
    2005-- --
    Find assessor info on the county website

    Neighborhood: 34748

    Nearby schools

    GreatSchools rating
    Get a cash offer in 3 minutes
    Find out how much your home could sell for in as little as 3 minutes with a no-obligation cash offer.
    Estimated market value
    $446,900
    Get a cash offer in 3 minutes
    Find out how much your home could sell for in as little as 3 minutes with a no-obligation cash offer.
    Estimated market value
    $446,900