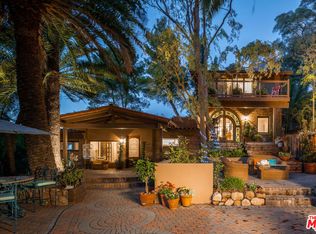
Nestled in the scenic foothills of the Santa Monica Mountains, Monte Nido offers a rare blend of natural beauty, privacy, and convenience. Surrounded by rolling hills, open space, and miles of hiking and equestrian trails, the community provides a peaceful, rural setting just minutes from the beaches of Malibu and the amenities of Calabasas.Monte Nido is known for its strong sense of community, with traditions including neighborhood gatherings, square dances, and the annual Fourth of July parade. As a designated dark sky community, it offers minimal light pollution and clear night skies. The area is also served by the highly regarded Las Virgenes Unified School District.This property presents a rare new construction opportunity, the first in approximately a decade, situated on two contiguous lots and fully landscaped. Designed for indoor-outdoor living, the home features high ceilings, a light-filled open layout, and expansive sliding glass doors opening to approximately 800-900 square feet of deck space and multiple view-oriented outdoor areas, including three balconies one equipped for outdoor dining with heaters, a ceiling fan, TV wiring, and plumbing for a future outdoor kitchen.The interior includes engineered wide-plank flooring and a modern kitchen with Fisher & Paykel appliances. Smart home features include Sonos audio, Starlink connectivity, Reolink cameras, and Lutron lighting. The primary suite offers a walk-in closet, dual vanities, a spa-style wet room with soaking tub, and private view balconies. Additional features include upstairs laundry, interior fire sprinklers, and a Fyto exterior fire protection system with dedicated water tank.
New construction
$2,295,000
25638 Monte Nido Dr, Calabasas, CA 91302
3beds
1,900sqft
Residential, Single Family Residence
Built in 2026
7,840 Square Feet Lot
$2,218,400 Zestimate®
$1,208/sqft
$-- HOA
What's special
Three balconiesUpstairs laundryFully landscapedEngineered wide-plank flooringHigh ceilingsInterior fire sprinklersMultiple view-oriented outdoor areas
- 162 days
- 348
- 28
Zillow last checked:
Listing updated:
Listed by:
Steve Barth DRE # 00751809 818-264-6119,
Gold Star Realty - Encino 818-757-4567
Source: CLAW,MLS#: 26831593
Facts & features
Interior
Bedrooms & bathrooms
- Bedrooms: 3
- Bathrooms: 3
- Full bathrooms: 1
- 3/4 bathrooms: 1
- 1/2 bathrooms: 1
Rooms
- Room types: Family Room, Dining Area, Living Room, Pantry, Patio Covered, Patio Open, Wine Tasting, Breakfast Area, Breakfast Bar
Bedroom
- Level: Upper
Bathroom
- Features: Bidet, Double Shower, Double Vanity(s), Linen Closet, Low Flow Shower(s), Low Flow Toilet(s), Powder Room, Shower and Tub, Shower Over Tub, Shower Stall
Kitchen
- Features: Gourmet Kitchen, Open to Family Room
Heating
- Central, Electric
Cooling
- Air Conditioning, Ceiling Fan(s), Electric
Appliances
- Included: Dishwasher, Dryer, Freezer, Disposal, Microwave, Ice Maker, Exhaust Fan, Refrigerator, Range/Oven, Washer, Water Line to Refrigerator, Tankless Water Heater, Electric Water Heater
- Laundry: Laundry Closet, Laundry Closet Stacked, Upper Level, Laundry - Closet Stacked, Electric Dryer Hookup, Gas Or Electric Dryer Hookup, Stackable W/D Hookup
Features
- Bidet, Built-in Features, High Ceilings, Smart Home, Living Room Balcony, Living Room Deck Attached, Open Floorplan, Tandem, Wired for Data, Wired for Sound, Recessed Lighting, Turnkey, Ceiling Fan(s), Breakfast Area, Breakfast Counter / Bar, Dining Area, Breakfast Nook, Eat-in Kitchen, Kitchen Island, Living Room, Family Room
- Flooring: Engineered Hardwood, Stone Tile
- Windows: Double Pane Windows, Skylight(s), Screens
- Has fireplace: No
- Fireplace features: None
Interior area
- Total structure area: 1,900
- Total interior livable area: 1,900 sqft
Video & virtual tour
Property
Parking
- Total spaces: 2
- Parking features: Driveway, Garage - 2 Car, Paver Block, Private, Garage Is Attached, On Site, Guest, Parking Space, Private Garage
- Attached garage spaces: 2
- Has uncovered spaces: Yes
Features
- Levels: Two
- Stories: 2
- Patio & porch: Concrete Slab, Covered, Covered Porch, Deck, Patio
- Exterior features: Balcony
- Pool features: None
- Spa features: None
- Has view: Yes
- View description: Canyon, Hills, Mountain(s), Panoramic, Trees/Woods, Tree Top
- Waterfront features: None
Lot
- Size: 7,840 Square Feet
- Dimensions: 68 x 120
- Features: 2-4 Lots, Canyon, Hillside, Rural, Varied
Details
- Additional structures: None
- Has additional parcels: Yes
- Parcel number: 4456028040
- Zoning: LCA11*
- Special conditions: Standard
- Other equipment: Satellite Dish
Construction
Type & style
- Home type: SingleFamily
- Architectural style: Contemporary
- Property subtype: Residential, Single Family Residence
Materials
- Unfinished Walls
- Roof: Flat
Condition
- New Construction
- New construction: Yes
- Year built: 2026
Utilities & green energy
- Electric: 220 Volt Location (In Garage)
- Sewer: Septic Tank
- Water: District
Green energy
- Energy generation: Solar
Community & HOA
Community
- Security: None
HOA
- Has HOA: No
Location
- Region: Calabasas
Financial & listing details
- Price per square foot: $1,208/sqft
- Date on market: 5/8/2026
Estimated market value
$2,218,400
$2.11M - $2.33M
$6,741/mo
Price history
| Date | Event | Price |
|---|---|---|
| 5/8/2026 | Listed for sale | $2,295,000$1,208/sqft |
Source:  CLAW #26831593 Report a problem CLAW #26831593 Report a problem | ||
Public tax history
Tax history is unavailable.
Monthly payment
Est. payment
Payment breakdown
Explore the cost of this home by adjusting the details. Changes won't be saved.Climate risks
Neighborhood: Monte Nido
Nearby schools
Schools provided by the listing agent
- District: Las Virgenes School District
Source: CLAW. This data may not be complete. We recommend contacting the local school district to confirm school assignments for this home.