Welcome to The Ledges! The beautiful RC Coleman plan is full of curb appeal with its welcoming covered front porch and front yard landscaping. This 3 bedroom, 2 bathroom homes features a primary suite with a walk-in closet and an expansive family room. Also enjoy a cozy breakfast/dining area, and a beautiful kitchen fully equipped with energy-efficient appliances, generous counter space, and roomy pantry for snacking and delicious family meals. Photos may be renderings and stock photos of a completed "Coleman" floor plan. Virtual staging used. Schedule a tour of this home today!
Sold for $234,250
$234,250
2564 Allanna Ln, Tuscaloosa, AL 35405
3beds
1,143sqft
Single Family Residence
Built in 2024
-- sqft lot
$245,800 Zestimate®
$205/sqft
$1,509 Estimated rent
Home value
$245,800
$214,000 - $280,000
$1,509/mo
Zestimate® history
Owner options
List your home for rent
$1,509/mo
Rent Zestimate®
Find your next renter with Zillow Rental Manager. Plus, with online applications, you can quickly screen prospective tenants – for free.
$1,509/mo
Rent Zestimate®
Refinance and save
$1,856/mo
Est. payment
Refinancing to a lower rate could help reduce your monthly payments and save thousands over the life of the loan.
$1,856/mo
Est. payment
Explore your selling options
Work with a Zillow partner agent
Leverage their expertise and Zillow's premium Showcase listings to get your home seen by more buyers.
Get startedList with your own agent
Get your home in front of millions of buyers by listing it on Zillow.
Learn how to do itSell it yourself
Take full control of how buyers see your home on Zillow by listing For Sale by Owner (FSBO).
List your homeWhat's special
Generous counter spaceBeautiful kitchenRoomy pantryEnergy-efficient appliancesExpansive family roomCovered front porch
Zillow last checked:
Listing updated:
Listed by:
Katie Oswalt 205-737-5914,
Lennar Homes Coastal Realty LL,
Tamecisha Abrams 205-878-5328,
Rausch Coleman Realty Group, L
Bought with:
Latonya Bobo, 000130506
RE101-Real Estate
Source: WAMLS,MLS#: 166111
Facts & features
Interior
Bedrooms & bathrooms
- Bedrooms: 3
- Bathrooms: 2
- Full bathrooms: 2
Bedroom
- Description: Carpet
- Level: First
Bedroom
- Description: Carpet
- Level: First
Bedroom
- Description: Carpet
- Level: First
Bathroom
- Description: Luxury Vinyl Plank
- Level: First
Bathroom
- Description: Luxury Vinyl Plank
- Level: First
Family room
- Description: Luxury Vinyl Plank
- Level: First
Kitchen
- Description: Luxury Vinyl Plank
- Level: First
Heating
- Electric, Heat Pump
Cooling
- Central Air, Electric, 1 Unit
Appliances
- Included: Dishwasher, Electric Oven, Electric Range, Electric Water Heater, Microwave, Water Heater
- Laundry: Laundry Room
Features
- Ceiling Fan(s), Pantry, Walk-In Closet(s)
- Has basement: No
- Has fireplace: No
- Fireplace features: None
Interior area
- Total structure area: 1,143
- Total interior livable area: 1,143 sqft
Property
Parking
- Total spaces: 2
- Parking features: Attached, Concrete, Driveway, Garage, Two Car Garage, Garage Door Opener
- Attached garage spaces: 2
Features
- Levels: One
- Stories: 1
- Pool features: None
Details
- Parcel number: 3608270001001309
Construction
Type & style
- Home type: SingleFamily
- Architectural style: Other
- Property subtype: Single Family Residence
Materials
- Brick, Vinyl Siding
- Foundation: Slab
- Roof: Composition,Shingle
Condition
- Under Construction
- Year built: 2024
Utilities & green energy
- Sewer: Connected
- Water: Public
- Utilities for property: Sewer Connected
Community & HOA
Community
- Subdivision: The Ledges
HOA
- HOA fee: $438 annually
Location
- Region: Tuscaloosa
Financial & listing details
- Price per square foot: $205/sqft
- Date on market: 12/12/2024
- Cumulative days on market: 127 days
- Listing terms: Cash,Conventional,FHA,USDA Loan,VA Loan
- Road surface type: Paved
Price history
| Date | Event | Price |
|---|---|---|
| 6/20/2025 | Sold | $234,250-0.3%$205/sqft |
Source:  WAMLS #166111 Report a problem WAMLS #166111 Report a problem | ||
| 4/18/2025 | Pending sale | $234,900$206/sqft |
Source: WAMLS #166111 Report a problem | ||
| 4/11/2025 | Price change | $234,900-2.9%$206/sqft |
Source: Rausch Coleman Homes Report a problem | ||
| 1/18/2025 | Price change | $241,900+0.4%$212/sqft |
Source: Rausch Coleman Homes Report a problem | ||
| 12/4/2024 | Listed for sale | $240,880$211/sqft |
Source: Rausch Coleman Homes Report a problem | ||
Public tax history
Tax history is unavailable.
Neighborhood: 35405
Nearby homes
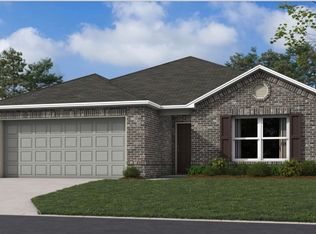
- $265,0003 bd2 ba1.4k sqft2568 Halo Ln, Tuscaloosa, AL 35405Sold
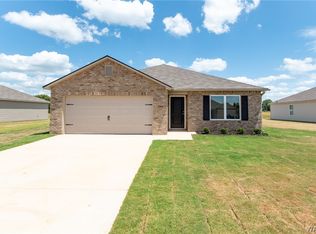
- $289,9904 bd2 ba1.9k sqft2564 Halo Ln, Tuscaloosa, AL 35405Sold
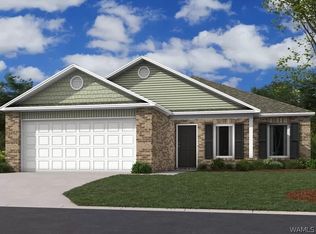
- $243,5003 bd2 ba1.3k sqft2536 Halo Ln, Tuscaloosa, AL 35405Sold
- $224,9003 bd2 ba1k sqft2572 Allanna Ln, Tuscaloosa, AL 35405Sold

- $239,0003 bd2 ba1.1k sqft2400 Bobwhite Dr, Tuscaloosa, AL 35405Sold
- $229,9003 bd2 ba1.1k sqft10414 Caleb Ct, Tuscaloosa, AL 35405Sold
- $227,0003 bd2 ba1.1k sqft10421 Patton Ln, Tuscaloosa, AL 35405Sold
- $235,6203 bd2 ba1.1k sqft2309 Stone Ave, Tuscaloosa, AL 35405Sold
Nearby schools
GreatSchools rating
- 3/10Englewood Elementary SchoolGrades: 3-5Distance: 0.7 mi
- 4/10Hillcrest Middle SchoolGrades: 6-8Distance: 2.4 mi
- 5/10Hillcrest High SchoolGrades: 9-12Distance: 2.4 mi
Schools provided by the listing agent
- Elementary: Englewood
- Middle: Hillcrest Jr
- High: Hillcrest
Source: WAMLS. This data may not be complete. We recommend contacting the local school district to confirm school assignments for this home.
Get a cash offer in 3 minutes
Find out how much your home could sell for in as little as 3 minutes with a no-obligation cash offer.
Estimated market value
$245,800
Get a cash offer in 3 minutes
Find out how much your home could sell for in as little as 3 minutes with a no-obligation cash offer.
Estimated market value
$245,800
- Alabama
- Tuscaloosa County
- Tuscaloosa
- 35405
- 2564 Allanna Ln
Nearby cities
Nearby neighborhoods
Nearby zip codes
Other Tuscaloosa Topics
