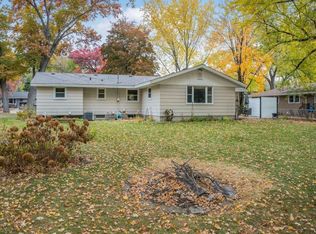
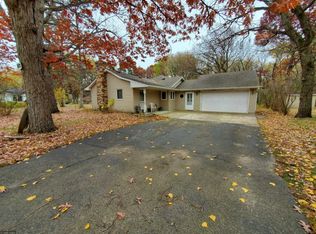
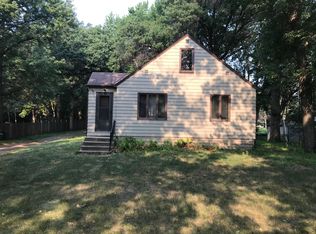
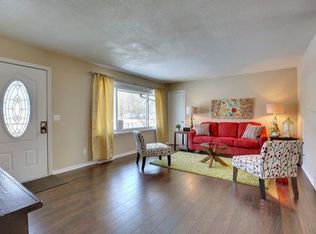
This beautifully maintained rambler in the Mounds View School District offers functional living with many updates already done! The main level features three bedrooms, a full bath and a bright front living room.
The standout main-floor family room addition boasts a cozy gas fireplace, expansive windows, and direct walkout access to a concrete patio and tastefully landscaped yard with a 12 x 20 storage shed.
The spacious kitchen includes a pantry cabinet, counter peninsula, and plenty of prep space.
Downstairs, the drain-tiled basement adds a 3/4 bathroom and a large bedroom with double closets that would also be great for an office, recreation room, gym or home theater. The basement also has an abundance of unfinished space that is great for storage, a shop, crafting or has the potential to finish for additional living area.
Updates include: New roof on house, garage, and shed (fall of 2023), new water heater (2025), new water softener (2024), 200-amp electrical panel (approximately 2021), and concrete driveway & patio (approximately 2021).
Active
$385,000
2564 Ardan Ave, Mounds View, MN 55112
4beds
1,800sqft
Single Family
Built in 1967
0.36 Acres Lot
$384,400 Zestimate®
$214/sqft
$-- HOA
What's special
- 4 hours |
- 50 |
- 0 |
Zillow last checked:
Listing updated:
Listed by:
Lynn Frantzen 763-742-8553,
Keller Williams Integrity Realty,
Gregg J. Katzenmaier 612-325-0676
Source: NorthstarMLS as distributed by MLS GRID,MLS#: 7129003

Facts & features
Interior
Bedrooms & bathrooms
- Bedrooms: 4
- Bathrooms: 2
- Full bathrooms: 1
- 3/4 bathrooms: 1
Bedroom
- Level: Main
- Area: 121 Square Feet
- Dimensions: 11 x 11
Bedroom 2
- Level: Main
- Area: 138 Square Feet
- Dimensions: 12 x 11.5
Bedroom 3
- Level: Main
- Area: 97.75 Square Feet
- Dimensions: 11.5 x 8.5
Bedroom 4
- Level: Basement
- Area: 280.5 Square Feet
- Dimensions: 16.5 x 17
Dining room
- Level: Main
- Area: 99 Square Feet
- Dimensions: 9 x 11
Family room
- Level: Main
- Area: 376.25 Square Feet
- Dimensions: 21.5 x 17.5
Kitchen
- Level: Main
- Area: 150 Square Feet
- Dimensions: 12 x 12.5
Laundry
- Level: Basement
- Area: 192.5 Square Feet
- Dimensions: 11 x 17.5
Living room
- Level: Main
- Area: 195.5 Square Feet
- Dimensions: 17 x 11.5
Heating
- Forced Air
Cooling
- Central Air
Appliances
- Included: Dryer, Microwave, Range, Refrigerator, Washer
Features
- Basement: Drain Tiled,Finished,Sump Basket,Sump Pump
- Number of fireplaces: 1
- Fireplace features: Brick, Gas
Interior area
- Total structure area: 2,650
- Total interior livable area: 1,800 sqft
- Finished area above ground: 1,450
- Finished area below ground: 350
Video & virtual tour
Property
Parking
- Total spaces: 2
- Parking features: Attached
- Attached garage spaces: 2
- Details: Garage Dimensions (19 x 22.5)
Accessibility
- Accessibility features: None
Features
- Levels: One
- Stories: 1
- Patio & porch: Patio
Lot
- Size: 0.36 Acres
- Dimensions: 97 x 172 x 98 x 172
Details
- Additional structures: Storage Shed
- Foundation area: 1360
- Additional parcels included: 2026
- Parcel number: 063023140039
- Zoning description: Residential-Single Family
Construction
Type & style
- Home type: SingleFamily
- Property subtype: Single Family
Materials
- Roof: Age 8 Years or Less,Asphalt
Condition
- New construction: No
- Year built: 1967
Utilities & green energy
- Electric: Circuit Breakers, 200+ Amp Service
- Gas: Natural Gas
- Sewer: City Sewer/Connected
- Water: City Water/Connected
Community & HOA
Community
- Subdivision: Section 6 Town 30 Range 23
HOA
- Has HOA: No
Location
- Region: Mounds View
Financial & listing details
- Price per square foot: $214/sqft
- Tax assessed value: $308,700
- Annual tax amount: $4,276
- Date on market: 8/22/2026
Estimated market value
Zestimate®
$384,400
Estimated sales range
$365,000 - $404,000
Rent Zestimate®
$2,021/mo
Price history
| Date | Event | Price |
|---|---|---|
| 8/22/2026 | Listed for sale | $385,000$214/sqft |
Source: | ||
Public tax history
| Year | Property taxes | Tax assessment |
|---|---|---|
| 2025 | $3,978 +4.1% | $308,700 +1.3% |
| 2024 | $3,820 +11.2% | $304,600 +2.8% |
| 2023 | $3,434 +3.6% | $296,400 +8.9% |
| 2022 | $3,314 +7.5% | $272,200 +12.9% |
| 2021 | $3,082 -4.9% | $241,100 +5.1% |
| 2020 | $3,242 +32.4% | $229,300 +19.9% |
| 2019 | $2,448 | $191,300 |
| 2018 | $2,448 | $191,300 +6.2% |
| 2017 | $2,448 | $180,100 |
| 2016 | $2,448 +6.5% | -- |
| 2015 | $2,298 +9.2% | $162,500 |
| 2014 | $2,104 -3% | -- |
| 2013 | $2,170 +4% | -- |
| 2012 | $2,086 +7.9% | -- |
| 2011 | $1,934 | -- |
| 2010 | -- | -- |
| 2009 | $2,144 -4.6% | -- |
| 2008 | $2,248 -8.9% | -- |
| 2007 | $2,468 +8.9% | -- |
| 2006 | $2,266 +11.8% | -- |
| 2005 | $2,026 +15.6% | -- |
| 2004 | $1,752 +28.8% | -- |
| 2003 | $1,360 +1.6% | -- |
| 2002 | $1,338 -10% | -- |
| 2001 | $1,486 +22.1% | -- |
| 2000 | $1,217 | -- |
Find assessor info on the county website
Monthly payment
Est. payment
Payment breakdown
Explore the cost of this home by adjusting the details. Changes won't be saved.Climate risks
Neighborhood: 55112
Nearby schools
GreatSchools rating
- 4/10Pinewood Elementary SchoolGrades: 1-5Distance: 1.1 mi
- 6/10Edgewood Middle SchoolGrades: 6-8Distance: 1.6 mi
- 8/10Irondale Senior High SchoolGrades: 9-12Distance: 1.9 mi
- $360,0003 bd1 ba1.9k sqft2556 Ardan Ave, Mounds View, MN 55112Sold
Save 
- $265,6002 bd1 ba730 sqft2572 Ardan Ave, Mounds View, MN 55112Off Market
Save 
- $245,2003 bd1 ba1.2k sqft8224 Long Lake Rd, Mounds View, MN 55112Off Market
Save 
- $413,2004 bd2 ba2.5k sqft8230 Long Lake Rd, Mounds View, MN 55112Off Market
Save 
- $360,0003 bd2 ba1.3k sqft2565 Ardan Ave, Mounds View, MN 55112Sold
Save - $288,3003 bd1 ba1.2k sqft2580 Ardan Ave, Mounds View, MN 55112Off Market
Save - $431,7003 bd2 ba1.8k sqft8212 Long Lake Rd, Mounds View, MN 55112Off Market
Save - $406,9004 bd2 ba1.5k sqft2573 Ardan Ave, Mounds View, MN 55112Off Market
Save
A local agent can set up tours, give advice and negotiate with sellers.