Skip main navigation
Sold for $1,100,000
  • $1,100,000

    2564 Baton Rouge Dr, San Jose, CA 95133

    3beds
    1,669sqft
    Townhouse, Residential
    Built in 2005
    664 Square Feet Lot
    $1,044,600 Zestimate®
    $659/sqft
    $3,877 Estimated rent

    Home value

    $1,044,600

    $992,000 - $1.10M

    $3,877/mo

    Zestimate® history
    Loading
    Loading...

    Owner options

    List your home for rent

    $3,877/mo

    Rent Zestimate®

    Find your next renter with Zillow Rental Manager. Plus, with online applications, you can quickly screen prospective tenants – for free.

    Learn more

    $3,877/mo

    Rent Zestimate®

    Refinance and save

    $7,247/mo

    Est. payment

    Refinancing to a lower rate could help reduce your monthly payments and save thousands over the life of the loan.

    See today's rates

    $7,247/mo

    Est. payment

    Explore your selling options

    Work with a Zillow partner agent

    Leverage their expertise and Zillow's premium Showcase listings to get your home seen by more buyers.

    Get started

    List with your own agent

    Get your home in front of millions of buyers by listing it on Zillow.

    Learn how to do it

    Sell it yourself

    Take full control of how buyers see your home on Zillow by listing For Sale by Owner (FSBO).

    List your home

    What's special

    Hard wood floor throughoutFormal livingSpacious ensuite bathConvenient breakfast barLarge walk-in closetOpen and functional kitchenEv charger
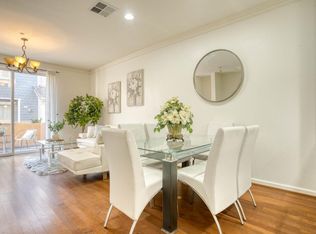
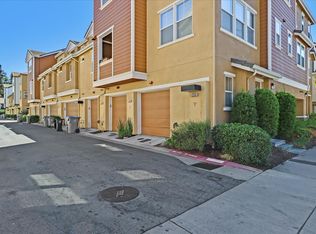
    Immaculate and Morden corner unit in the desirable Baton Rouge community. Bright, open & spacious, this popular plan has plenty of upgrades and numerous picture windows. New interior paint. Formal living and dining areas with quality hard wood floor throughout. Open and functional kitchen with ample white wood cabinets, new expansive quartz counters & convenient breakfast bar, completed with stainless steel appliances. Convenient BBQ balcony off dining area. Generous master suite with large walk-in closet and spacious ensuite bath featuring dual-sink vanity. One hallway bedroom with an open view overlooking the mountains. New carpet floor in the bedrooms. Additional features to include luxurious window shutters throughout and EV charger in the garage. Convenient location with short commute to shoppings including Costco, Ranch 99 & H-mart. Walking distance to Target and Merryhill private school. Easy access to Bart, VTA & freeways 101/680.

    Zillow last checked:

    Listing updated:

    Listed by:

    Lannie Chen 02016966 510-640-4261,

    KW Silicon City 408-755-5972

    Bought with:

    Fred Glick, 01507615

    Arrivva, Inc.

    Source: MLSListings Inc,MLS#: ML81937879MLS Logo

    Facts & features

    Interior

    Bedrooms & bathrooms
    • Bedrooms: 3
    • Bathrooms: 3
    • Full bathrooms: 2
    • 1/2 bathrooms: 1
    Bedroom
    • Features: WalkinCloset
    Bathroom
    • Features: DoubleSinks, Marble, ShowerandTub, Tile
    Dining room
    • Features: BreakfastBar, DiningArea
    Family room
    • Features: KitchenFamilyRoomCombo
    Heating
    • Central Forced Air
    Cooling
    • Central Air
    Appliances
    • Included: Dishwasher, Disposal, Microwave, Gas Oven, Oven/Range, Refrigerator, Washer/Dryer
    • Laundry: Inside
    Features
    • Flooring: Carpet, Hardwood, Tile, Vinyl Linoleum
    Interior area
    • Total structure area: 1,669
    • Total interior livable area: 1,669 sqft

    Property

    Parking
    • Total spaces: 2
    • Parking features: On Street
    • Garage spaces: 2
    Features
    • Stories: 3
    Lot
    • Size: 664 sqft
    Details
    • Parcel number: 25472044
    • Zoning: A-PD
    • Special conditions: Standard

    Construction

    Type & style
    • Home type: Townhouse
    • Property subtype: Townhouse, Residential
    Materials
    • Foundation: Slab
    • Roof: Composition
    Condition
    • New construction: No
    • Year built: 2005

    Utilities & green energy

    • Gas: PublicUtilities
    • Sewer: Public Sewer
    • Water: Public
    • Utilities for property: Public Utilities, Water Public

    Community & neighborhood

    Location
    • Region: San Jose

    HOA & financial

    HOA
    • Has HOA: Yes
    • HOA fee: $237 monthly
    • Amenities included: Barbecue Area, Common Utility Room, Garden Greenbelt Trails, Other, Playground

    Other

    Other facts
    • Listing agreement: ExclusiveRightToSell
    • Listing terms: CashorConventionalLoan

    Price history

    DateEventPrice
    9/5/2023Sold$1,100,000+6%$659/sqft
    Source: MLSListings Inc #ML81937879 Report a problem
    8/18/2023Pending sale$1,038,000$622/sqft
    Source: MLSListings Inc #ML81937879 Report a problem
    8/10/2023Listed for sale$1,038,000+73%$622/sqft
    Source: MLSListings Inc #ML81937879 Report a problem
    9/25/2022Listing removed--
    Source: Zillow Rental Manager Report a problem
    9/9/2022Listed for rent$3,700$2/sqft
    Source: Zillow Rental Manager Report a problem
    4/8/2014Sold$600,000+9.1%$359/sqft
    Source: Public Record Report a problem
    3/5/2014Listed for sale$550,000$330/sqft
    Source: CENTURY 21 Alpha #81400423 Report a problem
    1/30/2014Listing removed$550,000$330/sqft
    Source: CENTURY 21 Alpha #81400423 Report a problem
    1/9/2014Listed for sale$550,000-2.8%$330/sqft
    Source: Century 21-Alpha #81400423 Report a problem
    12/21/2005Sold$566,000$339/sqft
    Source: Public Record Report a problem

    Public tax history

    YearProperty taxesTax assessment
    2025$15,510 +3.3%$1,122,000 +2%
    2024$15,010 +48.8%$1,100,000 +55.6%
    2023$10,090 +0.4%$706,950 +2%
    2022$10,049 +3.3%$693,090 +2%
    2021$9,731 +3.3%$679,500 +1%
    2020$9,424 $672,534 +2%
    2019$9,424 +5.5%$659,348 +2%
    2018$8,935 $646,420 +2%
    2017$8,935 -0.6%$633,746 +2%
    2016$8,992 +5.5%$621,320 +1.5%
    2015$8,524 +4.5%$611,988 -3%
    2014$8,157 $630,956 +22.5%
    2013-- $515,100 +41.9%
    2012-- $363,000 -5.5%
    2011-- $384,000 +2.4%
    2010-- $375,000 -37.6%
    2009-- $600,630 +2%
    2008-- $588,854 +2%
    2007-- $577,309 +2%
    2006-- $565,990

    Find assessor info on the county website

    Neighborhood: Alum Rock-East Foothills

    Nearby schools

    GreatSchools rating
    Schools provided by the listing agent
    • District: BerryessaUnionElementary

    Source: MLSListings Inc. This data may not be complete. We recommend contacting the local school district to confirm school assignments for this home.

    Get a cash offer in 3 minutes
    Find out how much your home could sell for in as little as 3 minutes with a no-obligation cash offer.
    Estimated market value
    $1,044,600
    Get a cash offer in 3 minutes
    Find out how much your home could sell for in as little as 3 minutes with a no-obligation cash offer.
    Estimated market value
    $1,044,600