Skip main navigation
Closed
  • $566,000

    2564 Brockton Cir, Naperville, IL 60565

    4beds
    1,986sqft
    Single Family Residence
    Built in 1987
    7,840.8 Square Feet Lot
    $587,900 Zestimate®
    $285/sqft
    $3,355 Estimated rent

    Home value

    $587,900

    $541,000 - $641,000

    $3,355/mo

    Zestimate® history
    Loading
    Loading...

    Owner options

    List your home for rent

    $3,355/mo

    Rent Zestimate®

    Find your next renter with Zillow Rental Manager. Plus, with online applications, you can quickly screen prospective tenants – for free.

    Learn more

    $3,355/mo

    Rent Zestimate®

    Refinance and save

    $4,081/mo

    Est. payment

    Refinancing to a lower rate could help reduce your monthly payments and save thousands over the life of the loan.

    See today's rates

    $4,081/mo

    Est. payment

    Explore your selling options

    Work with a Zillow partner agent

    Leverage their expertise and Zillow's premium Showcase listings to get your home seen by more buyers.

    Get started

    List with your own agent

    Get your home in front of millions of buyers by listing it on Zillow.

    Learn how to do it

    Sell it yourself

    Take full control of how buyers see your home on Zillow by listing For Sale by Owner (FSBO).

    List your home

    What's special

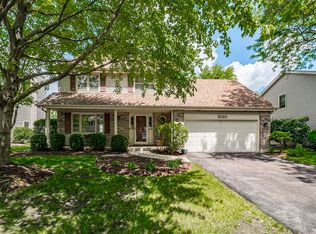
    Welcome to this exceptional home in Naperville's Old Sawmill neighborhood! Offering 4 spacious bedrooms and 2.5 baths, this residence provides the everyday comfort you want. At the heart of the home is an expansive 30' x 12' eat-in chef's kitchen-a dream for culinary enthusiasts. It features custom cabinetry with crown molding, stone backsplash, granite countertops, a built-in planning desk, and recessed lighting. Top-tier appliances include a Wolf 6-burner gas range with griddle and double convection ovens, a 54" Sub-Zero stainless steel refrigerator with double doors and four freezer drawers, and a Miele dishwasher. A Franke triple sink is thoughtfully placed beneath triple-panel roll-out windows, combining elegance with practicality. The kitchen opens into a warm and inviting family room with a wood-burning brick fireplace and built-in shelving-ideal for cozy nights or entertaining guests. Hardwood floors flow throughout the main level, tying each space together. Upstairs, the primary suite boasts a renovated bathroom with a custom-tiled walk-in shower and frameless glass doors. Step outside to a peaceful and private retreat. The brick paver patio is perfect for relaxing or hosting, and the professionally landscaped yard includes a tranquil pond with a waterfall and live fish. A charming 30-foot covered front porch adds curb appeal and welcomes you home in style. Additional highlights include: Replacement windows (installation date unknown). Partially finished basement with a large laundry area and separate storage. Two-car garage with built-in cabinetry. Sprinkler system. Quiet, well-established community. Conveniently located just: 0.5 miles from the elementary school, 1.7 miles from the middle school, and 1.5 miles from the high school. 1 mile from Springbrook Prairie Trails. This is a rare opportunity to own a truly exceptional home in a prime Naperville location.

    Zillow last checked:

    Listing updated:

    Listing courtesy of:

    Teresa Ryan, ABR 630-369-2000,

    Century 21 Circle,

    Mike Loewer, ABR,E-PRO,SRES 630-430-7871,

    Century 21 Circle

    Bought with:

    Grace Vasquez

    Charles Rutenberg Realty of IL

    Source: MRED as distributed by MLS GRID,MLS#: 12409153MLS Logo

    Facts & features

    Interior

    Bedrooms & bathrooms
    • Bedrooms: 4
    • Bathrooms: 3
    • Full bathrooms: 2
    • 1/2 bathrooms: 1
    Primary bedroom
    • Features: Flooring (Carpet), Window Treatments (Shades), Bathroom (Full)
    • Level: Second
    • Area: 192 Square Feet
    • Dimensions: 16X12
    Bedroom 2
    • Features: Flooring (Carpet), Window Treatments (Shades)
    • Level: Second
    • Area: 130 Square Feet
    • Dimensions: 13X10
    Bedroom 3
    • Features: Flooring (Carpet), Window Treatments (Shades)
    • Level: Second
    • Area: 132 Square Feet
    • Dimensions: 12X11
    Bedroom 4
    • Features: Flooring (Carpet), Window Treatments (Shades)
    • Level: Second
    • Area: 100 Square Feet
    • Dimensions: 10X10
    Family room
    • Features: Flooring (Hardwood), Window Treatments (Shades)
    • Level: Main
    • Area: 228 Square Feet
    • Dimensions: 19X12
    Kitchen
    • Features: Kitchen (Eating Area-Table Space), Flooring (Hardwood)
    • Level: Main
    • Area: 360 Square Feet
    • Dimensions: 30X12
    Laundry
    • Features: Flooring (Other)
    • Level: Basement
    • Area: 143 Square Feet
    • Dimensions: 13X11
    Living room
    • Features: Flooring (Carpet), Window Treatments (Shades)
    • Level: Main
    • Area: 221 Square Feet
    • Dimensions: 17X13
    Recreation room
    • Features: Flooring (Carpet)
    • Level: Basement
    • Area: 338 Square Feet
    • Dimensions: 26X13
    Heating
    • Natural Gas, Forced Air
    Cooling
    • Central Air
    Appliances
    • Included: Range, Microwave, Dishwasher, High End Refrigerator, Washer, Dryer, Disposal, Range Hood, Humidifier, Gas Water Heater
    Features
    • Granite Counters
    • Flooring: Hardwood
    • Basement: Finished,Crawl Space,Storage Space,Partial
    • Attic: Unfinished
    • Number of fireplaces: 1
    • Fireplace features: Wood Burning, Family Room
    Interior area
    • Total structure area: 0
    • Total interior livable area: 1,986 sqft

    Property

    Parking
    • Total spaces: 2
    • Parking features: Asphalt, Garage Door Opener, Garage, On Site, Garage Owned, Attached
    • Attached garage spaces: 2
    • Has uncovered spaces: Yes
    Accessibility
    • Accessibility features: No Disability Access
    Features
    • Stories: 2
    • Patio & porch: Patio
    Lot
    • Size: 7,840 sqft
    • Dimensions: 114X70
    • Features: Landscaped
    Details
    • Parcel number: 0701012100240000
    • Special conditions: None
    • Other equipment: Sprinkler-Lawn

    Construction

    Type & style
    • Home type: SingleFamily
    • Architectural style: Traditional
    • Property subtype: Single Family Residence
    Materials
    • Vinyl Siding, Brick
    • Foundation: Concrete Perimeter
    • Roof: Asphalt
    Condition
    • New construction: No
    • Year built: 1987

    Utilities & green energy

    • Electric: Circuit Breakers
    • Sewer: Public Sewer
    • Water: Lake Michigan

    Community & neighborhood

    Community
    • Community features: Park, Curbs, Sidewalks, Street Lights, Street Paved
    Location
    • Region: Naperville
    • Subdivision: Old Sawmill

    HOA & financial

    HOA
    • Services included: None

    Other

    Other facts
    • Listing terms: Conventional
    • Ownership: Fee Simple

    Price history

    DateEventPrice
    7/31/2025Sold$566,000-0.7%$285/sqft
    Source: MRED as distributed by MLS GRID #12409153 Report a problem
    7/6/2025Listed for sale$569,900$287/sqft
    Source: MRED as distributed by MLS GRID #12409153 Report a problem
    7/6/2025Contingent$569,900$287/sqft
    Source: MRED as distributed by MLS GRID #12409153 Report a problem
    7/2/2025Price change$569,900-1.7%$287/sqft
    Source: MRED as distributed by MLS GRID #12409153 Report a problem
    6/18/2025Price change$579,900-3.3%$292/sqft
    Source: MRED as distributed by MLS GRID #12384420 Report a problem
    6/4/2025Listed for sale$599,900-3.2%$302/sqft
    Source: MRED as distributed by MLS GRID #12384420 Report a problem
    6/4/2025Listing removed$619,900$312/sqft
    Source: MRED as distributed by MLS GRID #12368983 Report a problem
    6/1/2025Listed for sale$619,900$312/sqft
    Source: MRED as distributed by MLS GRID #12368983 Report a problem

    Public tax history

    YearProperty taxesTax assessment
    2024$9,259 +5.1%$149,359 +13.2%
    2023$8,809 +4%$131,942 +7.4%
    2022$8,470 +4.7%$122,905 +5%
    2021$8,089 +2%$117,053 +1.6%
    2020$7,933 +1.8%$115,198 +2.9%
    2019$7,794 +1.2%$111,952 +2.9%
    2018$7,700 +1.6%$108,787 +2.6%
    2017$7,578 +0.2%$105,979 +2.2%
    2016$7,561 -3.1%$103,697 +4%
    2015$7,803 $99,709 +0.4%
    2014$7,803 +1.7%$99,304
    2013$7,675 +4.1%$99,304
    2012$7,376 +6.8%$99,304 -1.1%
    2011$6,904 +9.7%$100,440 +3.3%
    2010$6,294 +6%$97,251 -1.7%
    2009$5,940 +0.3%$98,933
    2008$5,920 $98,933
    2007-- $98,933 +9.6%
    2006$5,563 +2.3%$90,277 +6.2%
    2005$5,437 -10.2%$84,983 -6.7%
    2004$6,057 +1%$91,070 +3.2%
    2003$5,998 +11.6%$88,216 +13%
    2002$5,374 +5.6%$78,051 +5.7%
    2001$5,088 +11.9%$73,834 +9.9%
    2000$4,545 $67,186

    Find assessor info on the county website

    Neighborhood: Old Farm

    Nearby schools

    GreatSchools rating
    Schools provided by the listing agent
    • Elementary: Spring Brook Elementary School
    • Middle: Gregory Middle School
    • High: Neuqua Valley High School
    • District: 204

    Source: MRED as distributed by MLS GRID. This data may not be complete. We recommend contacting the local school district to confirm school assignments for this home.

    Get a cash offer in 3 minutes
    Find out how much your home could sell for in as little as 3 minutes with a no-obligation cash offer.
    Estimated market value
    $587,900
    Get a cash offer in 3 minutes
    Find out how much your home could sell for in as little as 3 minutes with a no-obligation cash offer.
    Estimated market value
    $587,900