Welcome to your dream home in the vibrant 55+ community of Heritage Landings in Lakeland. This meticulously maintained 2-bedroom, 2-bathroom home offers an open floor plan, featuring a large kitchen with a spacious center island, ample pantry space, plenty of cabinets with pull out storage, and a laundry room complete with more cabinetry and a work sink. The office offers privacy with etched glass doors, and plenty of room for a pull-out sofa. The large primary suite boasts two walk-in closets, and an en suite with dual sinks and separate water closet. Enjoy the tranquility of no rear neighbors and a stunning view of preserved land, while relaxing on the extended screened lanai. You will appreciate the beauty of the custom remote control sliding door blinds, custom plantation shutters, ceiling fans, and canned lighting through out. The home also has a portable generator with Interlock connection and a security system that can be monitored from your phone. All TVs and wall mounts are included. The exterior of the home was professionally painted June 2024. The Lakes at Laurel Highlands offers an exclusive amenity center, a state-of-the-art fitness center, and a zero-entry pool with a water feature. Additionally, you'll find numerous green spaces, serene ponds, fountains, and recreational facilities like pickleball and tennis courts. This maintenance-free community includes lawn service as part of the HOA, ensuring you have more time to enjoy the surroundings. Conveniently located close to shopping, dining, medical facilities, and major highways. Don’t miss this opportunity to enjoy a luxurious and active lifestyle in this exceptional community!
Sold for $370,000
$370,000
2564 CANYON CREST DR, LAKELAND, FL 33811
2beds
1,852sqft
Single Family Residence
Built in 2020
7,116 Square Feet Lot
$353,500 Zestimate®
$200/sqft
$2,407 Estimated rent
Home value
$353,500
$336,000 - $371,000
$2,407/mo
Zestimate® history
Owner options
List your home for rent
$2,407/mo
Rent Zestimate®
Find your next renter with Zillow Rental Manager. Plus, with online applications, you can quickly screen prospective tenants – for free.
$2,407/mo
Rent Zestimate®
Refinance and save
$2,742/mo
Est. payment
Refinancing to a lower rate could help reduce your monthly payments and save thousands over the life of the loan.
$2,742/mo
Est. payment
Explore your selling options
Work with a Zillow partner agent
Leverage their expertise and Zillow's premium Showcase listings to get your home seen by more buyers.
Get startedList with your own agent
Get your home in front of millions of buyers by listing it on Zillow.
Learn how to do itSell it yourself
Take full control of how buyers see your home on Zillow by listing For Sale by Owner (FSBO).
List your homeWhat's special
Zillow last checked:
Listing updated:
Listed by:
Kik Poon 919-478-4406,
TAYLOR REAL ESTATE SVC OF C FL 407-509-0868
Bought with:
Julie Shelton, 665114
S & D REAL ESTATE SERVICE LLC
Source: Stellar MLS,MLS#: O6224544 Originating MLS: Orlando Regional
Originating MLS: Orlando Regional
Facts & features
Interior
Bedrooms & bathrooms
- Bedrooms: 2
- Bathrooms: 2
- Full bathrooms: 2
Primary bedroom
- Description: Room5
- Features: Ceiling Fan(s), En Suite Bathroom, Walk-In Closet(s)
- Level: First
- Dimensions: 13x17
Bedroom 2
- Description: Room7
- Features: Ceiling Fan(s), Built-in Closet
- Level: First
- Dimensions: 10.33x11.75
Primary bathroom
- Description: Room6
- Features: Dual Sinks, Granite Counters, Shower No Tub
- Level: First
- Dimensions: 10x11.33
Bathroom 2
- Description: Room8
- Features: Granite Counters, Tub With Shower
- Level: First
- Dimensions: 5.33x8.75
Balcony porch lanai
- Description: Room10
- Features: Ceiling Fan(s), Other
- Level: First
- Dimensions: 18.33x17
Den
- Description: Room4
- Features: Ceiling Fan(s)
- Level: First
- Dimensions: 12.75x11
Dining room
- Description: Room2
- Level: First
- Dimensions: 18.33x9.25
Great room
- Description: Room1
- Features: Ceiling Fan(s)
- Level: First
- Dimensions: 18x16
Kitchen
- Description: Room3
- Features: Breakfast Bar, Dual Sinks, Granite Counters, Kitchen Island, Pantry
- Level: First
- Dimensions: 10x14.75
Laundry
- Description: Room9
- Features: Granite Counters, Other
- Level: First
- Dimensions: 6x7
Heating
- Central, Electric, Heat Pump
Cooling
- Central Air
Appliances
- Included: Dishwasher, Disposal, Microwave, Range, Refrigerator
- Laundry: Inside, Laundry Room
Features
- Ceiling Fan(s), High Ceilings, Living Room/Dining Room Combo, Open Floorplan, Split Bedroom, Thermostat, Walk-In Closet(s)
- Flooring: Carpet, Tile
- Doors: Sliding Doors
- Windows: Shutters
- Has fireplace: No
Interior area
- Total structure area: 2,482
- Total interior livable area: 1,852 sqft
Property
Parking
- Total spaces: 2
- Parking features: Driveway, Garage Door Opener
- Attached garage spaces: 2
- Has uncovered spaces: Yes
- Details: Garage Dimensions: 20x20
Features
- Levels: One
- Stories: 1
- Patio & porch: Covered, Rear Porch, Screened
- Exterior features: Irrigation System, Lighting, Rain Gutters, Sidewalk
- Has view: Yes
- View description: Park/Greenbelt
Lot
- Size: 7,116 Square Feet
- Features: Conservation Area, Sidewalk
Details
- Parcel number: 232828138015001740
- Zoning: RES
- Special conditions: None
Construction
Type & style
- Home type: SingleFamily
- Architectural style: Florida
- Property subtype: Single Family Residence
Materials
- Block, Stucco
- Foundation: Slab
- Roof: Shingle
Condition
- New construction: No
- Year built: 2020
Utilities & green energy
- Sewer: Public Sewer
- Water: Public
- Utilities for property: Cable Connected, Electricity Connected, Fire Hydrant, Public, Sewer Connected, Street Lights, Underground Utilities, Water Connected
Community & HOA
Community
- Features: Deed Restrictions, Fitness Center, Golf Carts OK, No Truck/RV/Motorcycle Parking, Pool, Sidewalks
- Security: Gated Community, Security System Owned, Smoke Detector(s)
- Pet fee: $0 monthly
- Senior community: Yes
- Subdivision: HERITAGE LANDINGS
HOA
- Has HOA: Yes
- Amenities included: Gated, Pickleball Court(s)
- Services included: Community Pool, Reserve Fund, Maintenance Grounds, Manager, Pool Maintenance, Private Road
- HOA fee: $232 monthly
- HOA name: Artemis Lifestyles / Richard Blotta
Location
- Region: Lakeland
Financial & listing details
- Price per square foot: $200/sqft
- Tax assessed value: $295,856
- Annual tax amount: $4,566
- Date on market: 7/18/2024
- Cumulative days on market: 20 days
- Listing terms: Cash,Conventional,FHA,VA Loan
- Ownership: Fee Simple
- Total actual rent: 0
- Electric utility on property: Yes
- Road surface type: Asphalt
Price history
| Date | Event | Price |
|---|---|---|
| 10/7/2024 | Sold | $370,000-1.3%$200/sqft |
Source:  Stellar MLS #O6224544 Report a problem Stellar MLS #O6224544 Report a problem | ||
| 8/13/2024 | Pending sale | $374,900$202/sqft |
Source: Stellar MLS #O6224544 Report a problem | ||
| 7/18/2024 | Listed for sale | $374,900+33.9%$202/sqft |
Source: Stellar MLS #O6224544 Report a problem | ||
| 5/11/2021 | Listing removed | -- |
Source: Stellar MLS #L4921719 Report a problem | ||
| 4/1/2021 | Pending sale | $279,900$151/sqft |
Source: Stellar MLS #L4921719 Report a problem | ||
| 3/31/2021 | Listed for sale | $279,900+13.9%$151/sqft |
Source: Stellar MLS #L4921719 Report a problem | ||
| 3/26/2020 | Sold | $245,640$133/sqft |
Source: Public Record Report a problem | ||
| 2/19/2020 | Pending sale | $245,640-1.4%$133/sqft |
Source: D.R. Horton - South Central Florida Report a problem | ||
| 12/18/2019 | Listed for sale | $249,140$135/sqft |
Source: D.R. Horton - South Central Florida Report a problem | ||
Public tax history
| Year | Property taxes | Tax assessment |
|---|---|---|
| 2025 | $3,285 -29.6% | $225,300 -25.2% |
| 2024 | $4,668 +2.5% | $301,226 +3% |
| 2023 | $4,555 +2.7% | $292,452 +3% |
| 2022 | $4,435 +31% | $283,934 +28.3% |
| 2021 | $3,387 +323% | $221,365 +427.1% |
| 2020 | $801 -2.2% | $42,000 |
| 2019 | $818 | $42,000 +5% |
| 2018 | $818 +4% | $40,000 +851.2% |
| 2017 | $787 | $4,205 |
Find assessor info on the county website
Neighborhood: 33811
Nearby homes
- $316,0002 bd2 ba1.7k sqft2558 Canyon Crest Dr, Lakeland, FL 33811Off Market

- $364,0004 bd2 ba2k sqft2570 Canyon Crest Dr, Lakeland, FL 33811Sold

- $330,7002 bd2 ba1.8k sqft2552 Canyon Crest Dr, Lakeland, FL 33811Off Market
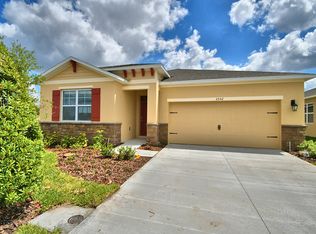
- $334,8002 bd2 ba1.7k sqft2576 Canyon Crest Dr, Lakeland, FL 33811Off Market
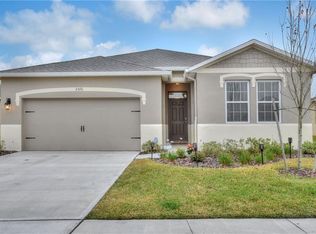
- $---- bd-- ba-- sqftBlue Highlands Dr, Lakeland, FL 33811Off Market
- $---- bd-- ba-- sqftBayou Bay Dr, Lakeland, FL 33811Off Market
- $532,700-- bd-- ba-- sqftSilver View Dr, Lakeland, FL 33811Off Market
- $---- bd-- ba-- sqftSilver View Dr, Lakeland, FL 33811Off Market
Nearby schools
GreatSchools rating
- 3/10Jesse Keen Elementary SchoolGrades: PK-5Distance: 1.9 mi
- 2/10Sleepy Hill Middle SchoolGrades: 6-8Distance: 5.6 mi
- 3/10Kathleen Senior High SchoolGrades: PK,9-12Distance: 3 mi
Get a cash offer in 3 minutes
Find out how much your home could sell for in as little as 3 minutes with a no-obligation cash offer.
Estimated market value
$353,500
Get a cash offer in 3 minutes
Find out how much your home could sell for in as little as 3 minutes with a no-obligation cash offer.
Estimated market value
$353,500
- Florida
- Polk County
- Lakeland
- 33811
- 2564 CANYON CREST DR
Nearby cities
Nearby neighborhoods
Nearby zip codes
Other Lakeland Topics
