One or more photo(s) has been virtually staged. Ready to plant your roots and watch them grow? Here's your chance to live your best life in the peaceful gated neighborhood of Wekiva Run in Apopka. Enjoy the luxury of a sprawling estate home with all the highly desired bells and whistles you can imagine. Open concept kitchen and living area, charming breakfast nook, dramatic formal dining area, second floor flex space (perfect for a fifth bedroom or entertainment room) with full bath and huge storage closet, first floor master bedroom with ensuite spa bath, sunny executive office space and split bedroom floor plan for truly peaceful and private retreats. Inside you'll enjoy the essential upgrades in all the right places - crown molding, tray ceilings, wainscoting, barn door, rainfall shower heads, California Closet designed storage, central vac and custom sound system. Outside, you'll enjoy the expansive paver driveway that wraps around to the backyard, three car garage and mature oak trees for shade. The courtyard style backyard covered lanai with retractable screen, accessed from multiple rooms, allows for easy entertaining in any weather. The backyard oasis features a lagoon style pool with an oversized heated hot tub. Surrounded by carefully selected mature landscaping, you'll love the sweet scents of a high producing Meyer lemon tree, plumeria and jasmine. Set the mood with the color logic pool lights with multiple light settings for your tropical BBQs or quiet evening dips. Love music? You'll enjoy the close proximity to the Apopka Amphitheater. Just pack a picnic blanket and enjoy the free concert series! Seller will respond to all offers on 5-28-2024.
Sold for $760,000
$760,000
2564 CEDAR KNOLL DRIVE, APOPKA, FL 32712
5beds
3,356sqft
Single Family Residence
Built in 2005
0.41 Acres Lot
$754,300 Zestimate®
$226/sqft
$3,334 Estimated rent
Home value
$754,300
$717,000 - $792,000
$3,334/mo
Zestimate® history
Owner options
List your home for rent
$3,334/mo
Rent Zestimate®
Find your next renter with Zillow Rental Manager. Plus, with online applications, you can quickly screen prospective tenants – for free.
$3,334/mo
Rent Zestimate®
Refinance and save
$5,548/mo
Est. payment
Refinancing to a lower rate could help reduce your monthly payments and save thousands over the life of the loan.
$5,548/mo
Est. payment
Explore your selling options
Work with a Zillow partner agent
Leverage their expertise and Zillow's premium Showcase listings to get your home seen by more buyers.
Get startedList with your own agent
Get your home in front of millions of buyers by listing it on Zillow.
Learn how to do itSell it yourself
Take full control of how buyers see your home on Zillow by listing For Sale by Owner (FSBO).
List your homeWhat's special
Zillow last checked:
Listing updated:
Listed by:
Matt Davies 407-342-5547,
COLDWELL BANKER REALTY 407-352-1040
Bought with:
Julio Zayas, 3523707
ONE45 REALTY LLC
Source: Stellar MLS,MLS#: O6205010 Originating MLS: Orlando Regional
Originating MLS: Orlando Regional
Facts & features
Interior
Bedrooms & bathrooms
- Bedrooms: 5
- Bathrooms: 4
- Full bathrooms: 4
Rooms
- Room types: Den/Library/Office, Family Room, Dining Room, Living Room, Utility Room, Loft
Primary bedroom
- Features: Ceiling Fan(s), En Suite Bathroom, Walk-In Closet(s)
- Level: First
- Dimensions: 14x23
Bedroom 1
- Features: Built-in Closet
- Level: First
- Dimensions: 12x14
Bedroom 2
- Features: Ceiling Fan(s), Built-in Closet
- Level: First
- Dimensions: 12x13
Bedroom 3
- Features: Ceiling Fan(s), Built-in Closet
- Level: First
- Dimensions: 12x14
Primary bathroom
- Features: Bath With Whirlpool, Dual Sinks, Garden Bath, Rain Shower Head, Split Vanities, Stone Counters, Tub with Separate Shower Stall, Water Closet/Priv Toilet, Walk-In Closet(s)
- Level: First
- Dimensions: 7x9
Dining room
- Level: First
- Dimensions: 13x14
Family room
- Features: Built-In Shelving, Ceiling Fan(s)
- Level: First
- Dimensions: 18x20
Kitchen
- Features: Pantry, Built-in Features, Granite Counters, Kitchen Island
- Level: First
- Dimensions: 16x20
Living room
- Level: First
- Dimensions: 13x20
Loft
- Features: En Suite Bathroom, Walk-In Closet(s)
- Level: Second
- Dimensions: 14x19
Office
- Level: First
- Dimensions: 11x13
Heating
- Central, Electric
Cooling
- Central Air
Appliances
- Included: Oven, Cooktop, Dishwasher, Disposal, Dryer, Electric Water Heater, Microwave, Refrigerator, Washer
- Laundry: Inside, Laundry Room
Features
- Built-in Features, Cathedral Ceiling(s), Ceiling Fan(s), Central Vacuum, Eating Space In Kitchen, High Ceilings, Kitchen/Family Room Combo, Open Floorplan, Primary Bedroom Main Floor, Solid Wood Cabinets, Split Bedroom, Stone Counters, Thermostat, Tray Ceiling(s), Walk-In Closet(s)
- Flooring: Carpet, Ceramic Tile, Engineered Hardwood
- Doors: Sliding Doors
- Windows: Blinds
- Has fireplace: No
Interior area
- Total structure area: 4,393
- Total interior livable area: 3,356 sqft
Property
Parking
- Total spaces: 3
- Parking features: Driveway, Garage Door Opener, Garage Faces Side
- Attached garage spaces: 3
- Has uncovered spaces: Yes
Features
- Levels: One
- Stories: 1
- Patio & porch: Covered, Rear Porch, Screened
- Exterior features: Irrigation System, Sidewalk
- Has private pool: Yes
- Pool features: Gunite, In Ground, Lighting
- Has spa: Yes
- Spa features: Heated, In Ground
- Fencing: Vinyl
Lot
- Size: 0.41 Acres
- Features: Landscaped, Level, Oversized Lot, Sidewalk
- Residential vegetation: Fruit Trees, Mature Landscaping, Oak Trees, Trees/Landscaped
Details
- Parcel number: 302028913900560
- Zoning: RSF-1A
- Special conditions: None
Construction
Type & style
- Home type: SingleFamily
- Architectural style: Contemporary
- Property subtype: Single Family Residence
Materials
- Block, Stucco
- Foundation: Slab
- Roof: Shingle
Condition
- Completed
- New construction: No
- Year built: 2005
Utilities & green energy
- Sewer: Public Sewer
- Water: None
- Utilities for property: BB/HS Internet Available, Electricity Connected, Public, Water Connected
Community & HOA
Community
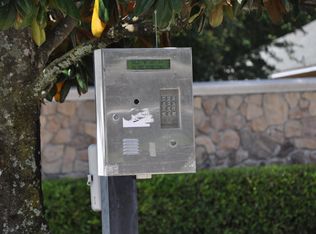
- Features: Deed Restrictions, Gated Community - No Guard, Park, Playground, Sidewalks
- Security: Closed Circuit Camera(s), Gated Community, Smoke Detector(s)
- Pet fee: $0 monthly
- Subdivision: WEKIVA RUN PH I 01
HOA
- Has HOA: Yes
- Amenities included: Gated, Park, Playground
- HOA fee: $131 monthly
- HOA name: Elizabeth Sierra
- HOA phone: 407-455-5950
Location
- Region: Apopka
Financial & listing details
- Price per square foot: $226/sqft
- Tax assessed value: $550,521
- Annual tax amount: $4,249
- Date on market: 5/21/2024
- Cumulative days on market: 5 days
- Listing terms: Cash,Conventional,FHA,VA Loan
- Ownership: Fee Simple
- Total actual rent: 0
- Electric utility on property: Yes
- Road surface type: Paved
Price history
| Date | Event | Price |
|---|---|---|
| 6/28/2024 | Sold | $760,000+6.3%$226/sqft |
Source:  Stellar MLS #O6205010 Report a problem Stellar MLS #O6205010 Report a problem | ||
| 5/26/2024 | Pending sale | $715,000$213/sqft |
Source: Stellar MLS #O6205010 Report a problem | ||
| 5/21/2024 | Listed for sale | $715,000$213/sqft |
Source: Stellar MLS #O6205010 Report a problem | ||
Public tax history
| Year | Property taxes | Tax assessment |
|---|---|---|
| 2024 | $4,545 +7% | $316,741 +3% |
| 2023 | $4,249 +4.4% | $307,516 +3% |
| 2022 | $4,068 +1.5% | $298,559 +3% |
| 2021 | $4,010 +0.2% | $289,863 +1.4% |
| 2020 | $4,003 +2.4% | $285,861 +2.3% |
| 2019 | $3,909 +0.9% | $279,434 +1.9% |
| 2018 | $3,875 | $274,224 -13.2% |
| 2017 | $3,875 +2.7% | $316,094 +1.2% |
| 2016 | $3,773 +0.1% | $312,428 +1.1% |
| 2015 | $3,768 +1% | $308,999 +13.4% |
| 2014 | $3,731 +0.6% | $272,452 +6.7% |
| 2013 | $3,709 -9.1% | $255,328 -7.1% |
| 2012 | $4,080 -3.2% | $274,873 -2.5% |
| 2011 | $4,216 -1.1% | $281,784 -4% |
| 2010 | $4,264 | $293,571 -10% |
| 2009 | -- | $326,345 -17% |
| 2008 | $5,650 +1.5% | $393,329 -13.4% |
| 2007 | $5,565 +4.6% | $454,047 +34.9% |
| 2006 | $5,320 +943.5% | $336,690 +1061% |
| 2005 | $510 | $29,000 |
Find assessor info on the county website
Neighborhood: 32712
Nearby homes
- $762,5005 bd4 ba3.5k sqft2482 Cedar Knoll Dr, Apopka, FL 32712Sold

- $713,4004 bd4 ba3.8k sqft2467 Ponkan Summit Dr, Apopka, FL 32712Off Market

- $551,7004 bd2 ba3k sqft2576 Cedar Knoll Dr, Apopka, FL 32712Off Market
- $683,3005 bd4 ba3.6k sqft2479 Ponkan Summit Dr, Apopka, FL 32712Off Market

- $467,1003 bd2 ba2.4k sqft2575 Cedar Knoll Dr, Apopka, FL 32712Off Market
- $653,6005 bd4 ba3.1k sqft2483 Cedar Knoll Dr, Apopka, FL 32712Off Market
- $554,0005 bd4 ba2.8k sqft2455 Ponkan Summit Dr, Apopka, FL 32712Off Market
- $598,0004 bd3 ba2.8k sqft2460 Cedar Knoll Dr, Apopka, FL 32712Sold
Nearby schools
GreatSchools rating
- 8/10Wolf Lake Elementary SchoolGrades: PK-5Distance: 0.6 mi
- 6/10Wolf Lake Middle SchoolGrades: 6-8Distance: 0.8 mi
- 4/10Apopka High SchoolGrades: 9-12Distance: 2.7 mi
Schools provided by the listing agent
- Elementary: Wolf Lake Elem
- Middle: Wolf Lake Middle
- High: Apopka High
Source: Stellar MLS. This data may not be complete. We recommend contacting the local school district to confirm school assignments for this home.
Get a cash offer in 3 minutes
Find out how much your home could sell for in as little as 3 minutes with a no-obligation cash offer.
Estimated market value
$754,300
Get a cash offer in 3 minutes
Find out how much your home could sell for in as little as 3 minutes with a no-obligation cash offer.
Estimated market value
$754,300
- Florida
- Orange County
- Apopka
- 32712
- 2564 CEDAR KNOLL DRIVE
Nearby cities
Nearby neighborhoods
Nearby zip codes
Other Apopka Topics
