Skip main navigation
Off market
  • $509,300

    2564 Corbyton Ct, Orlando, FL 32828

    4beds
    1,995sqft
    Single Family Residence
    Built in 2002
    7,339 Square Feet Lot
    $509,300 Zestimate®
    $255/sqft
    $2,677 Estimated rent

    Home value

    $509,300

    $484,000 - $535,000

    $2,677/mo

    Zestimate® history
    Loading
    Loading...

    Owner options

    List your home for rent

    $2,677/mo

    Rent Zestimate®

    Find your next renter with Zillow Rental Manager. Plus, with online applications, you can quickly screen prospective tenants – for free.

    Learn more

    $2,677/mo

    Rent Zestimate®

    Refinance and save

    $3,859/mo

    Est. payment

    Refinancing to a lower rate could help reduce your monthly payments and save thousands over the life of the loan.

    See today's rates

    $3,859/mo

    Est. payment

    Explore your selling options

    Work with a Zillow partner agent

    Leverage their expertise and Zillow's premium Showcase listings to get your home seen by more buyers.

    Get started

    List with your own agent

    Get your home in front of millions of buyers by listing it on Zillow.

    Learn how to do it

    Sell it yourself

    Take full control of how buyers see your home on Zillow by listing For Sale by Owner (FSBO).

    List your home

    What's special

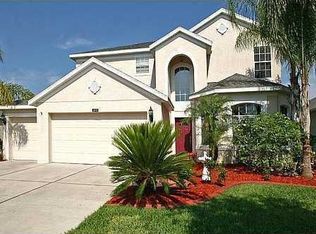
    WELCOME HOME! You immediately notice the gorgeous HAND SCRAPED BAMBOO WOOD FLOORING and PLANTATION SHUTTERS when you walk through the NEW FRONT DOOR. NO CARPET IN THIS HOUSE! The living room is currently being used as an office and the dining room on the right is just off the kitchen. ALL NEW WINDOWS & NEW SLIDING DOOR out to your freshly painted pool deck. The POOL has just been RESURFACED w/PebbleTec, the NEW POOL PUMP CONVERTED to SALT and a NEW POOL SCREEN ENCLOSURE installed. Don't worry, the big items are already replaced for you! NEW ROOF, NEW AC, NEW HOT WATER HEATER & NEW GARAGE DOOR OPENER. YOUR kitchen has all NEW CUSTOM SOLID WOOD CABINETS w/GRANITE and stainless appliances. The family room is large with high ceilings and open to the kitchen. Great for entertaining! The master bedroom, with it's walk-in closet, master bath with jetted tub, separate shower and DOUBLE SINKS is on the opposite side of the house from the 3 other bedrooms and you also have a POOL BATH! Don't forget the NEW NEST thermostat, RING doorbell, WATER SOFTENER, digital carbon monoxide/fire alarm all come with your new home along with a TERMITE BOND. All this AND a POND VIEW while you relax by the pool. What more could you ask for?

    This property is off market, which means it's not currently listed for sale or rent on Zillow. This may be different from what's available on other websites or public sources.

    Originating MLS: Orlando Regional

    Facts & features

    Interior

    Bedrooms & bathrooms
    • Bedrooms: 4
    • Bathrooms: 2
    • Full bathrooms: 2
    Heating
    • Forced air, Electric
    Cooling
    • Central
    Appliances
    • Included: Dishwasher, Garbage disposal, Microwave, Range / Oven, Refrigerator
    • Laundry: Laundry Room, In Kitchen
    Features
    • Ceiling Fans(s), Eating Space In Kitchen, High Ceiling(s), Master Bedroom Downstairs, Open Floorplan, Stone Counters, Walk-In Closet(s), Crown Molding, Solid Wood Cabinets, Kitchen/Family Room Combo
    • Flooring: Tile, Hardwood
    • Windows: Shutters
    Interior area
    • Total interior livable area: 1,995 sqft

    Property

    Parking
    • Total spaces: 2
    • Parking features: Garage - Attached
    Features
    • Levels: One
    • Patio & porch: Patio, Screened
    • Exterior features: Stucco
    • Pool features: Gunite, In Ground, Salt Water, Screen Enclosure, Chlorine Free
    • Has view: Yes
    • View description: Water
    • Has water view: Yes
    • Water view: Water
    • Waterfront features: Pond
    Lot
    • Size: 7,339 Square Feet
    • Features: In County, Level/Flat, Near Golf Course
    • Residential vegetation: Mature Landscaping
    Details
    • Parcel number: 312301199318105
    • Zoning: P-D

    Construction

    Type & style
    • Home type: SingleFamily
    • Architectural style: Contemporary, Florida
    • Property subtype: Single Family Residence
    Materials
    • masonry
    • Roof: Composition
    Condition
    • Year built: 2002

    Utilities & green energy

    • Sewer: Public Sewer
    • Water: Public
    • Utilities for property: Electricity Connected, Sewer Connected, BB/HS Internet Available, Street Lights, Underground Utilities, Cable Connected
    Green energy
    • Energy efficient items: Thermostat, Windows, Roof

    Community & HOA

    Community
    • Security: Smoke Detector(s), Security System, Security System Owned, Fire Alarm, Gated Community
    • Subdivision: STONEYBROOK EAST
    HOA
    • Has HOA: Yes
    • Amenities included: Playground, Clubhouse, Fitness Center, Pool, Gated, Tennis Court(s), Recreation Facilities, Basketball Court, Golf Course
    • Services included: Community Pool, Recreational Facilities, Security, Private Road, 24-Hour Guard
    • HOA fee: $162 monthly
    Location
    • Region: Orlando

    Financial & listing details

    • Price per square foot: $255/sqft
    • Tax assessed value: $436,902
    • Annual tax amount: $5,033
    • Listing terms: Cash, Conventional, FHA, VA Loan
    • Ownership: Fee Simple

    Price history

    DateEventPrice
    6/30/2020Sold$370,000+0%$185/sqft
    Source: Stellar MLS #O5867011 Report a problem
    6/1/2020Pending sale$369,900$185/sqft
    Source: GO REALTY LLC #O5867011 Report a problem
    5/29/2020Listed for sale$369,900+99.9%$185/sqft
    Source: GO REALTY LLC #O5867011 Report a problem
    8/25/2011Sold$185,000-28.6%$93/sqft
    Source: Stellar MLS #O5042294 Report a problem
    4/9/2004Sold$259,000+29.6%$130/sqft
    Source: Public Record Report a problem
    7/12/2002Sold$199,800$100/sqft
    Source: Public Record Report a problem

    Public tax history

    YearProperty taxesTax assessment
    2024$5,033 +7.3%$333,953 +3%
    2023$4,689 +3.5%$324,226 +3%
    2022$4,530 +1.6%$314,783 +3%
    2021$4,461 +86.8%$305,615 +71.1%
    2020$2,387 $178,629
    Find assessor info on the county website

    Neighborhood: Alafaya

    Nearby schools

    GreatSchools rating
    Schools provided by the listing agent
    • Elementary: Stone Lake Elem
    • Middle: Avalon Middle
    • High: Timber Creek High

    Source: The MLS. This data may not be complete. We recommend contacting the local school district to confirm school assignments for this home.

    Get a cash offer in 3 minutes
    Find out how much your home could sell for in as little as 3 minutes with a no-obligation cash offer.
    Estimated market value
    $509,300
    Get a cash offer in 3 minutes
    Find out how much your home could sell for in as little as 3 minutes with a no-obligation cash offer.
    Estimated market value
    $509,300