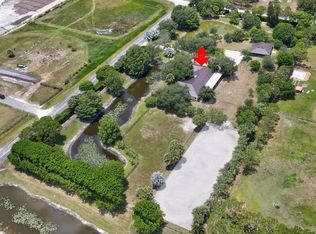
This lovely house sits on 5 aces in the tranquil equestrian community of Deer Run. Come enjoy life with your horses. A spacious home with 4 bdrms and 2 baths. Split plan with a large main bedroom and ensuite bath. Very well maintained. Wood burning fireplace. Enjoy the functional CBS barn which has 4 12x12 stalls and a 24x12 foaling stall can easily be made into a 6 stall barn. Tack and Feed room have a/c, all stalls have auto fly spray and automatic waterers, 12 fans in barn plus chilled mister fan. 2 wash racks under main roof. 40 year metal roof with a warranty. Complete irrigation system. Room for additional stalls, individual paddocks, arena or covered arena in the back, and the front yard also has room for an arena. Electric Fencing
For sale
Price cut: $100K (8/8)
$1,400,000
2564 Deer Run Trail, Loxahatchee, FL 33470
4beds
2,650sqft
Single Family Residence
Built in 2002
5.01 Acres Lot
$-- Zestimate®
$528/sqft
$240/mo HOA
What's special
Complete irrigation systemWood burning fireplaceElectric fencing
- 69 days
- 488
- 30
Zillow last checked:
Listing updated:
Listed by:
Jill W Hoog 786-412-1550,
The Keyes Company
Source: BeachesMLS,MLS#: B26043870
Originating MLS: BeachesMLS
Facts & features
Interior
Bedrooms & bathrooms
- Bedrooms: 4
- Bathrooms: 2
- Full bathrooms: 2
- Main level bathrooms: 2
- Main level bedrooms: 4
Heating
- Central, Electric
Cooling
- Central Air, Electric, ENERGY STAR Qualified Equipment, Reverse Cycle
Appliances
- Included: Dryer, Dishwasher, ENERGY STAR Qualified Dishwasher, ENERGY STAR Qualified Dryer, ENERGY STAR Qualified Refrigerator, ENERGY STAR Qualified Washer, Electric Range, Ice Maker, Microwave, Refrigerator, Water Softener Owned, Water Softener, Vented Exhaust Fan, Water Heater, Washer, Owned Water Heater
- Laundry: Washer Hookup, Electric Dryer Hookup, Inside, Main Level, Laundry Room, Laundry Tub, Sink
Features
- Attic, Built-in Features, Bedroom on Main Level, Breakfast Area, Bathtub, Dining Area, Separate/Formal Dining Room, Entrance Foyer, Eat-in Kitchen, Main Level Primary, Pantry, Pull Down Attic Stairs, Split Bedrooms, Soaking Tub, Separate Shower, Walk-In Closet(s)
- Flooring: Tile, Vinyl, Wood
- Windows: Sliding, Shutters
- Attic: Pull Down Stairs
- Has fireplace: Yes
- Fireplace features: Wood Burning
Interior area
- Total structure area: 3,646
- Total interior livable area: 2,650 sqft
Video & virtual tour
Property
Parking
- Total spaces: 5
- Parking features: Attached, Driveway, Garage, RV Access/Parking
- Attached garage spaces: 2
- Has uncovered spaces: Yes
Accessibility
- Accessibility features: None
Features
- Levels: One
- Stories: 1
- Patio & porch: Covered, Patio, Porch, Screened
- Exterior features: Barbecue, Lighting, Misting System, Outdoor Living Area, RV Hookup, Room For Pool
- Fencing: Fenced,Full,Perimeter,See Remarks
- Has view: Yes
- View description: Canal, Other
- Has water view: Yes
- Water view: Canal
- Waterfront features: Other
Lot
- Size: 5.01 Acres
- Features: 5-10 Acres, Sprinklers Automatic, Sprinkler System
Details
- Additional structures: Barn(s), Other
- Parcel number: 00404321010001760
- Zoning: AR
- Special conditions: Standard,Listed As-Is
- Other equipment: Call Listing Agent, Irrigation Equipment, DC Well Pump
- Horse amenities: Barn, Hay Storage, Pasture, Paddocks, Riding Trail, Spray System, Stable(s), Tack Room, Wash Rack
Construction
Type & style
- Home type: SingleFamily
- Architectural style: Ranch
- Property subtype: Single Family Residence
Materials
- Concrete, Stucco
- Foundation: Slab
- Roof: Concrete,Metal,Tile
Condition
- Resale
- New construction: No
- Year built: 2002
Utilities & green energy
- Electric: 100 Amp Service, 200+ Amp Service, Underground
- Sewer: Private Sewer, Septic Tank
- Water: Well
- Utilities for property: Cable Available, Electricity Connected, Phone Connected, Underground Utilities, Water Connected
Green energy
- Energy efficient items: Appliances
Community & HOA
Community
- Features: Home Owners Association, Equestrian Facilities, Gated
- Security: Security System, Closed Circuit Camera(s), Fire Alarm, Security Gate, Gated Community, Motion Detectors, Smoke Detector(s), Security Lights
- Subdivision: DEER RUN
HOA
- Has HOA: Yes
- Amenities included: Gated, Maintenance, Trail(s)
- Services included: Common Areas, Cable TV, Insurance, Legal/Accounting, Maintenance Grounds, Reserve Fund, Security, Internet
- HOA fee: $240 monthly
- HOA name: Deer Run Property Owners Association Inc
- HOA phone: 317-682-0571
Location
- Region: Loxahatchee
Financial & listing details
- Price per square foot: $528/sqft
- Tax assessed value: $516,300
- Annual tax amount: $8,317
- Date on market: 6/22/2026
- Cumulative days on market: 223 days
- Listing terms: Cash,Conventional,VA Loan
- Electric utility on property: Yes
- Road surface type: Paved
Estimated market value
Not available
Estimated sales range
Not available
Not available
Price history
| Date | Event | Price |
|---|---|---|
| 8/8/2026 | Price change | $1,400,000-6.7%$528/sqft |
Source: | ||
| 6/22/2026 | Listed for sale | $1,500,000+0.1%$566/sqft |
Source: | ||
| 6/21/2026 | Listing removed | $1,499,000$566/sqft |
Source: | ||
| 5/8/2026 | Price change | $1,499,000-6.3%$566/sqft |
Source: | ||
| 1/25/2026 | Price change | $1,600,000-11.1%$604/sqft |
Source: | ||
| 1/19/2026 | Listed for sale | $1,799,000+259.8%$679/sqft |
Source: | ||
| 6/5/2012 | Listing removed | $500,000+16.3%$189/sqft |
Source: Chester Pietrzak #144015888 Report a problem | ||
| 3/15/2012 | Sold | $430,000-14%$162/sqft |
Source: | ||
| 8/30/2011 | Price change | $500,000-3.8%$189/sqft |
Source: Chet Pietrzak #144015888 Report a problem | ||
| 7/27/2011 | Price change | $520,000-5.5%$196/sqft |
Source: Chet Pietrzak #144015888 Report a problem | ||
| 2/24/2011 | Listed for sale | $550,000+900%$208/sqft |
Source: Chet Pietrzak #144015888 Report a problem | ||
| 3/9/1998 | Sold | $55,000$21/sqft |
Source: Public Record Report a problem | ||
Public tax history
| Year | Property taxes | Tax assessment |
|---|---|---|
| 2025 | $8,317 +3% | $516,300 +2.9% |
| 2024 | $8,076 +2.5% | $501,749 +3% |
| 2023 | $7,881 +0.7% | $487,135 +3% |
| 2022 | $7,823 +0.2% | $472,947 +3% |
| 2021 | $7,811 +36.3% | $459,172 +36.1% |
| 2020 | $5,730 +0.9% | $337,349 +2.1% |
| 2019 | $5,678 | $330,396 +1.7% |
| 2018 | $5,678 +6.8% | $324,759 +1.9% |
| 2017 | $5,315 +1% | $318,657 +1.9% |
| 2016 | $5,265 -0.5% | $312,680 +21.3% |
| 2015 | $5,292 +18.8% | $257,834 +0.7% |
| 2014 | $4,456 +17.8% | $256,010 +16.4% |
| 2013 | $3,784 -31.7% | $219,851 -26.9% |
| 2012 | $5,542 -5.8% | $300,558 -3.7% |
| 2011 | $5,885 -6.2% | $312,010 -5.5% |
| 2010 | $6,274 -11.8% | $330,174 -14.8% |
| 2009 | $7,110 -30.3% | $387,674 -32.7% |
| 2008 | $10,196 -0.7% | $575,790 -1.5% |
| 2007 | $10,264 -16.8% | $584,827 -9.9% |
| 2006 | $12,334 | $649,325 +25.6% |
| 2005 | -- | $517,071 +16.7% |
| 2004 | $4,597 +1256.1% | $443,068 +17.3% |
| 2003 | $339 -76.3% | $377,750 +420% |
| 2002 | $1,429 +32.5% | $72,645 |
| 2001 | $1,078 +19% | -- |
| 2000 | $906 +15.8% | -- |
| 1999 | $782 | $40,080 |
Find assessor info on the county website
Monthly payment
Est. payment
Payment breakdown
Explore the cost of this home by adjusting the details. Changes won't be saved.Climate risks
Neighborhood: 33470
Nearby schools
Schools provided by the listing agent
- Elementary: Binks Forest
- Middle: Wellington Landings
- High: Wellington
Source: BeachesMLS. This data may not be complete. We recommend contacting the local school district to confirm school assignments for this home.