Skip main navigation
Off market
  • $1,422,200

    2564 Drake Dr, Thousand Oaks, CA 91362

    4beds
    2,473sqft
    Single Family Residence
    Built in 1969
    -- sqft lot
    $1,422,200 Zestimate®
    $575/sqft
    $5,891 Estimated rent

    Home value

    $1,422,200

    $1.32M - $1.54M

    $5,891/mo

    Zestimate® history
    Loading
    Loading...

    Owner options

    List your home for rent

    $5,891/mo

    Rent Zestimate®

    Find your next renter with Zillow Rental Manager. Plus, with online applications, you can quickly screen prospective tenants – for free.

    Learn more

    $5,891/mo

    Rent Zestimate®

    Refinance and save

    $8,995/mo

    Est. payment

    Refinancing to a lower rate could help reduce your monthly payments and save thousands over the life of the loan.

    See today's rates

    $8,995/mo

    Est. payment

    Explore your selling options

    Work with a Zillow partner agent

    Leverage their expertise and Zillow's premium Showcase listings to get your home seen by more buyers.

    Get started

    List with your own agent

    Get your home in front of millions of buyers by listing it on Zillow.

    Learn how to do it

    Sell it yourself

    Take full control of how buyers see your home on Zillow by listing For Sale by Owner (FSBO).

    List your home

    What's special

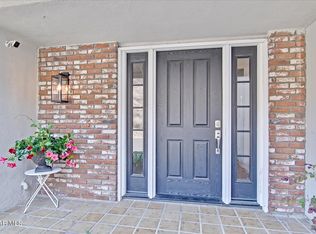
    A Kevington home for under $1 Million? YES! Welcome to 2564 Drake Drive! The property has a bright, freshly painted interior, and brand new neutral carpet upstairs. Also 2 new toilets, and brand new exterior lights and chandelier at the top of the stairs. Positioned at the very top of the street, this home in the coveted Kevington tract is in the heart of Thousand Oaks. It offers privacy and beautiful side views of the Hillcrest Open Space Preserve and the local mountains. This wonderful property boasts almost 2,500 square feet of living space and sits on over a A¼ acre lot. There are 4 bedrooms, 2.5 bathrooms, a family room, living room, and a formal dining area. The kitchen offers beautiful quartz countertops and stainless steel appliances, and it flows perfectly into the family room with its gas and wood burning fireplace and slider to the backyard. You will love the dark woodlike flooring throughout most of the downstairs. Head upstairs to 4 generously-sized bedrooms. The largest main bedroom features an en-suite full bathroom and a slider to a huge newly-built deck - perfect for relaxing and sipping on your favorite beverage as you enjoy unobstructed views of the open space. The upstairs has 3 additional large bedrooms and a small loft, plus a second full bathroom off the hallway. The large backyard is tranquil and private and offers an amazing area to relax or play in the shade of the magnificent Ash tree. There is a 2-car garage and lots of street parking. Also a newer AC unit! Close to award winning schools, parks, the library, hiking and biking trails, dining and shopping. This is a wonderful home with a great floor plan. Schedule your tour and come make it yours today!

    This property is off market, which means it's not currently listed for sale or rent on Zillow. This may be different from what's available on other websites or public sources.

    Zillow last checked:

    Listing updated:

    Listed by:

    Karen A Himber DRE #01726360 805-428-6365,

    Aviara Real Estate,

    Steven Himber DRE #02006254 805-304-0739,

    Aviara Real Estate

    Bought with:

    Eric C. Kredatus

    Source: CSMAOR,MLS#: 221004747MLS Logo

    Facts & features

    Interior

    Bedrooms & bathrooms
    • Bedrooms: 4
    • Bathrooms: 3
    • Full bathrooms: 2
    • 1/2 bathrooms: 1
    Features
    • Flooring: Carpet, Ceramic Tile, Wood/Wood Like
    • Has fireplace: Yes
    • Fireplace features: Other, Family Room, Gas
    Interior area
    • Total structure area: 2,473
    • Total interior livable area: 2,473 sqft

    Property

    Parking
    • Total spaces: 2
    • Parking features: Garage
    • Garage spaces: 2
    Features
    • Levels: Two
    • Stories: 2
    Details
    • Parcel number: 6790192035
    • Special conditions: Standard

    Construction

    Type & style
    • Home type: SingleFamily
    • Property subtype: Single Family Residence
    Condition
    • Year built: 1969

    Community & HOA

    Community
    • Subdivision: Kevington-513
    HOA
    • Has HOA: Yes
    • Amenities included: Other
    • HOA fee: $35 annually
    Location
    • Region: Thousand Oaks

    Financial & listing details

    • Price per square foot: $575/sqft
    • Date on market: 8/27/2021
    • Cumulative days on market: 91 days
    • Listing terms: VA Loan,FHA,Conventional,Cash

    Price history

    DateEventPrice
    4/12/2022Contingent$1,200,000$485/sqft
    Source: CRMLS #V1-11727 Report a problem
    4/8/2022Listed for sale$1,200,000+34.1%$485/sqft
    Source: CRMLS #V1-11727 Report a problem
    9/21/2021Sold$895,000-10.5%$362/sqft
    Source: CSMAOR #221004747 Report a problem
    9/18/2021Pending sale$999,999$404/sqft
    Source: CRMLS #221004747 Report a problem
    9/10/2021Contingent$999,999$404/sqft
    Source: CRMLS #221004747 Report a problem
    8/27/2021Listed for sale$999,999$404/sqft
    Source: CRMLS #221004747 Report a problem

    Public tax history

    Tax history is unavailable.

    Neighborhood: 91362

    Nearby schools

    GreatSchools rating
    Get a cash offer in 3 minutes
    Find out how much your home could sell for in as little as 3 minutes with a no-obligation cash offer.
    Estimated market value
    $1,422,200
    Get a cash offer in 3 minutes
    Find out how much your home could sell for in as little as 3 minutes with a no-obligation cash offer.
    Estimated market value
    $1,422,200