Welcome to your dream home in a peaceful, well-established community! This well maintained 3-bedroom, 2-bathroom brick home with a dedicated office/study offers the perfect combination of comfort and convenience. With a newer Fortified roof and move-in-ready condition, this home is waiting for you! Step inside to a massive living area, perfect for entertaining or enjoying a cozy night in. The formal dining room is meets all your needs for family meals and special gatherings, while the private office provides a quiet space for remote work or creative projects. The chef’s kitchen is both stylish and functional, featuring stainless steel appliances, granite countertops, and ample counter space for all your culinary needs. Extra built-in cabinets in the breakfast area add even more storage for all those specialty cooking and baking appliances. Each generously sized bedroom ensures comfort and privacy, with the primary suite boasting an en-suite bathroom and two walk-in closets for added convenience. Outside, the fully fenced backyard offers privacy and a peaceful retreat for outdoor relaxation, weekend barbecues, or morning coffee. Prime Location! Just minutes from shopping, entertainment and a short drive to the sugar-white sandy beaches of Gulf Shores, you’ll enjoy the best of shopping, dining, and coastal living! Buyer to verify all information during due diligence.
Closed
$280,000
2564 E Ashford Park Dr, Foley, AL 36535
3beds
2,016sqft
Single Family Residence
Built in 2003
10,454 Square Feet Lot
$283,000 Zestimate®
$139/sqft
$2,071 Estimated rent
Home value
$283,000
$263,000 - $303,000
$2,071/mo
Zestimate® history
Owner options
List your home for rent
$2,071/mo
Rent Zestimate®
Find your next renter with Zillow Rental Manager. Plus, with online applications, you can quickly screen prospective tenants – for free.
$2,071/mo
Rent Zestimate®
Refinance and save
$1,568/mo
Est. payment
Refinancing to a lower rate could help reduce your monthly payments and save thousands over the life of the loan.
$1,568/mo
Est. payment
Explore your selling options
Work with a Zillow partner agent
Leverage their expertise and Zillow's premium Showcase listings to get your home seen by more buyers.
Get startedList with your own agent
Get your home in front of millions of buyers by listing it on Zillow.
Learn how to do itSell it yourself
Take full control of how buyers see your home on Zillow by listing For Sale by Owner (FSBO).
List your homeWhat's special
Zillow last checked:
Listing updated:
Listed by:
Ginny Stopa PHONE:251-501-4501,
NextHome Gulf Coast Living,
The Ginny Stopa Team 251-501-4501,
NextHome Gulf Coast Living
Bought with:
Stacey Barnes, 160875
Bellator Real Estate LLC Orange Beach
Source: Baldwin Realtors,MLS#: 373806
Facts & features
Interior
Bedrooms & bathrooms
- Bedrooms: 3
- Bathrooms: 2
- Full bathrooms: 2
- Main level bedrooms: 3
Heating
- Electric
Cooling
- Electric
Appliances
- Included: Dryer, Washer, Microwave, Dishwasher, Refrigerator
Features
- En Suite, Ceiling Fan(s), Split Bedroom Plan
- Flooring: Tile, Carpet
- Windows: Window Treatments
- Number of fireplaces: 1
- Fireplace features: Great Room
Interior area
- Total interior livable area: 2,016 sqft
Property
Parking
- Total spaces: 4
- Parking features: Attached, Double Garage, Garage Door Opener
- Garage spaces: 2
Features
- Stories: 1
- Fencing: Fenced
- Has view: Yes
- View description: None/Not Applicable
- Waterfront features: No Waterfront
- Body of water: None
Lot
- Size: 10,454 Square Feet
- Features: Level, Subdivision, Less Than 1 Acre
Details
- Parcel number: 6103050001003.073
- Special conditions: None
Construction
Type & style
- Home type: SingleFamily
- Architectural style: Traditional
- Property subtype: Single Family Residence
Materials
- Roof: Dimensional
Condition
- Resale
- Year built: 2003
Utilities & green energy
- Water: Public
- Utilities for property: Water City, Sewage City, Total Electric, Riviera Utilities, Water Heater Electric
Community & HOA
Community
- Features: Pets Allowed, More Than Two Pets Allowed
- Subdivision: Ashford Park
HOA
- Has HOA: Yes
- Services included: Taxes Common Area, Association Management, Common Area Maintenance
- HOA fee: $300 annually
- HOA phone: 251-242-7205
Location
- Region: Foley
Financial & listing details
- Price per square foot: $139/sqft
- Tax assessed value: $289,700
- Annual tax amount: $749
- Date on market: 2/6/2025
- Ownership type: Whole Full
Price history
| Date | Event | Price |
|---|---|---|
| 4/4/2025 | Sold | $280,000-6.7%$139/sqft |
Source:  Baldwin Realtors #373806 Report a problem Baldwin Realtors #373806 Report a problem | ||
| 3/28/2025 | Pending sale | $300,000$149/sqft |
Source:  NextHome #373806 Report a problem NextHome #373806 Report a problem | ||
| 2/7/2025 | Listed for sale | $300,000-9.1%$149/sqft |
Source: Baldwin Realtors #373806 Report a problem | ||
| 11/26/2024 | Listing removed | $330,000$164/sqft |
Source: Baldwin Realtors #367331 Report a problem | ||
| 9/1/2024 | Listed for sale | $330,000$164/sqft |
Source: Baldwin Realtors #367331 Report a problem | ||
Public tax history
| Year | Property taxes | Tax assessment |
|---|---|---|
| 2025 | $749 +0.4% | $28,980 +0.4% |
| 2024 | $746 +5.9% | $28,860 +5.7% |
| 2023 | $704 | $27,300 +21.4% |
| 2022 | -- | $22,480 +7.7% |
| 2021 | $502 +4.2% | $20,880 +10.5% |
| 2020 | $482 -2.8% | $18,900 -2.7% |
| 2019 | $496 +13.1% | $19,420 +12.5% |
| 2018 | $438 +3.2% | $17,260 +3.1% |
| 2017 | $425 | $16,740 +3.2% |
| 2016 | $425 +3.4% | $16,220 +3.7% |
| 2015 | $411 +11.5% | $15,640 +7% |
| 2014 | $368 | $14,620 +4.7% |
| 2013 | $368 | $13,960 -4.8% |
| 2011 | -- | $14,660 -2.8% |
| 2010 | -- | $15,080 -7.9% |
| 2009 | $415 -11.6% | $16,380 -11.2% |
| 2008 | $470 -4.1% | $18,440 -4% |
| 2007 | $490 +17.7% | $19,200 +16.9% |
| 2006 | $416 | $16,420 +12.6% |
| 2005 | -- | $14,580 |
| 2004 | -- | -- |
Find assessor info on the county website
Neighborhood: 36535
Nearby homes
- $2,0003 bd2 ba1.5k sqft2568 E Ashford Park Dr, Foley, AL 36535For Rent
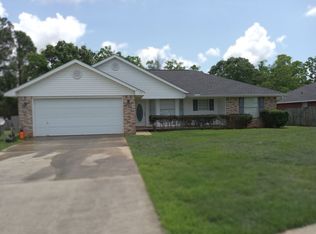
- $269,0003 bd1 ba1.7k sqft2560 E Ashford Park Dr, Foley, AL 36535Off Market
- $278,5004 bd2 ba1.7k sqft2573 E Ashford Park Dr, Foley, AL 36535Off Market
- $283,1003 bd1 ba1.7k sqft2556 E Ashford Park Dr, Foley, AL 36535Off Market
- $260,3004 bd1 ba1.7k sqft2572 E Ashford Park Dr, Foley, AL 36535Off Market
- $268,7003 bd1 ba1.5k sqft2561 E Ashford Park Dr, Foley, AL 36535Off Market
- $278,8003 bd1 ba1.7k sqft2557 E Ashford Park Dr, Foley, AL 36535Off Market
- $292,5003 bd2 ba1.7k sqft2583 E Ashford Park Dr, Foley, AL 36535Off Market
Nearby schools
GreatSchools rating
- 3/10Florence B Mathis ElementaryGrades: PK-6Distance: 0.4 mi
- 4/10Foley Middle SchoolGrades: 7-8Distance: 1.9 mi
- 7/10Foley High SchoolGrades: 9-12Distance: 0.3 mi
Schools provided by the listing agent
- Elementary: Florence B. Mathis Elementary
- Middle: Foley Middle
- High: Foley High
Source: Baldwin Realtors. This data may not be complete. We recommend contacting the local school district to confirm school assignments for this home.
Get a cash offer in 3 minutes
Find out how much your home could sell for in as little as 3 minutes with a no-obligation cash offer.
Estimated market value
$283,000
Get a cash offer in 3 minutes
Find out how much your home could sell for in as little as 3 minutes with a no-obligation cash offer.
Estimated market value
$283,000
- Alabama
- Baldwin County
- Foley
- 36535
- 2564 E Ashford Park Dr
Nearby cities
Nearby zip codes
Other Foley Topics
