Skip main navigation
Sold
  • Price Unknown

    2564 E Summit Dr, Coeur D Alene, ID 83815

    6beds
    4baths
    4,938sqft
    Single Family Residence
    Built in 1996
    0.34 Acres Lot
    $1,127,900 Zestimate®
    $--/sqft
    $6,381 Estimated rent

    Home value

    $1,127,900

    $1.03M - $1.24M

    $6,381/mo

    Zestimate® history
    Loading
    Loading...

    Owner options

    List your home for rent

    $6,381/mo

    Rent Zestimate®

    Find your next renter with Zillow Rental Manager. Plus, with online applications, you can quickly screen prospective tenants – for free.

    Learn more

    $6,381/mo

    Rent Zestimate®

    Refinance and save

    $30/mo

    Est. payment

    Refinancing to a lower rate could help reduce your monthly payments and save thousands over the life of the loan.

    See today's rates

    $30/mo

    Est. payment

    Explore your selling options

    Work with a Zillow partner agent

    Leverage their expertise and Zillow's premium Showcase listings to get your home seen by more buyers.

    Get started

    List with your own agent

    Get your home in front of millions of buyers by listing it on Zillow.

    Learn how to do it

    Sell it yourself

    Take full control of how buyers see your home on Zillow by listing For Sale by Owner (FSBO).

    List your home

    What's special

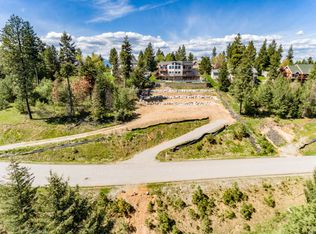
    Spectacular Mountain Views from the top of Summit Dr in Coeur d’Alene. Boasting an open floor plan with plenty of room for all the friends and family, an ADU on the lower level, 4900+ SF, 6 Bedrooms, 4 full baths, Pool Table room and outdoor Swimming Pool! Great and inviting atmosphere, highlighted by a luxurious master suite retreat. With two cozy fireplaces, soaring vaulted ceilings, and expansive windows that flood the space with natural light, this home is both elegant and comfortable. Perfect for entertaining, it features a family room complete with a full bar, and additional guest quarters for extended stays, RV parking side with cleanout. Whether hosting gatherings or enjoying quiet relaxation, this home combines style and comfort in a spectacular setting.

    Zillow last checked:

    Listing updated:

    Listed by:

    Lea Williams 208-661-8368,

    TOMLINSON SOTHEBY`S INTL. REAL

    Source: SELMLS,MLS#: 20242451MLS Logo

    Facts & features

    Interior

    Bedrooms & bathrooms
    • Bedrooms: 6
    • Bathrooms: 4
    • Main level bathrooms: 2
    • Main level bedrooms: 2
    Rooms
    • Room types: Bonus Room, Family Room, Gourmet Kitchen, Great Room, Master Bedroom, Special Rooms (See Remarks), 2nd Kitchen, Storage Room, Utility Room
    Primary bedroom
    • Description: Private Martini Deck, Fireplace
    • Level: Main
    Bedroom 2
    • Description: Vaulted Ceiling, Used As Office
    • Level: Main
    Bedroom 3
    • Description: Mountain Views, Walk-In Closet
    • Level: Lower
    Bedroom 4
    • Description: Mountain Views, Walk-In Closet
    • Level: Lower
    Bathroom 1
    • Description: En-Suite, Dual Sinks
    • Level: Main
    Bathroom 2
    • Description: Full Bath With Tub/Shower
    • Level: Main
    Bathroom 3
    • Description: 2 Sinks, Shower
    • Level: Lower
    Dining room
    • Description: slider to deck
    • Level: Main
    Family room
    • Description: built-in entertainment center, pellet stove
    • Level: Lower
    Kitchen
    • Description: breakfast bar
    • Level: Main
    Living room
    • Description: vaulted ceiling, gas fireplace
    • Level: Main
    Heating
    • Electric, Fireplace(s), Forced Air, Natural Gas, Pellet Stove, Furnace
    Cooling
    • Central Air, Air Conditioning
    Appliances
    • Included: Beverage Refrigerator, Built In Microwave, Dishwasher, Disposal, Dryer, Range Hood, Microwave, Range/Oven, Refrigerator, Washer, Other, Wine Cooler
    • Laundry: Laundry Room, Main Level, Sink & Washer/Dryer
    Features
    • Full Bath, Entrance Foyer, Walk-In Closet(s), 4+ Baths, High Speed Internet, Ceiling Fan(s), Central Vacuum, Soaking Tub, Insulated, Pantry, Storage, Vaulted Ceiling(s)
    • Flooring: Renewable Flooring
    • Doors: French Doors
    • Windows: Insulated Windows, Sliders, Window Coverings
    • Basement: Daylight,Partial,Separate Entry,Walk-Out Access
    • Number of fireplaces: 2
    • Fireplace features: Built In Fireplace, Blower Fan, Glass Doors, Insert, Mantel, Gas, Pellet Stove, Raised Hearth, Stone, 2 Fireplaces
    Interior area
    • Total structure area: 4,938
    • Total interior livable area: 4,938 sqft
    • Finished area above ground: 3,569
    • Finished area below ground: 1,369

    Property

    Parking
    • Total spaces: 3
    • Parking features: 3+ Car Attached, Double Doors, Electricity, Insulated, Workbench, Garage Door Opener, Off Street, 3+ Assigned, Storage, Enclosed
    • Has attached garage: Yes
    Features
    • Levels: Multi/Split
    • Patio & porch: Covered Patio, Deck, Patio
    • Exterior features: RV Hookup
    • Has private pool: Yes
    • Pool features: In Ground
    • Fencing: Fenced
    • Has view: Yes
    • View description: Mountain(s), Panoramic, Water
    • Has water view: Yes
    • Water view: Water
    Lot
    • Size: 0.34 Acres
    • Features: 1 Mile or less to City/Town, 1 Mile or Less to County Road, Irrigation System, Landscaped, Level, Sprinklers, Other, Mature Trees, Southern Exposure, Water Conserving Landscap
    Details
    • Additional structures: Attached, Shed(s)
    • Parcel number: 089440110020
    • Zoning: County-AGSUB
    • Zoning description: Ag / Suburban

    Construction

    Type & style
    • Home type: SingleFamily
    • Property subtype: Single Family Residence
    Materials
    • Frame, Masonite, See Remarks
    • Foundation: Concrete Perimeter
    • Roof: Shake/Shingle
    Condition
    • Resale
    • New construction: No
    • Year built: 1996
    • Major remodel year: 2010

    Utilities & green energy

    • Sewer: Public Sewer
    • Water: Public
    • Utilities for property: Electricity Connected, Natural Gas Connected, Phone Connected, Garbage Available, Cable Connected, DSL, Wireless

    Community & HOA

    Community
    • Features: See Remarks
    HOA
    • Has HOA: Yes
    • HOA fee: $30 annually
    Location
    • Region: Coeur D Alene

    Financial & listing details

    • Tax assessed value: $886,695
    • Annual tax amount: $3,146
    • Date on market: 3/18/2025
    • Ownership: Fee Simple
    • Electric utility on property: Yes
    • Road surface type: Paved

    Price history

    DateEventPrice
    3/18/2025Sold--
    Source: SELMLS #20242451 Report a problem
    1/21/2025Pending sale$1,095,000$222/sqft
    Source: Coeur d'Alene MLS #24-9541 Report a problem
    1/21/2025Listed for sale$1,095,000$222/sqft
    Source: Coeur d'Alene MLS #24-9541 Report a problem
    1/16/2025Pending sale$1,095,000$222/sqft
    Source: Coeur d'Alene MLS #24-9541 Report a problem
    12/30/2024Listed for sale$1,095,000$222/sqft
    Source: Coeur d'Alene MLS #24-9541 Report a problem
    12/14/2024Pending sale$1,095,000$222/sqft
    Source: Coeur d'Alene MLS #24-9541 Report a problem
    11/8/2024Price change$1,095,000-8.4%$222/sqft
    Source: Coeur d'Alene MLS #24-9541 Report a problem
    10/1/2024Listed for sale$1,195,000$242/sqft
    Source: Coeur d'Alene MLS #24-9541 Report a problem

    Public tax history

    YearProperty taxesTax assessment
    2025$2,870 -2%$761,695 +2%
    2024$2,930 -6.9%$746,630 -16.9%
    2023$3,146 -22.4%$898,625 -6.1%
    2022$4,055 +12.1%$957,423 +51.3%
    2021$3,618 -3.1%$632,939 +11.1%
    2020$3,731 +2.9%$569,914 +4.2%
    2019$3,625 -2.9%$547,086 +11.9%
    2018$3,731 +4.8%$488,725 +6.1%
    2017$3,561 +3.1%$460,700 +6.3%
    2016$3,454 -5.8%$433,410 -1.8%
    2015$3,668 $441,540 +9.8%
    2013$3,668 $402,270 +6.2%
    2012-- $378,725 -3.6%
    2011-- $392,810 -16%
    2010-- $467,675
    Find assessor info on the county website

    Neighborhood: 83815

    Nearby schools

    GreatSchools rating
    Sell for more on Zillow
    Get a Zillow Showcase℠ listing at no additional cost and you could sell for .
    $1,127,900
    2% more
    +$22,558
    With Zillow Showcase(estimated)
    $1,150,458