Experience luxurious living in this stunning 6,000 sq. ft. estate located in the custom Circle G community. Situated on nearly an acre within a private cul-de-sac, this fully remodeled home offers the perfect blend of luxury, comfort, and exceptional entertaining spaces. The main residence features four spacious bedrooms with the option for an additional bedroom in the detached structure. All 5 1/2 baths offer designer lighting, fixtures and amenities. Thoughtfully redesigned from top to bottom, the home showcases a wide-open floor plan with seamless indoor-outdoor living. Two expansive retractable glass doors open to a resort-style backyard complete with a sparkling pool, spa, outdoor fireplace, and multiple seating areas--ideal for entertaining or relaxing. The oversized covered patio is equipped with heaters and misters, creating a year-round outdoor living experience, perfect for hosting and watching sporting events. At the heart of the home is a chef's kitchen featuring custom cabinetry, sleek Dekton countertops, built-in refrigerator, coffee bar w/ beverage fridge, Scotsman nugget ice machine, and a striking 48-inch Ilve range. A secondary prep kitchen elevates functionality and style with checkered flooring, double ovens, additional cooktop, refrigerator, and a walk-in pantry--perfect for entertaining on any scale. The wine wall and bar area provide another spot to entertain and wow your guests with sub zero double freezer drawers, courtyard access and multiple TV's to chose from.The luxurious primary suite offers a spa-like bathroom with a soaking tub, oversized walk-in shower, and professionally designed closet, providing exceptional storage. The finished basement adds incredible versatility with a large living area, full bedroom, bathroom, and kitchen--ideal for guests or multi-generational living. Additional upgrades include all-new windows, custom cabinetry throughout, updated insulation, permanent holiday lights, and control 4 system. Add an outdoor BBQ area, sport court with LED lighting, new turf and lots of room to play - this home has it all! The attached garage offers space for 3 cars and the additional height allows for a lift - the detached garage is currently designed as an upscale game room with a full bath but can easily be converted back to a two-car garage or private guest quarters.With unparalleled attention to detail and countless upgrades, this exceptional property is designed to impress!
Sold for $3,700,000
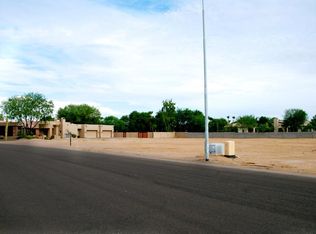
Street View
$3,700,000
2564 E TEAKWOOD Place, Chandler, AZ 85249
4beds
5,654sqft
Single Family Residence
Built in 2006
0.83 Acres Lot
$3,701,300 Zestimate®
$654/sqft
$6,470 Estimated rent
Home value
$3,701,300
$3.41M - $4.03M
$6,470/mo
Zestimate® history
Owner options
List your home for rent
$6,470/mo
Rent Zestimate®
Find your next renter with Zillow Rental Manager. Plus, with online applications, you can quickly screen prospective tenants – for free.
$6,470/mo
Rent Zestimate®
Refinance and save
$21,524/mo
Est. payment
Refinancing to a lower rate could help reduce your monthly payments and save thousands over the life of the loan.
$21,524/mo
Est. payment
Explore your selling options
Work with a Zillow partner agent
Leverage their expertise and Zillow's premium Showcase listings to get your home seen by more buyers.
Get startedList with your own agent
Get your home in front of millions of buyers by listing it on Zillow.
Learn how to do itSell it yourself
Take full control of how buyers see your home on Zillow by listing For Sale by Owner (FSBO).
List your homeWhat's special
Sparkling poolOutdoor fireplaceWide-open floor planSleek dekton countertopsCourtyard accessLuxurious primary suiteDouble ovens
Zillow last checked:
Listing updated:
Listed by:
Jennifer Felker 602-881-8088,
Compass
Bought with:
James Wedell, SA519553000
Keller Williams Realty Sonoran Living
Source: ARMLS,MLS#: 7011776
Facts & features
Interior
Bedrooms & bathrooms
- Bedrooms: 4
- Bathrooms: 6
- Full bathrooms: 5
- 1/2 bathrooms: 1
Heating
- Electric
Cooling
- Central Air
Appliances
- Included: Reverse Osmosis, Refrigerator, Dishwasher, Disposal, Gas Range
Features
- Pantry, Double Vanity, Eat-in Kitchen, Kitchen Island, Full Bth Master Bdrm
- Basement: Finished
- Number of fireplaces: 3
- Fireplace features: Fire Pit, Exterior Fireplace, Family Room
Interior area
- Total structure area: 5,654
- Total interior livable area: 5,654 sqft
Property
Parking
- Total spaces: 11
- Parking features: Attached, Detached Garage, Tandem Garage, RV Access/Parking, Gated, RV Gate, Extended Length Garage, Circular Driveway, Attch'd Gar Cabinets, Over Height Garage, Electric Vehicle Charging Station(s)
- Attached garage spaces: 5
- Uncovered spaces: 6
Features
- Stories: 1
- Exterior features: Private Pickleball Court(s), Misting System, Sport Court(s), Built-in Barbecue
- Has private pool: Yes
- Pool features: Outdoor Pool
- Has spa: Yes
- Spa features: Private
- Fencing: Block
Lot
- Size: 0.83 Acres
- Features: North/South Exposure, Sprinklers In Rear, Cul-De-Sac, Grass Front, Synthetic Grass Back, Auto Timer H2O Front
Details
- Additional structures: Guest House, Gazebo
- Parcel number: 30355188
Construction
Type & style
- Home type: SingleFamily
- Property subtype: Single Family Residence
Materials
- Stucco, Wood Frame
- Roof: Tile
Condition
- Year built: 2006
Utilities & green energy
- Sewer: Public Sewer
- Water: City Water
- Utilities for property: Propane
Community & HOA
Community
- Subdivision: CIRCLE G AT RIGGS HOMESTEAD RANCH UNIT 5
HOA
- Has HOA: Yes
- Services included: Maintenance Grounds
- HOA fee: $150 quarterly
- HOA name: Circle G Riggs Ranch
- HOA phone: 480-757-2811
Location
- Region: Chandler
Financial & listing details
- Price per square foot: $654/sqft
- Tax assessed value: $1,454,800
- Annual tax amount: $10,826
- Date on market: 6/7/2026
- Cumulative days on market: 38 days
- Listing terms: Cash,Conventional,VA Loan
- Ownership: Fee Simple
Price history
| Date | Event | Price |
|---|---|---|
| 7/14/2026 | Sold | $3,700,000-5%$654/sqft |
Source:  ARMLS #7011776 Report a problem ARMLS #7011776 Report a problem | ||
| 6/9/2026 | Pending sale | $3,895,000$689/sqft |
Source: ARMLS #7011776 Report a problem | ||
| 6/4/2026 | Listed for sale | $3,895,000$689/sqft |
Source: ARMLS #7011776 Report a problem | ||
| 5/11/2026 | Pending sale | $3,895,000$689/sqft |
Source: ARMLS #7011776 Report a problem | ||
| 4/10/2026 | Listed for sale | $3,895,000+77%$689/sqft |
Source: ARMLS #7011776 Report a problem | ||
| 1/23/2024 | Listing removed | $2,200,000+27.5%$389/sqft |
Source: ARMLS #6503878 Report a problem | ||
| 5/19/2023 | Sold | $1,725,000-13.8%$305/sqft |
Source: ARMLS #6518493 Report a problem | ||
| 4/15/2023 | Pending sale | $2,000,000$354/sqft |
Source: ARMLS #6518493 Report a problem | ||
| 3/8/2023 | Listed for sale | $2,000,000$354/sqft |
Source: ARMLS #6518493 Report a problem | ||
| 3/3/2023 | Pending sale | $2,000,000$354/sqft |
Source: ARMLS #6518493 Report a problem | ||
| 2/9/2023 | Price change | $2,000,000-9.1%$354/sqft |
Source: ARMLS #6518493 Report a problem | ||
| 2/1/2023 | Listed for sale | $2,200,000+60%$389/sqft |
Source: ARMLS #6503878 Report a problem | ||
| 1/27/2021 | Sold | $1,375,000-1.8%$243/sqft |
Source: Public Record Report a problem | ||
| 12/22/2020 | Pending sale | $1,400,000$248/sqft |
Source: ARMLS #6140440 Report a problem | ||
| 11/20/2020 | Price change | $1,400,000-6.7%$248/sqft |
Source: RE/MAX Excalibur #6140440 Report a problem | ||
| 11/4/2020 | Listed for sale | $1,500,000$265/sqft |
Source: RE/MAX Excalibur #6140440 Report a problem | ||
| 10/25/2020 | Pending sale | $1,500,000$265/sqft |
Source: RE/MAX Excalibur #6140440 Report a problem | ||
| 10/16/2020 | Listed for sale | $1,500,000+37.6%$265/sqft |
Source: RE/MAX Excalibur #6140440 Report a problem | ||
| 5/31/2016 | Sold | $1,090,000-5.2%$193/sqft |
Source: Public Record Report a problem | ||
| 4/19/2016 | Listed for sale | $1,150,000-11.5%$203/sqft |
Source: Keller Williams Arizona Realty #5430318 Report a problem | ||
| 6/30/2015 | Listing removed | $1,299,000$230/sqft |
Source: The Manz Group #5267860 Report a problem | ||
| 6/23/2015 | Listed for sale | $1,299,000-0.1%$230/sqft |
Source: The Manz Group #5267860 Report a problem | ||
| 3/11/2015 | Listing removed | $1,299,999$230/sqft |
Source: Owner Report a problem | ||
| 1/10/2015 | Listed for sale | $1,299,999+0.1%$230/sqft |
Source: Owner Report a problem | ||
| 11/1/2014 | Listing removed | $1,299,000$230/sqft |
Source: Coldwell Banker Residential Brokerage - Mesa #5105241 Report a problem | ||
| 9/13/2014 | Price change | $1,299,000-2.3%$230/sqft |
Source: Coldwell Banker Residential Brokerage - Mesa #5105241 Report a problem | ||
| 4/25/2014 | Listed for sale | $1,329,000+411.2%$235/sqft |
Source: Coldwell Banker Residential Brokerage #5105241 Report a problem | ||
| 9/27/2004 | Sold | $260,000+188.9%$46/sqft |
Source: Public Record Report a problem | ||
| 7/14/2000 | Sold | $90,000$16/sqft |
Source: Public Record Report a problem | ||
Public tax history
| Year | Property taxes | Tax assessment |
|---|---|---|
| 2025 | $10,600 +1.7% | $145,480 -11.3% |
| 2024 | $10,423 +2.1% | $164,030 +50.2% |
| 2023 | $10,214 +1.2% | $109,231 +0.7% |
| 2022 | $10,091 -1.9% | $108,500 +4.6% |
| 2021 | $10,291 +3.8% | $103,700 +2.7% |
| 2020 | $9,914 +3.2% | $100,960 +5.8% |
| 2019 | $9,606 | $95,430 +2.8% |
| 2018 | $9,606 +6.8% | $92,830 -6.8% |
| 2017 | $8,996 +8.7% | $99,630 +6.8% |
| 2016 | $8,276 -0.4% | $93,260 +6.6% |
| 2015 | $8,308 | $87,450 +20.6% |
| 2014 | -- | $72,500 +13.3% |
| 2013 | -- | $64,010 -2.8% |
| 2012 | -- | $65,850 -7.3% |
| 2011 | -- | $71,050 -13.7% |
| 2010 | -- | $82,300 -27.3% |
| 2009 | -- | $113,280 +6.6% |
| 2008 | -- | $106,300 +74.1% |
| 2007 | -- | $61,040 +145.3% |
| 2006 | -- | $24,880 +11.9% |
| 2005 | -- | $22,240 +41.8% |
| 2004 | -- | $15,680 +28.1% |
| 2003 | -- | $12,240 |
| 2002 | -- | $12,240 |
Find assessor info on the county website
Neighborhood: Circle G Riggs Ranch
Nearby homes
- $1,691,3000.81 Acres2534 E Teakwood Pl, Chandler, AZ 85249Off Market

- $1,946,5004 bd4 ba5.1k sqft2594 E Teakwood Pl, Chandler, AZ 85249Off Market
- $1,676,5000.82 Acres2565 E Wood Pl, Chandler, AZ 85249Off Market
- $3,082,500-- bd6 ba7.1k sqft2535 E Wood Pl, Chandler, AZ 85249Off Market
- $1,627,6004 bd3 ba4k sqft2563 E Teakwood Pl, Chandler, AZ 85249Off Market
- $1,765,1004 bd5 ba4.7k sqft2595 E Wood Pl, Chandler, AZ 85249Off Market
- $1,540,1000.81 Acres2533 E Teakwood Pl, Chandler, AZ 85249Off Market
- $1,722,3004 bd5 ba4.2k sqft2593 E Teakwood Pl, Chandler, AZ 85249Off Market
Nearby schools
GreatSchools rating
- 7/10Jane D. Hull Elementary SchoolGrades: PK-6Distance: 1.2 mi
- 8/10Santan Junior High SchoolGrades: 7-8Distance: 1.1 mi
- 9/10Basha High SchoolGrades: PK,6-12Distance: 2.1 mi
Schools provided by the listing agent
- Elementary: Jane D. Hull Elementary
- Middle: Santan Junior High School
- High: Basha High School
- District: Chandler Unified District #80
Source: ARMLS. This data may not be complete. We recommend contacting the local school district to confirm school assignments for this home.
Get a cash offer in 3 minutes
Find out how much your home could sell for in as little as 3 minutes with a no-obligation cash offer.
Estimated market value
$3,701,300
Get a cash offer in 3 minutes
Find out how much your home could sell for in as little as 3 minutes with a no-obligation cash offer.
Estimated market value
$3,701,300
- Arizona
- Maricopa County
- Chandler
- 85249
- Circle G Riggs Ranch
- 2564 E TEAKWOOD Place
Nearby cities
Nearby neighborhoods
Nearby zip codes
Other Chandler Topics
