Skip main navigation
Active
  • $279,000

    2564 Garfield Dr, Sparks, NV 89431

    2beds
    869sqft
    : 
    $2,248/mo
    Get pre-qualified
    Townhouse
    Built in 1984
    1,306 Square Feet Lot
    $-- Zestimate®
    $321/sqft
    $375/mo HOA

    What's special

    New lighting fixtures throughout
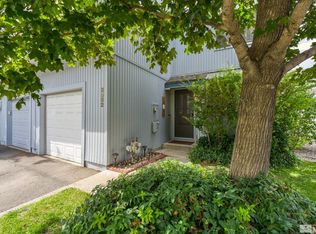
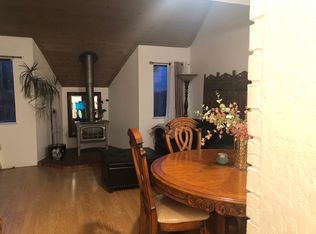
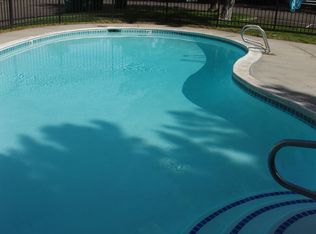
    Back on market!! Welcome home to this beautifully refreshed 2-bedroom, 1.5-bath condo offering comfort, style, and convenience. Freshly painted inside and out, this move-in-ready home features attractive laminate flooring throughout the main living areas with plush carpeting in both bedrooms for added comfort. New lighting fixtures throughout provide a bright, modern feel. Enjoy the convenience of an attached garage with direct access to the home, offering additional storage and everyday ease. Summer too hot? Take a quick dip in the community pool, just a stone's throw from your new home! Ideally located with close proximity to downtown, shopping, dining, and everyday amenities, you'll enjoy the perfect blend of accessibility and low-maintenance living. Whether you're a first-time buyer, looking to downsize, or seeking an excellent investment opportunity, this inviting condo is ready for you to make it your own. Don't miss this fantastic opportunity!
    36 days
    1,003
    60

    Zillow last checked:

    Listing updated:

    Listed by:

    Caroline Gulick S.189632 775-742-5066,

    Elevate Realty

    Source: NNRMLS,MLS#: 260009842MLS Logo

      Facts & features

      Interior

      Bedrooms & bathrooms
      • Bedrooms: 2
      • Bathrooms: 2
      • Full bathrooms: 1
      • 1/2 bathrooms: 1
      Heating
      • Natural Gas
      Cooling
      • Central Air
      Appliances
      • Included: Dishwasher, Disposal, Microwave, Oven, Refrigerator
      • Laundry: In Garage
      Features
      • Ceiling Fan(s), High Ceilings, Vaulted Ceiling(s)
      • Flooring: Carpet, Laminate
      • Windows: Double Pane Windows
      • Has fireplace: No
      • Common walls with other units/homes: 2+ Common Walls
      Interior area
      • Total structure area: 869
      • Total interior livable area: 869 sqft

      Property

      Parking
      • Total spaces: 2
      • Parking features: Attached, Garage
      • Attached garage spaces: 1
      Features
      • Levels: Two
      • Stories: 2
      • Patio & porch: Patio
      • Exterior features: None
      • Spa features: None
      • Fencing: Back Yard
      Lot
      • Size: 1,306 Square Feet
      • Features: Level, Sprinklers In Front
      Details
      • Additional structures: None
      • Parcel number: 02636027
      • Zoning: Mf-3/Pud

      Construction

      Type & style
      • Home type: Townhouse
      • Property subtype: Townhouse
      Materials
      • Foundation: Crawl Space
      • Roof: Shingle
      Condition
      • New construction: No
      • Year built: 1984

      Utilities & green energy

      • Sewer: Public Sewer
      • Water: Public
      • Utilities for property: Cable Available, Cable Connected, Electricity Connected, Internet Connected, Natural Gas Connected, Phone Available, Sewer Connected, Water Connected, Cellular Coverage, Water Meter Installed

      Community & HOA

      Community
      • Security: Carbon Monoxide Detector(s), Keyless Entry, Smoke Detector(s)
      • Subdivision: Falconcrest 1 Phase 1
      HOA
      • Has HOA: Yes
      • Amenities included: Parking, Pool
      • Services included: Landscape Maintenance - Partial, Insurance, Maintenance Structure, Trash
      • HOA fee: $375 monthly
      • HOA name: Homeowners Association
      Location
      • Region: Sparks

      Financial & listing details

      • Price per square foot: $321/sqft
      • Tax assessed value: $111,667
      • Annual tax amount: $622
      • Date on market: 7/31/2026
      • Cumulative days on market: 36 days
      • Listing terms: 1031 Exchange,Cash,Conventional,FHA,VA Loan

        Estimated market value

        Not available

        Estimated sales range

        Not available

        Not available

        Price history

        DateEventPrice
        8/26/2026Listed for sale$279,000$321/sqft
        Source: NNRMLS #260009842 Report a problem
        8/17/2026Contingent$279,000$321/sqft
        Source: NNRMLS #260009842 Report a problem
        7/31/2026Listed for sale$279,000+206.8%$321/sqft
        Source: NNRMLS #260009842 Report a problem
        3/8/2002Sold$90,925+34.7%$105/sqft
        Source: Public Record Report a problem
        8/30/1995Sold$67,500$78/sqft
        Source: Public Record Report a problem

        Public tax history

        YearProperty taxesTax assessment
        2026$605 +2.8%$39,083 +0.6%
        2025$589 +2.7%$38,869 -1.6%
        2024$573 +2.8%$39,498 +7.1%
        2023$558 +2.9%$36,880 +24.4%
        2022$542 +3.2%$29,646 +11.6%
        2021$525 +3%$26,574 +3.4%
        2020$509 -3%$25,710
        2019$525 +3%$25,710 +19%
        2018$509 +8.9%$21,611 +4.7%
        2017$468 $20,638 +4.3%
        2016$468 $19,783 +0.8%
        2015$468 +0.6%$19,627 +34.8%
        2014$465 $14,555 +26.6%
        2013$465 $11,498
        2012-- $11,498 -25%
        2011-- $15,324 -9.5%
        2010-- $16,929 -35.1%
        2009-- $26,073 -6%
        2008-- $27,747 -7.4%
        2007-- $29,956 +11.5%
        2006-- $26,859 +22.8%
        2005-- $21,873 +10.3%
        2004-- $19,838 -1%
        2003-- $20,045 +0.6%
        2002-- $19,917
        2001-- $19,917
        Find assessor info on the county website

        Monthly payment

        Est. payment

        Payment breakdown

        Explore the cost of this home by adjusting the details. Changes won't be saved.
        All calculations are estimates and provided by Zillow, Inc. for informational purposes only. Actual amounts may vary.
        HOA fees may include property taxes on listings classified as Co-Ops. Contact the listing agent and/or owner for fee details.
        See how much you could borrow to make a competitive offer.

        Climate risks

        Neighborhood: 89431

        Getting around

        55 / 100
        Somewhat Walkable
        61 / 100
        Bikeable

        Nearby schools

        GreatSchools rating
        Schools provided by the listing agent
        • Elementary: Mathews
        • Middle: Traner
        • High: Hug

        Source: NNRMLS. This data may not be complete. We recommend contacting the local school district to confirm school assignments for this home.

        A local agent can set up tours, give advice and negotiate with sellers.

        Browse local experts