4 BD | 3.5 BA | End Unit | 2-Car Garage | Rooftop Balcony | Available Late July 2026
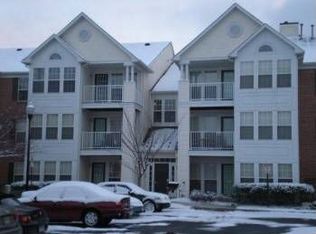
Built in 2024, this spacious end-unit townhome offers four finished levels, upscale finishes throughout, and a private rooftop terrace in one of Frederick's most desirable walkable communities.
Main Level: Bedroom + full bath, perfect for guests or a home office
Kitchen & Living: Gourmet kitchen with cooktop, double oven, stainless appliances, quartz countertops, upgraded cabinetry, contrasting island with pendants, and walk-in pantry. Open great room and dining area with luxury vinyl plank flooring
Upper Level Bedrooms: Primary suite with walk-in shower, upgraded double vanity, and quartz countertops. Two additional bedrooms. Washer/dryer included
Top Level: Bonus loft with wet bar and access to private rooftop balcony
The Neighborhood: Maintenance-free community close to Historic Downtown Frederick. Walkable to shops, restaurants, and Wegmans. Quick access to Route 15.
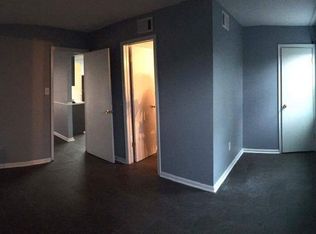
Photos are of the model home and may not reflect the exact finishes or configuration of this unit.
Minimum 12-month lease. Tenant responsible for all utilities including electric, gas, water/sewer and internet. Security deposit equal to one months rent. No smoking permitted inside the property. Qualified renters must have good credit, pass a background investigation, and have income 3X the amount of the monthly rent. House is available from last week of July 2026.
Townhouse for rent
Accepts Zillow applications
$3,395/mo
Fees may apply
2564 Hopton Ln, Frederick, MD 21701
4beds
2,382sqft
Price may not include required fees and charges. Price shown reflects the lease term provided. Learn more|
Fast & easy Zillow application.
This property accepts Zillow applications. Click 'Apply now' to fill out the online form once and apply to as many participating properties as you want. Just $35 for 30 days.
Townhouse
Available Fri Jul 24 2026
Cats, dogs OK
Central air, wall unit
In unit laundry
Attached garage parking
Heat pump
What's special
Contrasting island with pendantsSpacious end-unit townhomeUpgraded double vanityPrivate rooftop terraceUpscale finishes throughoutQuartz countertopsWalk-in pantry
- 27 days |
- -- |
- -- |
Zillow last checked:
Listing updated:
Travel times
Facts & features
Interior
Bedrooms & bathrooms
- Bedrooms: 4
- Bathrooms: 4
- Full bathrooms: 3
- 1/2 bathrooms: 1
Heating
- Heat Pump
Cooling
- Central Air, Wall Unit
Appliances
- Included: Dishwasher, Dryer, Freezer, Microwave, Oven, Refrigerator, Washer
- Laundry: In Unit
Features
- Flooring: Carpet, Hardwood, Tile
Interior area
- Total interior livable area: 2,382 sqft
Property
Parking
- Parking features: Attached, Off Street
- Has attached garage: Yes
- Details: Contact manager
Features
- Exterior features: Electric Vehicle Charging Station, Electricity not included in rent, Gas not included in rent, Internet not included in rent, No Utilities included in rent, Sewage not included in rent, Water not included in rent
Construction
Type & style
- Home type: Townhouse
- Property subtype: Townhouse
Building
Management
- Pets allowed: Yes
Community & HOA
Location
- Region: Frederick
Financial & listing details
- Lease term: 1 Year
Price history
| Date | Event | Price |
|---|---|---|
| 6/10/2026 | Listed for rent | $3,395$1/sqft |
Source: Zillow Rentals Report a problem | ||
| 3/12/2024 | Listing removed | $552,238$232/sqft |
Source: | ||
| 3/7/2024 | Price change | $552,238+0.7%$232/sqft |
Source: | ||
| 3/5/2024 | Price change | $548,238+0.7%$230/sqft |
Source: | ||
| 3/2/2024 | Price change | $544,238-2.3%$228/sqft |
Source: | ||
| 2/22/2024 | Price change | $557,238+1.5%$234/sqft |
Source: | ||
| 2/16/2024 | Price change | $549,238+2.1%$231/sqft |
Source: | ||
| 2/8/2024 | Price change | $537,738+0.6%$226/sqft |
Source: | ||
| 2/6/2024 | Price change | $534,738+1.3%$224/sqft |
Source: | ||
| 1/31/2024 | Listed for sale | $527,738+1.3%$222/sqft |
Source: | ||
| 12/6/2023 | Listing removed | -- |
Source: | ||
| 10/16/2023 | Listed for sale | $520,990$219/sqft |
Source: | ||
Neighborhood: 21701
Nearby schools
GreatSchools rating
- 6/10Walkersville Elementary SchoolGrades: PK-5Distance: 2.3 mi
- 9/10Walkersville Middle SchoolGrades: 6-8Distance: 2.5 mi
- 5/10Walkersville High SchoolGrades: 9-12Distance: 2.3 mi
There are 3 available units in this apartment building
Nearby cities
Nearby zip codes
Nearby rental buildings
- The Reserve at Ballenger Creek
- Jefferson Chase
- Magnolia Haus
- The Junction
- The Fields at Rock Creek
- Frederick Greenes Apartments
- 2470 Merchant St
- The Apartments at Wellington Trace
- Urban Green Apartments
- Prospect Hall Apartments
- The Terrace
- 205 North Market Street - 2D
- The Fred Apartment Homes
- The Apartments at Elmwood Terrace
- Upper East
- Willowdale Crossing
- Foundry Square Apartments
- Francis Scott Key
- Taft Lofts
- 8th Street Court Apartments