Located in one of East Roseville's most desirable neighborhoods and served by top-rated Eureka schools and Granite Bay High School. This beautifully maintained 4-bedroom, 2.5-bath home offers approximately 1,737 square feet of comfortable living space. The flexible floor plan includes a spacious living room with fireplace, a separate family room, formal dining area, and a well-appointed kitchen featuring granite countertops, a center island, and pantry closet - ideal for everyday cooking and entertaining. The primary suite offers a private balcony and an attached retreat that can easily serve as a fourth bedroom, nursery, or home office. The spa-inspired primary bath features a soaking tub, dual vanities, and a walk-in closet. Updated contemporary hard surface flooring flows throughout the home, enhancing both style and durability. Additional highlights include an indoor laundry room, abundant natural light, and thoughtful storage. Outside, enjoy a generous backyard perfect for relaxing, gardening, or hosting gatherings, along with an attached 2-car garage. Ideally situated near scenic parks, shopping centers, and local restaurants, this home offers the perfect blend of comfort, location, and lifestyle in a vibrant, well-established community.
Closed
$655,000
2564 La Croix Dr, Roseville, CA 95661
4beds
1,737sqft
Single Family Residence
Built in 1994
5,135 Square Feet Lot
$665,100 Zestimate®
$377/sqft
$3,225 Estimated rent
Home value
$665,100
$612,000 - $718,000
$3,225/mo
Zestimate® history
Owner options
List your home for rent
$3,225/mo
Rent Zestimate®
Find your next renter with Zillow Rental Manager. Plus, with online applications, you can quickly screen prospective tenants – for free.
$3,225/mo
Rent Zestimate®
Refinance and save
$4,140/mo
Est. payment
Refinancing to a lower rate could help reduce your monthly payments and save thousands over the life of the loan.
$4,140/mo
Est. payment
Explore your selling options
Work with a Zillow partner agent
Leverage their expertise and Zillow's premium Showcase listings to get your home seen by more buyers.
Get startedList with your own agent
Get your home in front of millions of buyers by listing it on Zillow.
Learn how to do itSell it yourself
Take full control of how buyers see your home on Zillow by listing For Sale by Owner (FSBO).
List your homeWhat's special
Private balconyCenter islandAbundant natural lightSpa-inspired primary bathGenerous backyardPrimary suiteSeparate family room
Zillow last checked:
Listing updated:
Listed by:
Melinda Shrader DRE #00994757 916-747-7535,
Coldwell Banker Realty
Bought with:
Angie Westberg, DRE #02034542
Coldwell Banker Realty
Source: MetroList Services of CA,MLS#: 225140030Originating MLS: MetroList Services, Inc.
Facts & features
Interior
Bedrooms & bathrooms
- Bedrooms: 4
- Bathrooms: 3
- Full bathrooms: 2
- Partial bathrooms: 1
Rooms
- Room types: Master Bathroom, Master Bedroom, Dining Room, Family Room, Storage, Kitchen, Laundry, Living Room
Primary bedroom
- Features: Balcony, Sitting Room, Outside Access
Primary bathroom
- Features: Double Vanity, Soaking Tub, Tub w/Shower Over, Walk-In Closet(s), Window
Dining room
- Features: Formal Room, Bar, Dining/Family Combo, Space in Kitchen, Dining/Living Combo
Kitchen
- Features: Breakfast Area, Pantry Closet, Granite Counters, Slab Counter, Kitchen Island, Stone Counters, Kitchen/Family Combo
Heating
- Central, Fireplace(s)
Cooling
- Ceiling Fan(s), Central Air
Appliances
- Included: Free-Standing Gas Range, Gas Water Heater, Range Hood, Dishwasher, Disposal, Plumbed For Ice Maker, Free-Standing Gas Oven
- Laundry: Laundry Room, Cabinets, Electric Dryer Hookup, Gas Dryer Hookup, Ground Floor, Hookups Only, Inside Room
Features
- Flooring: See Remarks
- Number of fireplaces: 1
- Fireplace features: Living Room, Wood Burning
Interior area
- Total interior livable area: 1,737 sqft
Property
Parking
- Total spaces: 2
- Parking features: Attached, Garage Door Opener, Garage Faces Front, Interior Access, Driveway
- Attached garage spaces: 2
- Has uncovered spaces: Yes
Features
- Stories: 2
- Exterior features: Balcony
- Fencing: Back Yard,Wood,Fenced
Lot
- Size: 5,135 Square Feet
- Features: Curb(s)/Gutter(s), Shape Regular, Landscape Back, Landscape Front
Details
- Parcel number: 460180050000
- Zoning description: Res
- Special conditions: Standard
Construction
Type & style
- Home type: SingleFamily
- Architectural style: Contemporary
- Property subtype: Single Family Residence
Materials
- Stone, Stucco, Wood
- Foundation: Concrete, Slab
- Roof: Tile
Condition
- Year built: 1994
Utilities & green energy
- Sewer: Public Sewer
- Water: Public
- Utilities for property: Cable Available, Sewer In & Connected, Internet Available, Underground Utilities, Natural Gas Connected
Community & HOA
Location
- Region: Roseville
Financial & listing details
- Price per square foot: $377/sqft
- Tax assessed value: $657,900
- Date on market: 11/7/2025
- Road surface type: Asphalt, Paved
Price history
| Date | Event | Price |
|---|---|---|
| 1/23/2026 | Sold | $655,000+0.8%$377/sqft |
Source: MetroList Services of CA #225140030 Report a problem | ||
| 1/8/2026 | Pending sale | $650,000$374/sqft |
Source: MetroList Services of CA #225140030 Report a problem | ||
| 1/2/2026 | Listed for sale | $650,000$374/sqft |
Source: MetroList Services of CA #225140030 Report a problem | ||
| 12/16/2025 | Pending sale | $650,000$374/sqft |
Source: MetroList Services of CA #225140030 Report a problem | ||
| 12/7/2025 | Listed for sale | $650,000$374/sqft |
Source: MetroList Services of CA #225140030 Report a problem | ||
| 11/18/2025 | Listing removed | $650,000$374/sqft |
Source: MetroList Services of CA #225140030 Report a problem | ||
| 11/7/2025 | Listed for sale | $650,000+0.8%$374/sqft |
Source: MetroList Services of CA #225140030 Report a problem | ||
| 10/4/2024 | Sold | $645,000-0.5%$371/sqft |
Source: MetroList Services of CA #224090416 Report a problem | ||
| 9/16/2024 | Pending sale | $648,000$373/sqft |
Source: MetroList Services of CA #224090416 Report a problem | ||
| 9/5/2024 | Price change | $648,000-1.5%$373/sqft |
Source: MetroList Services of CA #224090416 Report a problem | ||
| 8/29/2024 | Price change | $658,000-1.8%$379/sqft |
Source: MetroList Services of CA #224090416 Report a problem | ||
| 8/15/2024 | Listed for sale | $669,888+7.2%$386/sqft |
Source: MetroList Services of CA #224090416 Report a problem | ||
| 8/9/2022 | Sold | $625,000$360/sqft |
Source: MetroList Services of CA #222078156 Report a problem | ||
| 7/28/2022 | Pending sale | $625,000$360/sqft |
Source: MetroList Services of CA #222078156 Report a problem | ||
| 7/28/2022 | Price change | $625,000-3.1%$360/sqft |
Source: MetroList Services of CA #222078156 Report a problem | ||
| 6/13/2022 | Listed for sale | $645,000+53.6%$371/sqft |
Source: MetroList Services of CA #222078156 Report a problem | ||
| 11/9/2007 | Sold | $420,000+44.8%$242/sqft |
Source: Public Record Report a problem | ||
| 8/2/2002 | Sold | $290,000+74.2%$167/sqft |
Source: MetroList Services of CA #142204100 Report a problem | ||
| 3/25/1994 | Sold | $166,500$96/sqft |
Source: Public Record Report a problem | ||
Public tax history
| Year | Property taxes | Tax assessment |
|---|---|---|
| 2026 | -- | $657,900 +2% |
| 2025 | $6,773 +0.2% | $645,000 +1.2% |
| 2024 | $6,762 +5.1% | $637,500 +5.2% |
| 2023 | $6,434 +13.4% | $606,000 +16.6% |
| 2022 | $5,672 +9.9% | $519,844 +10.1% |
| 2021 | $5,163 +4.5% | $472,000 +5.4% |
| 2020 | $4,943 | $448,000 +3.7% |
| 2019 | $4,943 +6.3% | $432,000 +3.6% |
| 2018 | $4,650 +2.5% | $417,000 +5.3% |
| 2017 | $4,537 +7.7% | $396,000 +7.6% |
| 2016 | $4,211 +1.4% | $368,000 +0.8% |
| 2015 | $4,151 +4.6% | $365,000 +5.2% |
| 2014 | $3,969 | $347,000 +26.6% |
| 2013 | -- | $274,000 +6.6% |
| 2012 | -- | $257,000 |
| 2011 | -- | $257,000 -7.5% |
| 2010 | -- | $277,919 -3% |
| 2009 | -- | $286,604 -31.8% |
| 2008 | -- | $420,000 +34% |
| 2007 | -- | $313,492 +2% |
| 2006 | -- | $307,346 +2% |
| 2005 | -- | $301,321 +2% |
| 2004 | -- | $295,413 +1.9% |
| 2003 | -- | $290,000 +52.1% |
| 2002 | -- | $190,681 +2% |
| 2001 | -- | $186,943 +2% |
| 2000 | -- | $183,279 |
Find assessor info on the county website
Neighborhood: Olympus Pointe
Nearby homes
- $578,0003 bd2 ba1.3k sqft2568 La Croix Dr, Roseville, CA 95661Off Market
- $573,3003 bd2 ba1.2k sqft2560 La Croix Dr, Roseville, CA 95661Off Market
- $625,0003 bd2 ba1.2k sqft225 Rochelle Ct, Roseville, CA 95661Sold
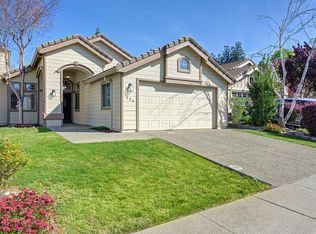
- $566,3003 bd2 ba1.2k sqft2572 La Croix Dr, Roseville, CA 95661Off Market
- $561,2003 bd2 ba1.3k sqft2556 La Croix Dr, Roseville, CA 95661Off Market
- $580,5003 bd2 ba1.4k sqft217 Rochelle Ct, Roseville, CA 95661Off Market
- $575,4003 bd2 ba1.3k sqft221 Rochelle Ct, Roseville, CA 95661Off Market
- $612,9003 bd2 ba1.4k sqft229 Rochelle Ct, Roseville, CA 95661Off Market
Nearby schools
GreatSchools rating
- 10/10Excelsior Elementary SchoolGrades: 4-6Distance: 0.7 mi
- 10/10Olympus Junior High SchoolGrades: 7-8Distance: 0.1 mi
- 10/10Granite Bay High SchoolGrades: 9-12Distance: 1.5 mi
Get a cash offer in 3 minutes
Find out how much your home could sell for in as little as 3 minutes with a no-obligation cash offer.
Estimated market value
$665,100
Get a cash offer in 3 minutes
Find out how much your home could sell for in as little as 3 minutes with a no-obligation cash offer.
Estimated market value
$665,100
- California
- Placer County
- Roseville
- 95661
- Olympus Pointe
- 2564 La Croix Dr
Nearby cities
Nearby neighborhoods
Nearby zip codes
Other Roseville Topics
