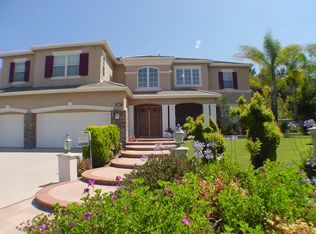
Nestled in the prestigious Marshall Canyon Estates, this exquisite estate seamlessly blends luxury, privacy, and thoughtful design to create an exceptional living experience. Offering 5 bedrooms, a dedicated office, and 5.5 bathrooms, this home caters to the most discerning tastes—perfect for grand entertaining or private relaxation.
The chef’s kitchen has been completely remodeled and features custom cabinetry, a Thermador One-Touch refrigerator, 6-burner range with griddle, oven/microwave combo, built-in coffee maker, and beverage refrigerator. A balcony off the kitchen offers sweeping views of the private backyard, natural preserve, and valley beyond.
The master retreat is a sanctuary of comfort and elegance, highlighted by a cozy sitting area with a two-sided fireplace, spa-inspired en suite bath with a soaking tub, oversized walk-in shower, private water closet with Toto bidet, and a spacious custom walk-in closet. Expansive windows frame picturesque views of the surrounding landscape and preserve.
Upstairs, you'll find a guest suite, office, and formal dining room perfect for hosting large gatherings. The lower level offers three additional bedrooms and three baths, including a generous en suite with walk-in closet. A versatile bonus/game room opens directly to the beautifully landscaped backyard, creating the ideal setting for indoor-outdoor living and entertaining.
Step outside to your private, resort-style oasis featuring a Pebble Tec pool and spa, new patio cover, and meticulously landscaped grounds. The backyard is bordered by a city-owned tree preserve, ensuring a serene sense of privacy. A newly installed storage shed with matching concrete tile roofing completes the outdoor space.
Notable recent upgrades include:
Completely rewired, remodeled kitchen
Extensive interior electrical updates
Newly installed sewer system extending to the street
Three brand-new HVAC systems
New storage shed with matching tile roof
This Marshall Canyon estate offers an unparalleled lifestyle with sophisticated living spaces, modern amenities, and a private, tranquil setting—truly a rare offering.
Sold for $1,970,000
Zillow last checked:
Listing updated:
Bought with:
PHILLIP CASTRUITA, DRE #00919319
PHILLIP CASTRUITA, REALTOR
Source: CRMLS,MLS#: CV25132596 Originating MLS: California Regional MLS
Originating MLS: California Regional MLSPrice history
| Date | Event | Price |
|---|---|---|
| 10/29/2025 | Sold | $1,970,000-1.5%$412/sqft |
Source:  CRMLS #CV25132596 Report a problem CRMLS #CV25132596 Report a problem | ||
| 10/16/2025 | Pending sale | $1,999,900$419/sqft |
Source: CRMLS #CV25132596 Report a problem | ||
| 9/30/2025 | Contingent | $1,999,900$419/sqft |
Source: CRMLS #CV25132596 Report a problem | ||
| 9/9/2025 | Price change | $1,999,900-4.8%$419/sqft |
Source: CRMLS #CV25132596 Report a problem | ||
| 8/7/2025 | Price change | $2,099,900-4.5%$440/sqft |
Source: CRMLS #CV25132596 Report a problem | ||
| 6/13/2025 | Listed for sale | $2,199,900+33.3%$461/sqft |
Source: CRMLS #CV25132596 Report a problem | ||
| 11/14/2023 | Sold | $1,650,000-2.7%$345/sqft |
Source: CRMLS #CV23179590 Report a problem | ||
| 10/20/2023 | Pending sale | $1,695,000$355/sqft |
Source: CRMLS #CV23179590 Report a problem | ||
| 9/26/2023 | Listed for sale | $1,695,000+32.9%$355/sqft |
Source: CRMLS #CV23179590 Report a problem | ||
| 2/14/2014 | Sold | $1,275,000+2%$267/sqft |
Source: Public Record Report a problem | ||
| 1/23/2014 | Listed for sale | $1,249,800-3%$262/sqft |
Source: RE/MAX MASTERS REALTY #CV14015344 Report a problem | ||
| 2/10/2012 | Listing removed | $4,500$1/sqft |
Source: RE/MAX MASTERS REALTY #C11137292 Report a problem | ||
| 1/21/2012 | Price change | $4,500+12.5%$1/sqft |
Source: RE/MAX MASTERS REALTY #C11137292 Report a problem | ||
| 12/9/2011 | Price change | $4,000-11.1%$1/sqft |
Source: RE/MAX MASTERS REALTY #C11137292 Report a problem | ||
| 12/1/2011 | Price change | $4,500-4.3%$1/sqft |
Source: RE/MAX MASTERS REALTY #C11137292 Report a problem | ||
| 10/21/2011 | Listed for rent | $4,700$1/sqft |
Source: RE/MAX Masters #C11137292 Report a problem | ||
| 7/27/2010 | Listing removed | $1,289,000$270/sqft |
Source: The Home Zone Report a problem | ||
| 6/5/2010 | Listed for sale | $1,289,000$270/sqft |
Source: The Home Zone Report a problem | ||
| 3/24/2010 | Listing removed | $1,289,000$270/sqft |
Source: Ken Parsons #C10007044 Report a problem | ||
| 2/6/2010 | Listed for sale | $1,289,000+147.5%$270/sqft |
Source: The Home Zone Report a problem | ||
| 7/20/1998 | Sold | $520,818$109/sqft |
Source: Public Record Report a problem | ||
Get a cash offer in 3 minutes
Find out how much your home could sell for in as little as 3 minutes with a no-obligation cash offer.
Estimated market value
$1,972,100
